Located in the highly sought-after gated Burnt Bridge community, this move-in-ready and meticulously maintained home offers exceptional value. Fresh interior paint, a freshly painted fence, professional deep cleaning, and a freshly power-washed exterior mean you can move in and immediately enjoy your new home without the hassle of updates or prep work. Just steps from the neighborhood pool, tennis courts, playground, scenic walking trails, and convenient trail access to Matt Community Park, this home offers the perfect blend of comfort, convenience, and an active lifestyle. Inside, you’ll find a bright, open floor plan featuring hardwood floors throughout the main level, a spacious family room with a stacked stone fireplace, a dedicated home office, a formal dining room, and a well-appointed kitchen with granite countertops, stainless steel appliances, and abundant cabinetry. Upstairs, the oversized owner’s suite offers a relaxing retreat with dual walk-in closets and a spa-inspired bath, while generously sized secondary bedrooms provide plenty of space for family, guests, or a home office. Step outside to enjoy a flat, fully fenced backyard—perfect for kids, pets, entertaining, or simply relaxing. The level homesite offers plenty of usable outdoor space while remaining easy to maintain, and the freshly painted fence adds to the home’s clean, move-in ready appeal. Located in the award-winning Forsyth County School District and just minutes from GA-400, shopping, dining, and Lake Lanier, this home offers the perfect combination of location, lifestyle, and value.
Pending
$469,900
4160 Pleasant Woods Dr, Cumming, GA 30028
4beds
2,445sqft
:
Get pre-qualified$2,994/mo
Single Family Residence, Residential
Built in 2017
9,147 Square Feet Lot
$466,800 Zestimate®
$192/sqft
$110/mo HOA
What's special
Stacked stone fireplaceFlat fully fenced backyardFreshly painted fenceBright open floor planDedicated home officeSpacious family roomStainless steel appliances
- 22 days |
- 919 |
- 64 |
Likely to sell faster than
Zillow last checked:
Listing updated:
Listed by:
Jessica Liu,
MH Commercial Brokers, LLC 678-860-1286
Source: FMLS GA,MLS#: 7805630
Facts & features
Interior
Bedrooms & bathrooms
- Bedrooms: 4
- Bathrooms: 3
- Full bathrooms: 2
- 1/2 bathrooms: 1
Rooms
- Room types: Bedroom, Den, Family Room, Living Room, Office
Primary bedroom
- Features: Oversized Master
- Level: Oversized Master
Bedroom
- Features: Oversized Master
Primary bathroom
- Features: Double Vanity, Separate Tub/Shower, Soaking Tub
Dining room
- Features: Open Concept, Separate Dining Room
Kitchen
- Features: Eat-in Kitchen, Cabinets Stain, Kitchen Island, Stone Counters, View to Family Room, Pantry, Breakfast Room
Heating
- Central
Cooling
- Central Air
Appliances
- Included: Dishwasher, Dryer, Gas Range, Microwave, Range Hood, Refrigerator, Washer
- Laundry: Upper Level, Laundry Room
Features
- Crown Molding, Double Vanity, His and Hers Closets, Recessed Lighting, Tray Ceiling(s), Walk-In Closet(s)
- Flooring: Hardwood, Tile, Ceramic Tile
- Windows: Double Pane Windows, Insulated Windows
- Basement: None
- Number of fireplaces: 1
- Fireplace features: Gas Log, Gas Starter, Living Room
- Common walls with other units/homes: No Common Walls
Interior area
- Total structure area: 2,445
- Total interior livable area: 2,445 sqft
- Finished area above ground: 2,445
Property
Parking
- Total spaces: 4
- Parking features: Attached, Driveway, Garage
- Attached garage spaces: 4
- Has uncovered spaces: Yes
Accessibility
- Accessibility features: None
Features
- Levels: Two
- Stories: 2
- Patio & porch: Patio
- Exterior features: Other, Private Yard, Rain Gutters
- Pool features: None
- Spa features: None
- Fencing: Back Yard,Fenced
- Has view: Yes
- View description: Neighborhood, Rural
- Waterfront features: None
- Body of water: None
Lot
- Size: 9,147 Square Feet
- Features: Back Yard
Details
- Additional structures: None
- Parcel number: 095 121
- Other equipment: None
- Horse amenities: None
Construction
Type & style
- Home type: SingleFamily
- Architectural style: Traditional
- Property subtype: Single Family Residence, Residential
Materials
- Cement Siding, Brick Front
- Foundation: Concrete Perimeter, Slab
- Roof: Composition,Shingle
Condition
- Resale
- New construction: No
- Year built: 2017
Utilities & green energy
- Electric: 220 Volts
- Sewer: Public Sewer
- Water: Public
- Utilities for property: Cable Available, Electricity Available, Natural Gas Available, Phone Available, Sewer Available, Water Available
Green energy
- Energy efficient items: None
- Energy generation: None
Community & HOA
Community
- Features: Homeowners Assoc, Near Schools, Playground, Pickleball, Pool, Near Trails/Greenway, Street Lights, Tennis Court(s), Gated, Sidewalks
- Security: Smoke Detector(s)
- Subdivision: Burnt Bridge
HOA
- Has HOA: Yes
- HOA fee: $1,320 annually
Location
- Region: Cumming
Financial & listing details
- Price per square foot: $192/sqft
- Tax assessed value: $495,450
- Annual tax amount: $4,860
- Date on market: 7/17/2026
- Cumulative days on market: 11 days
- Electric utility on property: Yes
- Road surface type: Paved
Estimated market value
$466,800
$443,000 - $490,000
$2,631/mo
Price history
| Date | Event | Price |
|---|---|---|
| 8/4/2026 | Pending sale | $469,900$192/sqft |
Source:  FMLS GA #7805630 Report a problem FMLS GA #7805630 Report a problem | ||
| 7/17/2026 | Listed for sale | $469,900-5.8%$192/sqft |
Source: FMLS GA #7805630 Report a problem | ||
| 11/15/2023 | Listing removed | $499,000$204/sqft |
Source:  GAMLS #10205109 Report a problem GAMLS #10205109 Report a problem | ||
| 10/5/2023 | Price change | $499,000-6.7%$204/sqft |
Source: FMLS GA #7277925 Report a problem | ||
| 9/20/2023 | Listed for sale | $535,000+18.9%$219/sqft |
Source: FMLS GA #7277925 Report a problem | ||
| 9/20/2022 | Sold | $450,000$184/sqft |
Source: FMLS GA #7040731 Report a problem | ||
| 8/5/2022 | Pending sale | $450,000$184/sqft |
Source: FMLS GA #7040731 Report a problem | ||
| 7/18/2022 | Price change | $450,000-4.3%$184/sqft |
Source: GAMLS #10044783 Report a problem | ||
| 6/25/2022 | Listed for sale | $470,000$192/sqft |
Source: GAMLS #10044783 Report a problem | ||
| 6/22/2022 | Pending sale | $470,000-4.1%$192/sqft |
Source: GAMLS #10044783 Report a problem | ||
| 6/22/2022 | Price change | $490,000+4.3%$200/sqft |
Source: GAMLS #10044783 Report a problem | ||
| 6/22/2022 | Price change | $470,000-4.1%$192/sqft |
Source: FMLS GA #7040731 Report a problem | ||
| 6/3/2022 | Pending sale | $490,000$200/sqft |
Source: GAMLS #10044783 Report a problem | ||
| 5/12/2022 | Listed for sale | $490,000$200/sqft |
Source: FMLS GA #7040731 Report a problem | ||
| 5/6/2022 | Pending sale | $490,000$200/sqft |
Source: FMLS GA #7040731 Report a problem | ||
| 5/5/2022 | Listed for sale | $490,000+28.9%$200/sqft |
Source: FMLS GA #7040731 Report a problem | ||
| 8/12/2021 | Sold | $380,000+42.3%$155/sqft |
Source: FMLS GA #6902212 Report a problem | ||
| 5/30/2018 | Sold | $267,000-4.3%$109/sqft |
Source:  FMLS GA #5982455 Report a problem FMLS GA #5982455 Report a problem | ||
| 4/17/2018 | Pending sale | $279,000$114/sqft |
Source: Solid Source Realty Inc. #5982455 Report a problem | ||
| 3/22/2018 | Listed for sale | $279,000+12.6%$114/sqft |
Source: Solid Source Realty Inc. #5982455 Report a problem | ||
| 3/14/2018 | Listing removed | $1,700$1/sqft |
Source: Johns Creek Realty Partners #5970809 Report a problem | ||
| 3/7/2018 | Price change | $1,700-2.9%$1/sqft |
Source: Johns Creek Realty Partners #5970809 Report a problem | ||
| 1/20/2018 | Listed for rent | $1,750$1/sqft |
Source: Johns Creek Realty Partners #5953284 Report a problem | ||
| 5/28/2017 | Listing removed | $1,750$1/sqft |
Source: Johns Creek Realty Partners #5840053 Report a problem | ||
| 4/27/2017 | Listed for rent | $1,750$1/sqft |
Source: Johns Creek Realty Partners #5840053 Report a problem | ||
| 4/24/2017 | Sold | $247,714$101/sqft |
Source: Public Record Report a problem | ||
Public tax history
| Year | Property taxes | Tax assessment |
|---|---|---|
| 2025 | $4,860 +1.2% | $198,180 +1.2% |
| 2024 | $4,804 +8.5% | $195,900 +8.9% |
| 2023 | $4,427 +24.6% | $179,856 +24.8% |
| 2022 | $3,552 +18.2% | $144,088 +23.7% |
| 2021 | $3,005 +7.4% | $116,492 +9.4% |
| 2020 | $2,798 +0.4% | $106,452 +0.8% |
| 2019 | $2,786 +348.1% | $105,652 +371.7% |
| 2017 | $622 | $22,400 |
| 2016 | $622 | $22,400 -30% |
| 2015 | $622 | $32,000 |
Find assessor info on the county website
Monthly payment
Est. payment
Payment breakdown
Explore the cost of this home by adjusting the details. Changes won't be saved.Climate risks
Neighborhood: Burnt Bridge at Settendown
Nearby schools
GreatSchools rating
- 8/10Matt Elementary SchoolGrades: PK-5Distance: 1 mi
- 6/10Liberty Middle SchoolGrades: 6-8Distance: 1 mi
- 8/10North Forsyth High SchoolGrades: 9-12Distance: 4.6 mi
Schools provided by the listing agent
- Elementary: Matt
- Middle: Liberty - Forsyth
- High: West Forsyth
Source: FMLS GA. This data may not be complete. We recommend contacting the local school district to confirm school assignments for this home.
- $433,8004 bd3 ba2.4k sqft4140 Pleasant Woods Dr, Cumming, GA 30028Off Market
- $444,5004 bd2 ba2.4k sqft4170 Pleasant Woods Dr, Cumming, GA 30028Off Market
- $524,7004 bd3 ba2.6k sqft4080 Burnt Bridge Rd, Cumming, GA 30028Off Market
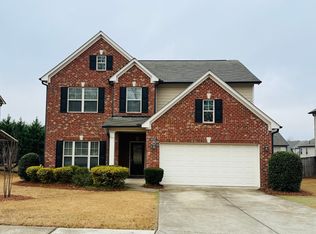
- $459,0004 bd3 ba2.4k sqft4130 Pleasant Woods Dr, Cumming, GA 30028Sold
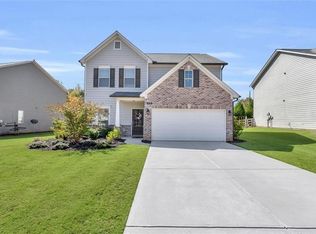
- $450,9004 bd3 ba2.3k sqft4180 Pleasant Woods Dr, Cumming, GA 30028Off Market
- $516,8004 bd3 ba2.6k sqft4088 Burnt Bridge Rd, Cumming, GA 30028Off Market
- $489,6005 bd3 ba2.9k sqft4175 Pleasant Woods Dr, Cumming, GA 30028Off Market
- $457,5004 bd3 ba2.4k sqft4155 Pleasant Woods Dr, Cumming, GA 30028Sold
A local agent can set up tours, give advice and negotiate with sellers.
Similar homes
- $450,0004 bd3 ba1.8k sqft7660 Streamside Ln, Cumming, GA 30028Active

 MLS ID #10819832, Sara Archambeau, Keller Williams Realty Atl. Partners. GAMLS
 - $475,0005 bd3 ba2.9k sqft7010 Pinecone Way, Cumming, GA 30028Active
 MLS ID #10772402, Mark Spain, Mark Spain Real Estate. GAMLS
 - $440,0003 bd2 ba1.7k sqft3875 Spring Ridge Dr, Cumming, GA 30028Active
 MLS ID #10819305, Cyndi Eversole, Anchor Real Estate Advisors. GAMLS
 - $499,8005 bd4 ba2.8k sqft3860 Grandview Manor Dr, Cumming, GA 30028Active
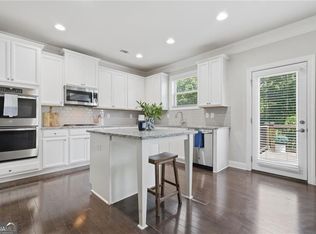 MLS ID #10811193, Kirsten Ricci, BHHS Georgia Properties. GAMLS
 - $489,0004 bd3 ba2.1k sqft4110 Ridgebrook Bnd, Atlanta, GA 30028ActiveMLS ID #10799888, Lauren Pawelko, Coldwell Banker Realty. GAMLS
- $479,9004 bd3 ba2.9k sqft4115 Chelsea Chase, Cumming, GA 30028ActiveMLS ID #10810909, Ingrid A Saavedra, HomeSmart. GAMLS
- $499,9005 bd3 ba2.7k sqft6125 Boulder Gate Way, Cumming, GA 30028For Sale
 MLS ID #7799821, Jessica Callas, Atlanta Fine Homes Sotheby's International. FMLS GA
 - $499,0004 bd3 ba2.5k sqft6605 Flagstone Ct, Cumming, GA 30028ActiveMLS ID #10783643, Julie O Butler, Coldwell Banker Realty. GAMLS
- $524,0005 bd3 ba3.2k sqft4035 Rolling Rock Trl, Cumming, GA 30028ActiveMLS ID #10783515, Michael B Sales, Real Broker, LLC. GAMLS
- $430,0004 bd3 ba2.1k sqft4205 Ridgebrook Bnd, Cumming, GA 30028ActiveMLS ID #10738483, Elaine Thomas, Keller Williams Community Partners. GAMLS
- $425,0004 bd3 ba1.9k sqft3735 Wake Robin Way, Cumming, GA 30028ActiveMLS ID #10796791, Grace Hodges, Century 21 Results. GAMLS
- $479,0003 bd3 ba1.7k sqft6920 Autumn Hills Dr, Cumming, GA 30028ActiveMLS ID #10815449, Wesley Hansard, Keller Williams Realty North Atlanta. GAMLS
- $--4 bd4 ba2.7k sqft5595 Merrybells Ct, Cumming, GA 30040AuctionAuction.com 2
- $500,0005 bd3 ba3.2k sqft4680 Pleasant Woods Dr, Cumming, GA 30028Active Under ContractMLS ID #10763413, Mahota Real Estate Partners, Keller Williams Realty Atl. Partners. GAMLS
- $565,0004 bd3 ba2.6k sqft3290 Summerpoint Xing, Cumming, GA 30028ActiveMLS ID #10817704, Narendran Vellaisamy, Chapman Hall Realtors Professionals. GAMLS
- $380,0004 bd3 ba2.4k sqft3145 Aintree Chase, Cumming, GA 30028ActiveMLS ID #10806987, Tim Hardeman, Hardeman Real Estate. GAMLS
- $579,0004 bd3 ba2.9k sqft3735 Grandview Manor Dr, Cumming, GA 30028For SaleMLS ID #7779596, ROBERT PAGAN, Drake Realty of GA, Inc.. FMLS GA
- $540,0004 bd3 ba3.2k sqft7420 Ansley Park Way, Cumming, GA 30028ActiveMLS ID #10815260, Meredith K Young, Atlanta Communities. GAMLS
- $425,0003 bd3 ba2.1k sqft4110 Starr Creek Rd, Cumming, GA 30028ActiveMLS ID #10786377, John Rippe, HomeSmart. GAMLS
- $439,9003 bd3 ba1.8k sqft6580 Lantana Village Way, Cumming, GA 30028ActiveMLS ID #10764831, Itanza Williams Johnson, Velocity Real Estate, LLC. GAMLS
