Experience the luxury of lakeside living at The Landing at Park Shore. This beautiful 2-BR, 2 full BA condo offers partial Lake Michigan views from the living room, bedroom, & balcony. Modern upgrades include newer flooring, paint, windows, updated bathrooms, & a bright kitchen boasting stainless steel appliances & gorgeous cabinets. Indulge in the upscale amenities such as a heated outdoor pool, patio & grilling area overlooking the lake, fitness room, indoor hot tub, community room with fireplace, party room with kitchen, carwash station, bike storage, scenic trails, & so much more. Additional features include 1 heated underground parking space & 1 outdoor space as well as a storage locker. Schedule a showing today & start living the lakeside life you've always dreamed of!
Closed
$329,900
4130 South Lake DRIVE #181, Milwaukee, WI 53235
2beds
1,042sqft
Condominium
Built in 2004
-- sqft lot
$360,500 Zestimate®
$317/sqft
$2,199 Estimated rent
Home value
$360,500
$342,000 - $382,000
$2,199/mo
Zestimate® history
Owner options
List your home for rent
$2,199/mo
Rent Zestimate®
Find your next renter with Zillow Rental Manager. Plus, with online applications, you can quickly screen prospective tenants – for free.
$2,199/mo
Rent Zestimate®
Refinance and save
$2,664/mo
Est. payment
Refinancing to a lower rate could help reduce your monthly payments and save thousands over the life of the loan.
$2,664/mo
Est. payment
Explore your selling options
Work with a Zillow partner agent
Leverage their expertise and Zillow's premium Showcase listings to get your home seen by more buyers.
Get startedList with your own agent
Get your home in front of millions of buyers by listing it on Zillow.
Learn how to do itSell it yourself
Take full control of how buyers see your home on Zillow by listing For Sale by Owner (FSBO).
List your homeWhat's special
Zillow last checked:
Listing updated:
Listed by:
Stacy Reyes PropertyInfo@shorewest.com,
Shorewest Realtors, Inc.
Bought with:
Jay Schmidt Group*
Source: WIREX MLS,MLS#: 1878887 Originating MLS: Metro MLS
Originating MLS: Metro MLSFacts & features
Interior
Bedrooms & bathrooms
- Bedrooms: 2
- Bathrooms: 2
- Full bathrooms: 2
- Main level bedrooms: 2
Primary bedroom
- Level: Main
- Area: 132
- Dimensions: 11 x 12
Bedroom 2
- Level: Main
- Area: 132
- Dimensions: 11 x 12
Bathroom
- Features: Master Bedroom Bath: Walk-In Shower, Master Bedroom Bath, Shower Stall
Kitchen
- Level: Main
- Area: 72
- Dimensions: 8 x 9
Living room
- Level: Main
- Area: 156
- Dimensions: 12 x 13
Heating
- Natural Gas, Heat Pump
Cooling
- Central Air
Appliances
- Included: Dishwasher, Disposal, Dryer, Microwave, Oven, Range, Refrigerator, Washer
- Laundry: In Unit
Features
- High Speed Internet, Storage Lockers
- Flooring: Wood or Sim.Wood Floors
- Basement: None / Slab
Interior area
- Total structure area: 1,042
- Total interior livable area: 1,042 sqft
Property
Parking
- Total spaces: 1
- Parking features: Attached, Heated Garage, Garage Door Opener, Underground, 1 Car, Assigned
- Attached garage spaces: 1
Features
- Levels: Midrise: 3-5 Stories,1 Story
- Stories: 3
- Exterior features: Balcony
- Has view: Yes
- View description: Water
- Has water view: Yes
- Water view: Water
- Waterfront features: Lake
Details
- Parcel number: 5439260000
- Zoning: Residential
Construction
Type & style
- Home type: Condo
- Property subtype: Condominium
- Attached to another structure: Yes
Materials
- Brick, Brick/Stone, Other, Stucco/Slate
Condition
- 11-20 Years
- New construction: No
- Year built: 2004
Utilities & green energy
- Sewer: Public Sewer
- Water: Public
- Utilities for property: Cable Available
Community & HOA
HOA
- Has HOA: Yes
- Amenities included: Clubhouse, Common Green Space, Elevator(s), Fitness Center, Pool, Outdoor Pool, Security, Whirlpool, Trail(s)
- HOA fee: $394 monthly
Location
- Region: Saint Francis
- Municipality: Saint Francis
Financial & listing details
- Price per square foot: $317/sqft
- Tax assessed value: $324,300
- Annual tax amount: $5,827
- Date on market: 6/13/2024
- Inclusions: Oven/Range, Refrigerator, Dishwasher, Disposal, Microwave, Washer, Dryer
Price history
| Date | Event | Price |
|---|---|---|
| 7/22/2024 | Sold | $329,900-1.5%$317/sqft |
Source:  WIREX MLS #1878887 Report a problem WIREX MLS #1878887 Report a problem | ||
| 6/27/2024 | Pending sale | $334,900$321/sqft |
Source: WIREX MLS #1878887 Report a problem | ||
| 6/19/2024 | Contingent | $334,900$321/sqft |
Source: WIREX MLS #1878887 Report a problem | ||
| 6/13/2024 | Listed for sale | $334,900+4.7%$321/sqft |
Source: WIREX MLS #1878887 Report a problem | ||
| 5/11/2023 | Sold | $320,000+89.5%$307/sqft |
Source: Public Record Report a problem | ||
| 6/4/2015 | Sold | $168,900-6.1%$162/sqft |
Source: Public Record Report a problem | ||
| 9/25/2014 | Price change | $179,900-1.1%$173/sqft |
Source: The Thomson Group #1302987 Report a problem | ||
| 4/11/2013 | Listed for sale | $181,900$175/sqft |
Source: The Thomson Group #1302987 Report a problem | ||
Public tax history
| Year | Property taxes | Tax assessment |
|---|---|---|
| 2024 | $6,789 +9.9% | $324,300 +51.5% |
| 2023 | $6,177 +9.8% | $214,000 |
| 2022 | $5,626 -10.5% | $214,000 |
| 2021 | $6,288 | $214,000 |
| 2020 | $6,288 +16% | $214,000 +29.7% |
| 2019 | $5,422 +2.2% | $165,000 |
| 2018 | $5,307 +13.9% | $165,000 |
| 2017 | $4,661 -6.1% | $165,000 |
| 2016 | $4,963 +5% | $165,000 |
| 2015 | $4,727 +18.4% | $165,000 +2% |
| 2014 | $3,992 -2.1% | $161,700 |
| 2012 | $4,077 +3.1% | $161,700 |
| 2011 | $3,953 -18% | $161,700 -19.6% |
| 2010 | $4,821 | $201,200 |
Find assessor info on the county website
Neighborhood: 53235
Nearby homes
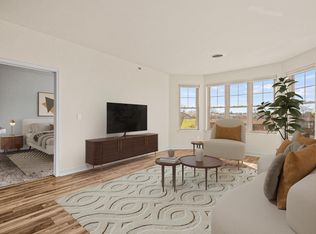
- $286,0002 bd2 ba1.2k sqft4120 S Lake Dr UNIT 455, St Francis, WI 53235Sold
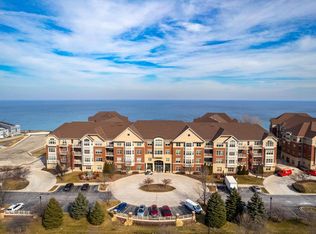
- $290,0002 bd2 ba1k sqft4120 S Lake Dr UNIT 462, Saint Francis, WI 53235Sold
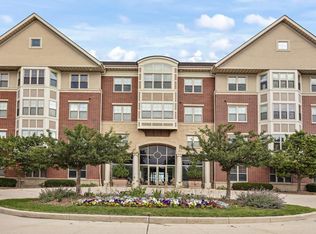
- $422,0002 bd2 ba1.1k sqft4110 S Lake Dr UNIT 243, Saint Francis, WI 53235Sold
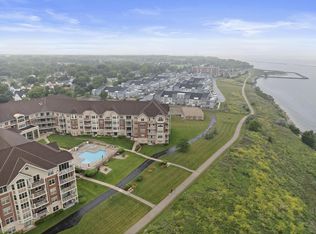
- $390,0002 bd2 ba1k sqft4120 S Lake Dr UNIT 263, St Francis, WI 53235Sold
- $487,5002 bd2 ba1.6k sqft4110 S Lake Dr UNIT 446, St Francis, WI 53235Sold
- $284,5001 bd1 ba929 sqft4120 S Lake Dr UNIT 361, Saint Francis, WI 53235Sold
- $259,9001 bd1 ba905 sqft4110 S Lake Dr UNIT 433, Saint Francis, WI 53235Sold
- $315,0001 bd1 ba945 sqft4110 S Lake Dr UNIT 436, St Francis, WI 53235Sold
- $347,0002 bd2 ba1.1k sqft4110 S Lake Dr UNIT 241, St Francis, WI 53235Sold
Nearby schools
GreatSchools rating
- 9/10Willow Glen Primary SchoolGrades: PK-3Distance: 1.3 mi
- 8/10Deer Creek Intermediate SchoolGrades: 4-8Distance: 1.3 mi
- 3/10Saint Francis High SchoolGrades: 9-12Distance: 0.2 mi
Schools provided by the listing agent
- High: Saint Francis
- District: Saint Francis
Source: WIREX MLS. This data may not be complete. We recommend contacting the local school district to confirm school assignments for this home.
Get a cash offer in 3 minutes
Find out how much your home could sell for in as little as 3 minutes with a no-obligation cash offer.
Estimated market value
$360,500
Get a cash offer in 3 minutes
Find out how much your home could sell for in as little as 3 minutes with a no-obligation cash offer.
Estimated market value
$360,500
- Wisconsin
- Milwaukee County
- Saint Francis
- 53235
- 4130 South Lake DRIVE Unit 181
Nearby cities
Nearby zip codes
Other Saint Francis Topics
