Location matters in Presidio. From this three bedroom home, you're positioned at the convergence of everything the northside offers - shopping, dining, entertainment - without the sensation of being in the thick of it. McMillan Homes built this residence to deliver efficiency and quality, and it shows in every thoughtful detail. The living areas showcase laminate wood floors that warm the open spaces, while plantation shutters frame windows to manage light and privacy on your own terms. Step into the kitchen and you're greeted by granite counters, stainless steel appliances, and gas cooking capabilities that make meal preparation a genuine pleasure rather than a chore. An island anchors the space, providing both function and a natural gathering spot. Natural light floods the primary bathroom, a spa-like retreat where a separate soaking tub and shower stand alongside a dual vanity - the kind of bathroom that transforms a daily routine into something more intentional and relaxing. The loft-style gameroom delivers flexibility - whether you envision this as a recreation space for entertainment, a secondary living area for guests, or a media room where everyone gathers, the volume and openness accommodate whatever your life requires. From here, a deck with pergola extends your living space outdoors, creating an intimate setting for morning coffee or evening decompression. Stone and stucco exterior details convey durability and visual character, while the two-car garage handles the practical necessities of daily life. The lot and low-maintenance landscape mean your time goes toward living in the home, not laboring around it.
Sold
Price Unknown
4130 Woodbridge Way, San Antonio, TX 78257
3beds
1,988sqft
Single Family Residence
Built in 2010
3,310 Square Feet Lot
$383,700 Zestimate®
$--/sqft
$2,492 Estimated rent
Home value
$383,700
$361,000 - $407,000
$2,492/mo
Zestimate® history
Owner options
List your home for rent
$2,492/mo
Rent Zestimate®
Find your next renter with Zillow Rental Manager. Plus, with online applications, you can quickly screen prospective tenants – for free.
$2,492/mo
Rent Zestimate®
Refinance and save
$279/mo
Est. payment
Refinancing to a lower rate could help reduce your monthly payments and save thousands over the life of the loan.
$279/mo
Est. payment
Explore your selling options
Work with a Zillow partner agent
Leverage their expertise and Zillow's premium Showcase listings to get your home seen by more buyers.
Get startedList with your own agent
Get your home in front of millions of buyers by listing it on Zillow.
Learn how to do itSell it yourself
Take full control of how buyers see your home on Zillow by listing For Sale by Owner (FSBO).
List your homeWhat's special
Zillow last checked:
Listing updated:
Listed by:
Kimberly Howell TREC #446317 (210) 861-0188,
Keller Williams Legacy
Source: LERA MLS,MLS#: 1934209
Facts & features
Interior
Bedrooms & bathrooms
- Bedrooms: 3
- Bathrooms: 3
- Full bathrooms: 2
- 1/2 bathrooms: 1
Primary bedroom
- Features: Walk-In Closet(s), Ceiling Fan(s), Full Bath
- Level: Upper
- Area: 208
- Dimensions: 16 x 13
Bedroom 2
- Area: 110
- Dimensions: 11 x 10
Bedroom 3
- Area: 110
- Dimensions: 11 x 10
Primary bathroom
- Features: Tub/Shower Separate, Double Vanity, Soaking Tub
- Area: 117
- Dimensions: 13 x 9
Family room
- Area: 182
- Dimensions: 14 x 13
Kitchen
- Area: 132
- Dimensions: 12 x 11
Office
- Area: 132
- Dimensions: 12 x 11
Heating
- Central, 1 Unit, Electric
Cooling
- Ceiling Fan(s), Central Air
Appliances
- Included: Self Cleaning Oven, Microwave, Range, Gas Cooktop, Refrigerator, Disposal, Dishwasher, Water Softener Owned, Vented Exhaust Fan, Gas Water Heater
- Laundry: Upper Level, Laundry Room, Washer Hookup, Dryer Connection
Features
- Two Living Area, Eat-in Kitchen, Two Eating Areas, Kitchen Island, Breakfast Bar, Pantry, Study/Library, Loft, Utility Room Inside, All Bedrooms Upstairs, High Speed Internet, Walk-In Closet(s), Ceiling Fan(s), Solid Counter Tops, 2nd Floor Utility Room, Programmable Thermostat
- Flooring: Carpet, Laminate
- Windows: Double Pane Windows, Window Coverings
- Has basement: No
- Attic: Storage Only
- Has fireplace: No
- Fireplace features: Not Applicable
Interior area
- Total interior livable area: 1,988 sqft
Property
Parking
- Total spaces: 2
- Parking features: Two Car Garage, Attached, Garage Door Opener
- Attached garage spaces: 2
Features
- Levels: Two
- Stories: 2
- Pool features: None, Community
- Fencing: Privacy,Wrought Iron
Lot
- Size: 3,310 Square Feet
- Features: Sloped, Curbs, Sidewalks
- Residential vegetation: Mature Trees, Mature Trees (ext feat)
Details
- Parcel number: 177010150580
Construction
Type & style
- Home type: SingleFamily
- Architectural style: Mediterranean
- Property subtype: Single Family Residence
Materials
- 3 Sides Masonry, Stucco, Fiber Cement, Stone Veneer
- Foundation: Slab
- Roof: Tile
Condition
- Pre-Owned
- New construction: No
- Year built: 2010
Details
- Builder name: McMillan Homes
Utilities & green energy
- Electric: CPS
- Gas: CPS
- Sewer: SAWS, Sewer System
- Water: SAWS, Water System
- Utilities for property: Cable Available, Private Garbage Service
Community & HOA
Community
- Features: Clubhouse, Playground, Jogging Trails
- Security: Smoke Detector(s), Prewired, Carbon Monoxide Detector(s), Controlled Access
- Subdivision: Presidio
HOA
- Has HOA: Yes
- HOA fee: $280 quarterly
- HOA name: PRESIDIO HOMEOWNERS ASSOCIATION
Location
- Region: San Antonio
Financial & listing details
- Tax assessed value: $365,000
- Annual tax amount: $8,969
- Date on market: 1/15/2026
- Cumulative days on market: 260 days
- Listing terms: Conventional,FHA,VA Loan,Cash
- Road surface type: Paved, Asphalt
Price history
| Date | Event | Price |
|---|---|---|
| 5/22/2026 | Sold | -- |
Source:  LERA MLS #1934209 Report a problem LERA MLS #1934209 Report a problem | ||
| 4/27/2026 | Pending sale | $395,000$199/sqft |
Source: LERA MLS #1934209 Report a problem | ||
| 4/16/2026 | Contingent | $395,000$199/sqft |
Source: LERA MLS #1934209 Report a problem | ||
| 4/6/2026 | Price change | $395,000-1.3%$199/sqft |
Source: LERA MLS #1934209 Report a problem | ||
| 1/15/2026 | Listed for sale | $400,000+0%$201/sqft |
Source: LERA MLS #1934209 Report a problem | ||
| 1/6/2026 | Listing removed | $399,999$201/sqft |
Source: LERA MLS #1889017 Report a problem | ||
| 11/8/2025 | Price change | $399,999-2.4%$201/sqft |
Source: LERA MLS #1889017 Report a problem | ||
| 8/20/2025 | Price change | $410,000-1.2%$206/sqft |
Source: LERA MLS #1889017 Report a problem | ||
| 8/1/2025 | Listed for sale | $415,000+48.2%$209/sqft |
Source: LERA MLS #1889017 Report a problem | ||
| 4/29/2023 | Listing removed | -- |
Source: Zillow Rentals Report a problem | ||
| 2/13/2023 | Listed for rent | $2,600$1/sqft |
Source: Zillow Rentals Report a problem | ||
| 8/23/2019 | Sold | -- |
Source: LERA MLS #44006_1396806 Report a problem | ||
| 8/16/2019 | Listed for sale | $279,999$141/sqft |
Source: Keller Williams Legacy #1396806 Report a problem | ||
| 8/16/2019 | Pending sale | $279,999$141/sqft |
Source: Keller Williams Legacy #1396806 Report a problem | ||
| 8/6/2019 | Listed for sale | $279,999$141/sqft |
Source: Keller Williams Legacy #1396806 Report a problem | ||
| 8/6/2019 | Pending sale | $279,999$141/sqft |
Source: Keller Williams Legacy #1396806 Report a problem | ||
| 7/9/2019 | Listed for sale | $279,999+5.7%$141/sqft |
Source: Keller Williams Legacy #1396806 Report a problem | ||
| 12/22/2014 | Sold | -- |
Source: LERA MLS #1081983 Report a problem | ||
| 10/7/2014 | Listed for sale | $265,000+20.7%$133/sqft |
Source: Keller Willis San Antonio Inc #1081983 Report a problem | ||
| 4/8/2011 | Listing removed | $219,630$110/sqft |
Source: Nationwide Real Estate Company #869358 Report a problem | ||
| 12/16/2010 | Listed for sale | $219,630$110/sqft |
Source: Nationwide Real Estate Company #869358 Report a problem | ||
Public tax history
| Year | Property taxes | Tax assessment |
|---|---|---|
| 2025 | $6,125 -8.6% | $365,000 -2.8% |
| 2024 | $6,703 +10% | $375,342 +10% |
| 2023 | $6,094 -10.2% | $341,220 +10% |
| 2022 | $6,788 -4.1% | $310,200 +10% |
| 2021 | $7,078 | $282,000 +3.1% |
| 2020 | $7,078 +209% | $273,400 +1.8% |
| 2019 | $2,291 | $268,610 +2.3% |
| 2018 | $2,291 -64.4% | $262,600 -0.8% |
| 2017 | $6,432 +2.9% | $264,840 +2.8% |
| 2016 | $6,251 +4.8% | $257,650 +2.9% |
| 2015 | $5,963 | $250,280 +13.3% |
| 2014 | $5,963 | $220,980 +3.5% |
| 2013 | -- | $213,520 +0.2% |
| 2012 | -- | $213,190 +1.4% |
| 2011 | -- | $210,230 +672.9% |
| 2010 | -- | $27,200 |
| 2009 | -- | $27,200 |
| 2008 | -- | $27,200 |
Find assessor info on the county website
Neighborhood: 78257
Nearby homes
- $396,2004 bd3 ba2k sqft4134 Woodbridge Way, San Antonio, TX 78257Off Market
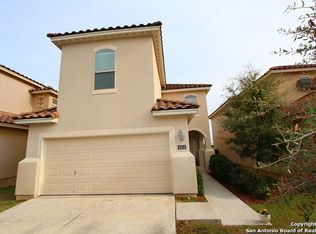
- $--3 bd3 ba1.9k sqft4126 Woodbridge Way, San Antonio, TX 78257Sold
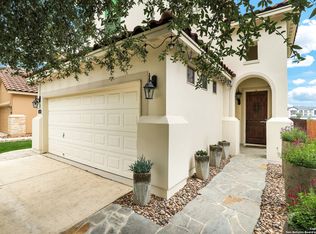
- $333,5003 bd2 ba1.6k sqft4138 Woodbridge Way, San Antonio, TX 78257Off Market
- $--3 bd3 ba1.6k sqft4122 Woodbridge Way, San Antonio, TX 78257Sold
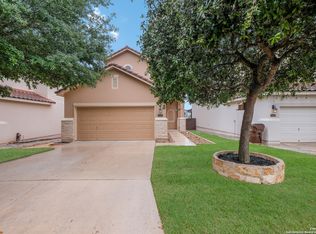
- $381,6004 bd2 ba2k sqft4142 Woodbridge Way, San Antonio, TX 78257Off Market
- $386,4004 bd3 ba2k sqft4118 Woodbridge Way, San Antonio, TX 78257Off Market
- $400,0003 bd3 ba1.9k sqft4135 Woodbridge Way, San Antonio, TX 78257For Sale
- $2,6503 bd3 ba1.9k sqft4202 Woodbridge Way, San Antonio, TX 78257For Rent
Nearby schools
GreatSchools rating
- 9/10Blattman Elementary SchoolGrades: PK-5Distance: 1.1 mi
- 7/10Rawlinson Middle SchoolGrades: 6-8Distance: 2.3 mi
- 6/10Clark High SchoolGrades: 9-12Distance: 2.9 mi
Schools provided by the listing agent
- Elementary: Blattman
- Middle: Rawlinson
- High: Clark
- District: Northside
Source: LERA MLS. This data may not be complete. We recommend contacting the local school district to confirm school assignments for this home.
Get a cash offer in 3 minutes
Find out how much your home could sell for in as little as 3 minutes with a no-obligation cash offer.
Estimated market value
$383,700
Get a cash offer in 3 minutes
Find out how much your home could sell for in as little as 3 minutes with a no-obligation cash offer.
Estimated market value
$383,700
- Texas
- Bexar County
- San Antonio
- 78257
- 4130 Woodbridge Way
Nearby cities
Nearby neighborhoods
Nearby zip codes
Other San Antonio Topics
