Beautifully updated maintenance free villa style single family home in Gulf Trace This 3 bed 2 bath spacious end unit is 1517 SQ FT!~ Gulf Trace is a wonderful community built by Arthur Rutenberg, featuring a heated community swimming pool and spa making both enjoyable year around. Recent updates and improvements include new A/C, flooring, electrical and plumbing fixtures, tile in bathrooms and doors throughout the interior. This spacious home features a split floor plan, vaulted ceilings, larger rooms and ample storage. Outdoor spaces are a must in Florida and this villa features two, a small porch just to the side of the kitchen and a screened lanai to the rear of the living room. The kitchen is nicely updated featuring new stainless steel appliances, cabinets and hardware, quartz countertops, with subway tile backsplash. The spacious master bedroom has an en-suite bathroom nicely updated with a walk in shower, and double sink vanity with soft close cabinets. Bedrooms 2 and 3 share a freshly updated 2nd bathroom. This Villa is in a great location, close to all shopping, restaurants, golf courses, beaches, the famous Sponge Docks of Tarpon Springs and the airports of Tampa Bay.
Sold for $314,900
$314,900
4131 CASTLEWOOD DRIVE, HOLIDAY, FL 34691
3beds
1,517sqft
Villa
Built in 1987
2,271 Square Feet Lot
$276,600 Zestimate®
$208/sqft
$1,943 Estimated rent
Home value
$276,600
$263,000 - $290,000
$1,943/mo
Zestimate® history
Owner options
List your home for rent
$1,943/mo
Rent Zestimate®
Find your next renter with Zillow Rental Manager. Plus, with online applications, you can quickly screen prospective tenants – for free.
$1,943/mo
Rent Zestimate®
Refinance and save
$2,662/mo
Est. payment
Refinancing to a lower rate could help reduce your monthly payments and save thousands over the life of the loan.
$2,662/mo
Est. payment
Explore your selling options
Work with a Zillow partner agent
Leverage their expertise and Zillow's premium Showcase listings to get your home seen by more buyers.
Get startedList with your own agent
Get your home in front of millions of buyers by listing it on Zillow.
Learn how to do itSell it yourself
Take full control of how buyers see your home on Zillow by listing For Sale by Owner (FSBO).
List your homeWhat's special
Golf coursesSmall porchEn-suite bathroomClose to all shoppingWalk in showerDouble sink vanitySpacious end unit
Zillow last checked:
Listing updated:
Listed by:
Shawn Dunn 727-826-0001,
GULFSIDE REALTY SALES 727-826-0001,
Cole Ferranti,
GULFSIDE REALTY SALES
Bought with:
Raymond Chadderton, 692896
KELLER WILLIAMS SUBURBAN TAMPA
Marissa Anaya
KELLER WILLIAMS SUBURBAN TAMPA
Source: Stellar MLS,MLS#: U8207067 Originating MLS: Pinellas Suncoast
Originating MLS: Pinellas Suncoast
Facts & features
Interior
Bedrooms & bathrooms
- Bedrooms: 3
- Bathrooms: 2
- Full bathrooms: 2
Primary bedroom
- Features: Walk-In Closet(s)
- Level: First
- Dimensions: 10x14
Bathroom 1
- Level: First
- Dimensions: 8x8
Kitchen
- Level: First
- Dimensions: 10x10
Living room
- Level: First
- Dimensions: 15x15
Heating
- Electric
Cooling
- Central Air
Appliances
- Included: Dishwasher
Features
- Cathedral Ceiling(s), Ceiling Fan(s), Kitchen/Family Room Combo, Open Floorplan, Solid Surface Counters, Walk-In Closet(s)
- Flooring: Carpet, Ceramic Tile, Laminate, Tile, Vinyl
- Doors: Sliding Doors
- Has fireplace: No
- Common walls with other units/homes: End Unit
Interior area
- Total structure area: 1,517
- Total interior livable area: 1,517 sqft
Property
Parking
- Total spaces: 1
- Parking features: Carport
- Carport spaces: 1
Features
- Levels: One
- Stories: 1
- Exterior features: Irrigation System, Lighting
- Has view: Yes
- View description: Garden
Lot
- Size: 2,271 Square Feet
- Features: Near Public Transit
Details
- Parcel number: 3026160240000000400
- Zoning: PUD
- Special conditions: None
Construction
Type & style
- Home type: SingleFamily
- Property subtype: Villa
- Attached to another structure: Yes
Materials
- Block
- Foundation: Slab
- Roof: Shingle
Condition
- New construction: No
- Year built: 1987
Utilities & green energy
- Sewer: Public Sewer
- Water: Public
- Utilities for property: BB/HS Internet Available, Cable Connected, Electricity Connected, Phone Available, Public, Sewer Connected, Water Connected
Community & HOA
Community
- Features: Deed Restrictions, Pool, Sidewalks
- Security: Security Lights, Smoke Detector(s)
- Pet fee: $0 monthly
- Subdivision: EDGEWOOD GULF TRACE REP
HOA
- Has HOA: Yes
- Amenities included: Maintenance
- Services included: Cable TV, Community Pool, Reserve Fund, Insurance, Internet, Maintenance Structure, Maintenance Grounds, Manager, Pool Maintenance, Sewer, Trash, Water
- HOA fee: $510 monthly
- HOA name: Management Associates Nancy Luca
- HOA phone: 813-433-2022
Location
- Region: Holiday
Financial & listing details
- Price per square foot: $208/sqft
- Tax assessed value: $233,116
- Annual tax amount: $2,698
- Date on market: 7/14/2023
- Cumulative days on market: 74 days
- Listing terms: Cash,Conventional,FHA,VA Loan
- Ownership: Fee Simple
- Total actual rent: 0
- Electric utility on property: Yes
- Road surface type: Asphalt
Price history
| Date | Event | Price |
|---|---|---|
| 8/31/2023 | Sold | $314,900$208/sqft |
Source:  Stellar MLS #U8207067 Report a problem Stellar MLS #U8207067 Report a problem | ||
| 7/27/2023 | Pending sale | $314,900$208/sqft |
Source: Stellar MLS #U8207067 Report a problem | ||
| 7/14/2023 | Listed for sale | $314,900$208/sqft |
Source: Stellar MLS #U8207067 Report a problem | ||
| 7/13/2023 | Listing removed | -- |
Source: Stellar MLS #U8200618 Report a problem | ||
| 6/16/2023 | Price change | $314,900-1.6%$208/sqft |
Source: Stellar MLS #U8200618 Report a problem | ||
| 5/26/2023 | Price change | $319,900-1.5%$211/sqft |
Source: Stellar MLS #U8200618 Report a problem | ||
| 5/13/2023 | Listed for sale | $324,900+314.4%$214/sqft |
Source: Stellar MLS #U8200618 Report a problem | ||
| 12/1/1987 | Sold | $78,400$52/sqft |
Source: Agent Provided Report a problem | ||
Public tax history
| Year | Property taxes | Tax assessment |
|---|---|---|
| 2024 | $3,463 -22.9% | $233,116 -7.4% |
| 2023 | $4,491 +66.4% | $251,637 +38.8% |
| 2022 | $2,699 +15.8% | $181,352 +34.5% |
| 2021 | $2,331 +8.3% | $134,877 +8.8% |
| 2020 | $2,152 +211.2% | $123,971 +77.4% |
| 2019 | $691 | $69,870 +1.9% |
| 2018 | $691 +1.5% | $68,569 |
| 2017 | $681 -0.6% | $68,569 +4.2% |
| 2016 | $685 +4.5% | $65,778 +0.7% |
| 2015 | $655 +3.2% | $65,321 -12.4% |
| 2014 | $635 | $74,547 +16.8% |
| 2013 | -- | $63,845 -8.5% |
| 2012 | -- | $69,797 -9.1% |
| 2011 | -- | $76,811 -14.5% |
| 2010 | -- | $89,837 -21.6% |
| 2009 | -- | $114,518 -14.6% |
| 2008 | -- | $134,044 -14% |
| 2007 | -- | $155,914 +4.5% |
| 2006 | -- | $149,210 +29.8% |
| 2005 | -- | $114,926 +15% |
| 2004 | -- | $99,928 +4.8% |
| 2003 | -- | $95,307 +10.7% |
| 2002 | -- | $86,111 +16.6% |
| 2000 | -- | $73,848 |
| 1999 | -- | $73,848 |
Find assessor info on the county website
Neighborhood: 34691
Nearby homes
- $210,2002 bd2 ba1.1k sqft4133 Castlewood Dr, Holiday, FL 34691Off Market
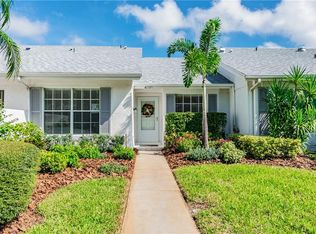
- $208,400-- bd2 ba1.2k sqft4135 Castlewood Dr, Holiday, FL 34691Off Market
- $198,0002 bd2 ba1.2k sqft4137 Castlewood Dr, Holiday, FL 34691Sold
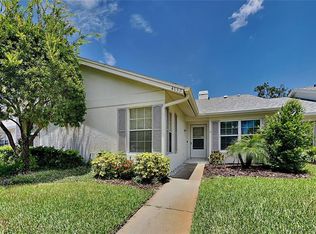
- $188,3002 bd2 ba1.1k sqft4134 Edgewood Dr, Holiday, FL 34691Off Market
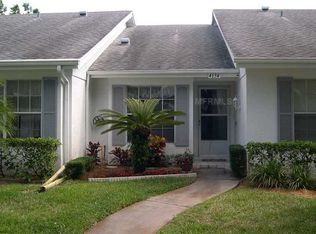
- $247,5003 bd2 ba1.5k sqft4132 Edgewood Dr, Holiday, FL 34691Off Market
- $195,6002 bd2 ba1.1k sqft4139 Castlewood Dr, Holiday, FL 34691Off Market
- $208,000-- bd2 ba1.2k sqft4136 Edgewood Dr, Holiday, FL 34691Off Market
- $194,5002 bd2 ba1.2k sqft4138 Edgewood Dr, Holiday, FL 34691Off Market
Nearby schools
GreatSchools rating
- 5/10Gulf Trace Elementary SchoolGrades: PK-5Distance: 0.8 mi
- 3/10Paul R. Smith Middle SchoolGrades: 6-8Distance: 2.2 mi
- 3/10Anclote High SchoolGrades: 9-12Distance: 2.3 mi
Get a cash offer in 3 minutes
Find out how much your home could sell for in as little as 3 minutes with a no-obligation cash offer.
Estimated market value
$276,600
Get a cash offer in 3 minutes
Find out how much your home could sell for in as little as 3 minutes with a no-obligation cash offer.
Estimated market value
$276,600
- Florida
- Pasco County
- Holiday
- 34691
- 4131 CASTLEWOOD DRIVE
Nearby cities
Nearby neighborhoods
Nearby zip codes
Other Holiday Topics
