Skip main navigation
Off market
  • $210,200

    4133 Castlewood Dr, Holiday, FL 34691

    2beds
    1,159sqft
    Villa
    Built in 1987
    1,790 Square Feet Lot
    $210,200 Zestimate®
    $181/sqft
    $1,706 Estimated rent

    Home value

    $210,200

    $195,000 - $225,000

    $1,706/mo

    Zestimate® history
    Loading
    Loading...

    Owner options

    List your home for rent

    $1,706/mo

    Rent Zestimate®

    Find your next renter with Zillow Rental Manager. Plus, with online applications, you can quickly screen prospective tenants – for free.

    Learn more

    $1,706/mo

    Rent Zestimate®

    Refinance and save

    $1,933/mo

    Est. payment

    Refinancing to a lower rate could help reduce your monthly payments and save thousands over the life of the loan.

    See today's rates

    $1,933/mo

    Est. payment

    Explore your selling options

    Work with a Zillow partner agent

    Leverage their expertise and Zillow's premium Showcase listings to get your home seen by more buyers.

    Get started

    List with your own agent

    Get your home in front of millions of buyers by listing it on Zillow.

    Learn how to do it

    Sell it yourself

    Take full control of how buyers see your home on Zillow by listing For Sale by Owner (FSBO).

    List your home

    What's special

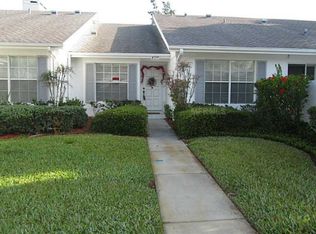
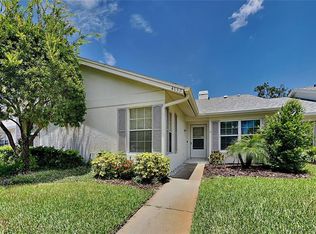
    Welcome to this stunning single-story villa in the highly sought out community of Edgewood at Gulf Trace. As you arrive you will immediately notice beautiful curb appeal leading up to the front door. Upon entering, you are greeted with beautiful grey wood-like flooring and an abundance of natural light from the windows and skylight. The kitchen has been tastefully updated with white cabinets and new stainless-steel appliances. The living and dining area have high vaulted ceilings which are sure to impress. Enjoy spending your mornings or evenings on the enclosed back patio watching the birds. The spacious master bedroom has a large walk in closet and an en-suite master bathroom with a beautiful stone vanity and walk in shower. The split floorplan provides privacy for the guest bedroom and bathroom. The home has an assigned carport parking space along with an abundance of guest parking. The low monthly HOA covers maintenance of the exterior of the home, the lawn maintenance/watering, basic cable, water, sewer, trash, pest control, the heated community pool and much more! This community is pet friendly with no size limit or number restriction. The home is centrally located just a short drive to many of our beautiful Florida beaches, parks, golf courses, marinas, shopping, the Tarpon Springs Sponge Docks and some of the best restaurants around!

    This property is off market, which means it's not currently listed for sale or rent on Zillow. This may be different from what's available on other websites or public sources.
    Originating MLS: Pinellas Suncoast

    Facts & features

    Interior

    Bedrooms & bathrooms
    • Bedrooms: 2
    • Bathrooms: 2
    • Full bathrooms: 2
    Heating
    • Forced air, Electric
    Cooling
    • Central
    Appliances
    • Included: Dishwasher, Dryer, Freezer, Garbage disposal, Microwave, Refrigerator, Washer
    • Laundry: Inside, Laundry Closet
    Features
    • Ceiling Fans(s), Eating Space In Kitchen, High Ceiling(s), Open Floorplan, Split Bedroom, Walk-In Closet(s), Living Room/Dining Room Combo, Cathedral Ceiling(s), Vaulted Ceiling(s), Skylight(s)
    • Flooring: Tile, Laminate
    • Windows: Blinds
    Interior area
    • Structure area source: Public Records
    • Total interior livable area: 1,159 sqft

    Property

    Parking
    • Total spaces: 1
    • Parking features: Carport, Garage - Detached
    Accessibility
    • Accessibility features: Accessible Approach with Ramp, Accessible Full Bath, Visitor Bathroom, Accessible Central Living Area, Accessible Closets, Accessible Bedroom, Accessible Common Area, Accessible Doors, Accessible Entrance, Accessible Hallway(s), Accessible Kitchen, Accessible Kitchen Appliances, Central Living Area, Accessible Washer/Dryer
    Features
    • Levels: One
    • Patio & porch: Enclosed
    • Exterior features: Stucco
    Lot
    • Size: 1,790 Square Feet
    • Features: Near Public Transit, In County, Sidewalk, Street Paved, Street Dead-End
    • Residential vegetation: Mature Landscaping, Trees/Landscaped, Oak Trees
    Details
    • Parcel number: 3026160240000000390
    • Zoning: PUD

    Construction

    Type & style
    • Home type: SingleFamily
    • Architectural style: Traditional, Florida
    • Property subtype: Villa
    Materials
    • Concrete Block
    • Roof: Asphalt
    Condition
    • Year built: 1987

    Utilities & green energy

    • Sewer: Public Sewer
    • Water: Public
    • Utilities for property: Electricity Connected, Phone Available, Sewer Connected, Public, Street Lights, Cable Connected, Fiber Optics, Fire Hydrant, Water Connected

    Community & HOA

    Community
    • Security: Smoke Detector(s), Security Lights
    • Subdivision: EDGEWOOD GULF TRACE REP
    HOA
    • Has HOA: Yes
    • Amenities included: Cable, Maintenance, Pool, Spa/Hot Tub, Fence Restrictions, Vehicle Restrictions
    • Services included: Community Pool, Maintenance Grounds, Trash, Cable TV, Common Area Taxes, Insurance, Maintenance Exterior, Pest Control, Pool Maintenance, Sewer, Water, Private Road, Escrow Reserves Fund, Manager
    • HOA fee: $395 monthly
    Location
    • Region: Holiday

    Financial & listing details

    • Price per square foot: $181/sqft
    • Tax assessed value: $186,448
    • Annual tax amount: $1,287
    • Listing terms: Cash, Conventional, FHA, VA Loan
    • Ownership: Fee Simple

    Price history

    DateEventPrice
    10/21/2024Listing removed$189,000+9.9%$163/sqft
    Source: Stellar MLS #W7837468 Report a problem
    10/21/2023Listing removed--
    Source: Stellar MLS #W7837468 Report a problem
    10/26/2021Sold$172,000-9%$148/sqft
    Source: Public Record Report a problem
    9/25/2021Pending sale$189,000$163/sqft
    Source: Stellar MLS #W7837468 Report a problem
    9/20/2021Price change$189,000-3.1%$163/sqft
    Source: Stellar MLS #W7837468 Report a problem
    9/5/2021Listed for sale$195,000+23.5%$168/sqft
    Source: Stellar MLS #W7837468 Report a problem
    11/13/2020Sold$157,900-0.4%$136/sqft
    Source: Public Record Report a problem
    10/11/2020Pending sale$158,500$137/sqft
    Source: CHARLES RUTENBERG REALTY INC #T3269334 Report a problem
    10/8/2020Listed for sale$158,500+74.2%$137/sqft
    Source: CHARLES RUTENBERG REALTY INC #T3269334 Report a problem
    5/6/2018Sold$91,000-7.6%$79/sqft
    Source: Public Record Report a problem
    5/6/2018Pending sale$98,500$85/sqft
    Source: Coldwell Banker Residential Real Estate - Clearwater #U7850510 Report a problem
    3/30/2018Price change$98,500-1%$85/sqft
    Source: Coldwell Banker Residential Real Estate - Clearwater #U7850510 Report a problem
    3/6/2018Listed for sale$99,500+32.7%$86/sqft
    Source: COLDWELL BANKER RESIDENTIAL #U7850510 Report a problem
    5/24/2010Sold$75,000-15.7%$65/sqft
    Source: Public Record Report a problem
    8/7/2009Price change$89,000-15.2%$77/sqft
    Source: Prudential Real Estate #7370932 Report a problem
    5/3/2009Price change$105,000-6.3%$91/sqft
    Source: Prudential Real Estate #7370932 Report a problem
    10/14/2008Listed for sale$112,000+72.6%$97/sqft
    Source: Prudential Real Estate #7370932 Report a problem
    7/6/1998Sold$64,900$56/sqft
    Source: Public Record Report a problem

    Public tax history

    YearProperty taxesTax assessment
    2024$1,287 +5%$109,710
    2023$1,225 +12.9%$109,710 +3%
    2022$1,086 -1.7%$106,520 +7.8%
    2021$1,104 -35.7%$98,801 +3.7%
    2020$1,717 +9.8%$95,300 +10%
    2019$1,564 $86,640 +25.3%
    2018$1,564 +128.3%$69,170 +2.1%
    2017$685 -0.6%$67,747 +4.5%
    2016$689 -41.4%$64,845 +4.6%
    2015$1,175 +9.2%$61,965 +4.1%
    2014$1,076 $59,506 +16.8%
    2013-- $50,933 -7.1%
    2012-- $54,849 -9.1%
    2011-- $60,371 -14.5%
    2010-- $70,617 -21.6%
    2009-- $90,040 -14.6%
    2008-- $105,405 -14.7%
    2007-- $123,582 +5.5%
    2006-- $117,167 +29.9%
    2005-- $90,223 +15%
    2004-- $78,421 +4.8%
    2003-- $74,796 +10.7%
    2002-- $67,571 +16.6%
    2000-- $57,972
    1999-- $57,972
    Find assessor info on the county website

    Neighborhood: 34691

    Nearby schools

    GreatSchools rating
    Schools provided by the listing agent
    • Elementary: Gulf Trace Elementary
    • Middle: Paul R. Smith Middle-PO
    • High: Anclote High-PO

    Source: The MLS. This data may not be complete. We recommend contacting the local school district to confirm school assignments for this home.

    Get a cash offer in 3 minutes
    Find out how much your home could sell for in as little as 3 minutes with a no-obligation cash offer.
    Estimated market value
    $210,200
    Get a cash offer in 3 minutes
    Find out how much your home could sell for in as little as 3 minutes with a no-obligation cash offer.
    Estimated market value
    $210,200