Skip main navigation
Off market
  • $272,700

    4131 Charleston Oak Dr. Lot 84, Loris, SC 29569

    4beds
    1,703sqft
    Single Family Residence
    Built in 2022
    0.34 Acres Lot
    $272,700 Zestimate®
    $160/sqft
    $2,020 Estimated rent

    Home value

    $272,700

    $256,000 - $289,000

    $2,020/mo

    Zestimate® history
    Loading
    Loading...

    Owner options

    List your home for rent

    $2,020/mo

    Rent Zestimate®

    Find your next renter with Zillow Rental Manager. Plus, with online applications, you can quickly screen prospective tenants – for free.

    Learn more

    $2,020/mo

    Rent Zestimate®

    Refinance and save

    $1,635/mo

    Est. payment

    Refinancing to a lower rate could help reduce your monthly payments and save thousands over the life of the loan.

    See today's rates

    $1,635/mo

    Est. payment

    Explore your selling options

    Work with a Zillow partner agent

    Leverage their expertise and Zillow's premium Showcase listings to get your home seen by more buyers.

    Get started

    List with your own agent

    Get your home in front of millions of buyers by listing it on Zillow.

    Learn how to do it

    Sell it yourself

    Take full control of how buyers see your home on Zillow by listing For Sale by Owner (FSBO).

    List your home

    What's special

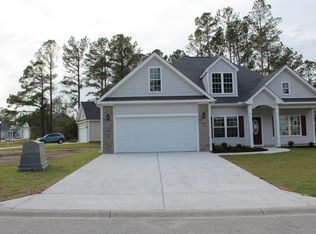
    MOVE-IN-READY! The buyer this home was built for was unable close! Upgrades Galore! Check out this new construction home on a large (0.34 acre) lot in Woodland Valley! This home overlooks one of the greens of the Diamondback Golf Course. This is a 4 bedroom (4th bedroom can be a bonus room or office), 2 full bath home with a 2-car garage, laundry room, screened back porch, large upgraded concrete patio overlooking the golf course, and more. When you walk into the home, you can immediately appreciate the upgraded trim features and the fine craftsmanship of the local builder that build and designed the home. It is spacious and clean in its design and functionality. The Master Suite features a large bedroom, Walk-In closet, Double Vanity, and a large shower. The home has Luxury Vinyl Plank (LVP) flooring in the living areas and Master Bedroom, and carpet in Guest bedrooms.The kitchen has granite countertops, stylish subway tile backsplash, soft-close white Shaker-style cabinets and stainless steel appliances. The granite and soft close cabinets are also carried into the bathrooms. Contact an agent today to schedule a showing, and find yourself enjoying the cool breeze on your new screened back porch or patio before you know it!

    This property is off market, which means it's not currently listed for sale or rent on Zillow. This may be different from what's available on other websites or public sources.

    Zillow last checked:

    Listing updated:

    Listed by:

    Ford Duncan admin@duncangroupproperties.com,

    Duncan Group Properties

    Bought with:

    Filomena M Thompson, 103848

    Realty ONE Group Dockside

    Source: CCAR,MLS#: 2209897MLS Logo

    Facts & features

    Interior

    Bedrooms & bathrooms
    • Bedrooms: 4
    • Bathrooms: 2
    • Full bathrooms: 2
    Rooms
    • Room types: Foyer, Screened Porch, Utility Room
    Primary bedroom
    • Features: Tray Ceiling(s), Ceiling Fan(s), Main Level Master, Walk-In Closet(s)
    Primary bathroom
    • Features: Dual Sinks, Separate Shower, Vanity
    Dining room
    • Features: Living/Dining Room
    Kitchen
    • Features: Breakfast Bar, Pantry, Stainless Steel Appliances, Solid Surface Counters
    Living room
    • Features: Tray Ceiling(s), Ceiling Fan(s)
    Other
    • Features: Bedroom on Main Level, Entrance Foyer
    Heating
    • Central, Electric
    Cooling
    • Central Air
    Appliances
    • Included: Dishwasher, Disposal, Microwave, Range
    • Laundry: Washer Hookup
    Features
    • Breakfast Bar, Bedroom on Main Level, Entrance Foyer, Stainless Steel Appliances, Solid Surface Counters
    • Flooring: Carpet, Luxury Vinyl, Luxury VinylPlank
    Interior area
    • Total structure area: 2,124
    • Total interior livable area: 1,703 sqft

    Property

    Parking
    • Total spaces: 4
    • Parking features: Attached, Garage, Two Car Garage, Garage Door Opener
    • Attached garage spaces: 2
    Features
    • Levels: One
    • Stories: 1
    • Patio & porch: Rear Porch, Patio, Porch, Screened
    • Exterior features: Sprinkler/Irrigation, Porch, Patio
    • Has view: Yes
    • View description: Golf Course
    Lot
    • Size: 0.34 Acres
    • Features: Near Golf Course, Outside City Limits, On Golf Course, Rectangular, Rectangular Lot
    Details
    • Additional parcels included: ,
    • Parcel number: 17816030004
    • Zoning: Res
    • Special conditions: None

    Construction

    Type & style
    • Home type: SingleFamily
    • Architectural style: Ranch
    • Property subtype: Single Family Residence
    Materials
    • Vinyl Siding, Wood Frame
    • Foundation: Slab
    Condition
    • Never Occupied
    • New construction: Yes
    • Year built: 2022
    Details
    • Builder name: Coastal Construction & Design LLC
    • Warranty included: Yes

    Utilities & green energy

    • Water: Public
    • Utilities for property: Cable Available, Electricity Available, Phone Available, Sewer Available, Underground Utilities, Water Available

    Community & HOA

    Community
    • Features: Golf
    • Security: Smoke Detector(s)
    • Subdivision: Woodland Valley
    HOA
    • Has HOA: Yes
    • HOA fee: $61 monthly
    Location
    • Region: Loris

    Financial & listing details

    • Price per square foot: $160/sqft
    • Date on market: 5/6/2022
    • Listing terms: Cash,Conventional,FHA,VA Loan
    • Electric utility on property: Yes

    Price history

    DateEventPrice
    7/15/2022Sold$313,000-0.6%$184/sqft
    Source: CCAR #2209897 Report a problem
    6/11/2022Pending sale$315,000$185/sqft
    Source: CCAR #2209897 Report a problem
    5/14/2022Price change$315,000-1.4%$185/sqft
    Source: CCAR #2209897 Report a problem
    5/6/2022Listed for sale$319,350$188/sqft
    Source: CCAR #2209897 Report a problem

    Public tax history

    Tax history is unavailable.

    Neighborhood: 29569

    Nearby schools

    GreatSchools rating
    Schools provided by the listing agent
    • Elementary: Loris Elementary School
    • Middle: Loris Middle School
    • High: Loris High School

    Source: CCAR. This data may not be complete. We recommend contacting the local school district to confirm school assignments for this home.

    Get pre-qualified for a loan
    At Zillow Home Loans, we can pre-qualify you in as little as 5 minutes with no impact to your credit score.

    An equal housing lender. NMLS #10287.

    Sell for more on Zillow
    Get a Zillow Showcase℠ listing at no additional cost and you could sell for .
    $272,700
    2% more
    +$5,454
    With Zillow Showcase(estimated)
    $278,154