Welcome home to space, comfort, and convenience in one of Silverdale's most desirable neighborhoods Crystal Creek. Situated on a level, fully fenced 0.64-acre lot, this property offers one of the largest usable lawn areas in the community, perfect for soccer games, backyard barbecues, gardening, pets, and everyday play.Inside, you'll find numerous updates already completed, including new carpet, new dining room flooring, updated kitchen appliances, a new heat pump, new water heater all in 2023, vinyl windows, and a newer 40-year roof. Natural light fills the home, while thoughtful features like a skylight, insulated garage, security system, and generator setup provide year-round comfort and peace of mind.The expansive backyard is ready to enjoy with a new patio, mature landscaping, storage sheds, and a play structure that stays. Whether you're hosting friends or simply enjoying the privacy of your own backyard retreat, this property offers room to spread out that's rarely found in neighborhood living.Conveniently located just minutes from Naval Base Kitsap Bangor, St. Michael Medical Center, shopping, dining, schools, and recreation, this move-in-ready home is an excellent opportunity for military personnel, commuters, and anyone looking for extra outdoor space without sacrificing convenience.
Sold
Listed by: Infinity Real Estate, LLC • Breona Enbom
Bought with: Sterling Property Group
Zestimate®
$679,000
4131 NW Hosman Circle, Silverdale, WA 98383
4beds
2,140sqft
Single Family Residence
Built in 1989
0.64 Acres Lot
$679,000 Zestimate®
$317/sqft
$3,682 Estimated rent
Home value
$679,000
$645,000 - $720,000
$3,682/mo
Zestimate® history
Owner options
List your home for rent
$3,682/mo
Rent Zestimate®
Find your next renter with Zillow Rental Manager. Plus, with online applications, you can quickly screen prospective tenants – for free.
$3,682/mo
Rent Zestimate®
Refinance and save
$4,116/mo
Est. payment
Refinancing to a lower rate could help reduce your monthly payments and save thousands over the life of the loan.
$4,116/mo
Est. payment
Explore your selling options
Work with a Zillow partner agent
Leverage their expertise and Zillow's premium Showcase listings to get your home seen by more buyers.
Get startedList with your own agent
Get your home in front of millions of buyers by listing it on Zillow.
Learn how to do itSell it yourself
Take full control of how buyers see your home on Zillow by listing For Sale by Owner (FSBO).
List your homeWhat's special
Insulated garageNew patioPlay structure that staysMature landscapingUpdated kitchen appliancesNew heat pumpNew dining room flooring
Zillow last checked:
Listing updated:
Listed by:
Breona Enbom,
Infinity Real Estate, LLC
Bought with:
Carlee Hanson, 97435
Sterling Property Group
Source: NWMLS as distributed by MLS GRID,MLS#: 2540989
Facts & features
Interior
Bedrooms & bathrooms
- Bedrooms: 4
- Bathrooms: 3
- Full bathrooms: 2
- 1/2 bathrooms: 1
- Main level bathrooms: 1
Primary bedroom
- Level: Second
Bedroom
- Level: Second
Bedroom
- Level: Second
Bedroom
- Level: Second
Bathroom full
- Level: Second
Bathroom full
- Level: Second
Other
- Level: Main
Dining room
- Level: Main
Entry hall
- Level: Main
Family room
- Level: Main
Kitchen with eating space
- Level: Main
Living room
- Level: Main
Utility room
- Level: Main
Heating
- Fireplace, Forced Air, Heat Pump, Natural Gas, Wood
Cooling
- Forced Air, Heat Pump
Appliances
- Included: Dishwasher, Dryer, Microwave, Refrigerator, Stove(s)/Range(s), Washer, Dishwasher(s), Dryer(s), Microwave(s), Refrigerator(s), Washer(s), Water Heater: Gas, Water Heater Location: Garage
Features
- Bath Off Primary, Dining Room
- Flooring: Hardwood, Vinyl, Carpet
- Windows: Dbl Pane/Storm Window, Skylight(s)
- Basement: None
- Number of fireplaces: 1
- Fireplace features: Wood Burning, Main Level: 1, Fireplace
Interior area
- Total structure area: 2,140
- Total interior livable area: 2,140 sqft
Property
Parking
- Total spaces: 2
- Parking features: Attached Garage
- Has attached garage: Yes
- Covered spaces: 2
Features
- Levels: Two
- Stories: 2
- Entry location: Main
- Patio & porch: Bath Off Primary, Dbl Pane/Storm Window, Dining Room, Fireplace, Skylight(s), Sprinkler System, Vaulted Ceiling(s), Walk-In Closet(s), Water Heater, Wired for Generator
Lot
- Size: 0.64 Acres
- Features: Open Lot, Paved, Secluded, Cable TV, Fenced-Partially, High Speed Internet, Outbuildings, Patio, Sprinkler System
- Topography: Level
- Residential vegetation: Brush, Garden Space, Wooded
Details
- Parcel number: 50980000370009
- Zoning description: Jurisdiction: County
- Special conditions: Standard
- Other equipment: Wired for Generator
Construction
Type & style
- Home type: SingleFamily
- Architectural style: 2 Story
- Property subtype: Single Family Residence
Materials
- Wood Products
- Foundation: Poured Concrete
- Roof: Composition
Condition
- Year built: 1989
- Major remodel year: 1989
Utilities & green energy
- Electric: Company: Puget Sound Energy
- Sewer: Septic Tank, Company: Septic
- Water: Public, Company: Washington Water Source
- Utilities for property: Astound, Astound
Community & HOA
Community
- Features: CCRs
- Subdivision: Silverdale
HOA
- HOA fee: $30 annually
- HOA phone: 509-531-6988
Location
- Region: Silverdale
Financial & listing details
- Price per square foot: $317/sqft
- Tax assessed value: $631,970
- Annual tax amount: $5,912
- Date on market: 7/4/2026
- Cumulative days on market: 27 days
- Listing terms: Conventional,FHA,VA Loan
- Inclusions: Dishwasher(s), Dryer(s), Microwave(s), Refrigerator(s), Stove(s)/Range(s), Washer(s)
Price history
| Date | Event | Price |
|---|---|---|
| 7/31/2026 | Sold | $679,000-2.9%$317/sqft |
Source:  NWMLS as distributed by MLS GRID #2540989 Report a problem NWMLS as distributed by MLS GRID #2540989 Report a problem | ||
| 7/15/2026 | Pending sale | $699,000$327/sqft |
Source: NWMLS as distributed by MLS GRID #2540989 Report a problem | ||
| 6/30/2026 | Price change | $699,000-5.5%$327/sqft |
Source: NWMLS as distributed by MLS GRID #2540989 Report a problem | ||
| 6/18/2026 | Listed for sale | $740,000+5.8%$346/sqft |
Source: NWMLS as distributed by MLS GRID #2540989 Report a problem | ||
| 8/11/2022 | Sold | $699,500$327/sqft |
Source: NWMLS as distributed by MLS GRID #1946226 Report a problem | ||
| 7/12/2022 | Pending sale | $699,500$327/sqft |
Source: NWMLS as distributed by MLS GRID #1946226 Report a problem | ||
| 7/8/2022 | Price change | $699,500-2.8%$327/sqft |
Source: NWMLS as distributed by MLS GRID #1946226 Report a problem | ||
| 6/8/2022 | Listed for sale | $720,000$336/sqft |
Source: NWMLS as distributed by MLS GRID #1946226 Report a problem | ||
Public tax history
| Year | Property taxes | Tax assessment |
|---|---|---|
| 2025 | $5,845 +1.2% | $631,970 |
| 2024 | $5,774 +2.8% | $631,970 |
| 2023 | $5,615 +12.7% | $631,970 +13.2% |
| 2022 | $4,984 +10.3% | $558,370 +25.2% |
| 2021 | $4,517 -0.6% | $446,160 +4.6% |
| 2020 | $4,543 +16% | $426,640 +18.2% |
| 2019 | $3,915 -12.6% | $360,830 +14.4% |
| 2018 | $4,481 | $315,360 |
| 2017 | $4,481 +11.5% | $315,360 +12.2% |
| 2016 | $4,020 +3.7% | $281,030 |
| 2015 | $3,876 | $281,030 +2.8% |
| 2014 | $3,876 +4.4% | $273,400 -1% |
| 2013 | $3,712 +3.6% | $276,180 -2.2% |
| 2012 | $3,581 +13.8% | $282,330 -2.6% |
| 2011 | $3,148 -3.7% | $289,770 -4.3% |
| 2010 | $3,267 +1.5% | $302,890 -8% |
| 2009 | $3,218 -1.2% | $329,130 -4.3% |
| 2008 | $3,256 -0.7% | $344,010 +8.9% |
| 2007 | $3,279 +2.5% | $316,010 +31.4% |
| 2005 | $3,198 | $240,430 +17.2% |
| 2002 | -- | $205,120 +5.9% |
| 2001 | $2,859 +4.7% | $193,780 +8.6% |
| 2000 | $2,732 | $178,360 |
Find assessor info on the county website
Neighborhood: 98383
Nearby homes
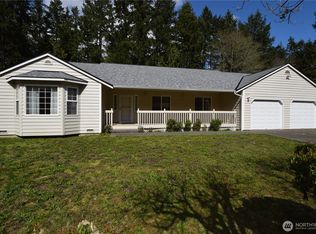
- $560,0003 bd2 ba1.8k sqft4024 NW Flintwood Ct, Silverdale, WA 98383Sold
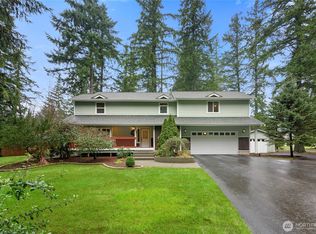
- $691,0003 bd3 ba2.5k sqft11801 Old Frontier Rd NW, Silverdale, WA 98383Sold
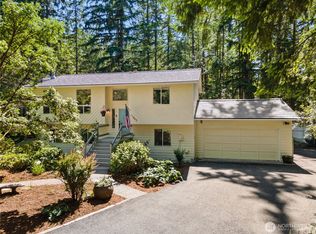
- $599,0003 bd2 ba1.9k sqft11845 Brian Ln NW, Silverdale, WA 98383Sold
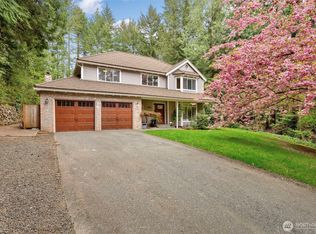
- $744,0004 bd3 ba2.4k sqft4820 NW Hosman Cir, Silverdale, WA 98383Sold
- $630,0003 bd2 ba1.9k sqft4860 NW Hosman Cir, Silverdale, WA 98383Sold
- $450,0002 bd2 ba960 sqft11225 & 11227 Old Frontier Rd NW, Silverdale, WA 98383Sold
- $740,0004 bd3 ba3k sqft11273 Kiptree Ln NW, Silverdale, WA 98383Sold
- $619,9004 bd3 ba2.3k sqft4354 NW Hosman Cir, Silverdale, WA 98383Sold
Nearby schools
GreatSchools rating
- 5/10Clear Creek Elementary SchoolGrades: PK-5Distance: 1.1 mi
- 6/10Central Kitsap Middle SchoolGrades: 6-8Distance: 0.9 mi
- 9/10Central Kitsap High SchoolGrades: 9-12Distance: 0.9 mi
Schools provided by the listing agent
- Elementary: Clear Creek Elem
- Middle: Central Kitsap Middle
- High: Central Kitsap High
Source: NWMLS as distributed by MLS GRID. This data may not be complete. We recommend contacting the local school district to confirm school assignments for this home.
Get a cash offer in 3 minutes
Find out how much your home could sell for in as little as 3 minutes with a no-obligation cash offer.
Estimated market value
$679,000
Get a cash offer in 3 minutes
Find out how much your home could sell for in as little as 3 minutes with a no-obligation cash offer.
Estimated market value
$679,000
- Washington
- Kitsap County
- Silverdale
- 98383
- 4131 NW Hosman Circle
Nearby cities
Nearby zip codes
Other Silverdale Topics
