Chaffey Home on a Private .77-Acre in the heart of Silverdale! 2,499 sqft+ 4 bedroom + 2.5 bath home. Tree-lined driveway welcomes you to a peaceful retreat surrounded by nature, while the interior remains light-filled and inviting. Hardwood floors span the main level, complemented by two spacious living areas, including a cozy back living room with a gas fireplace. The kitchen is designed for both function and style, featuring quartz countertops, alder cabinetry, a gas cooktop, tile backsplash, and a large island with glass-front storage. Adjacent dining and eat-in spaces make entertaining effortless. The spacious primary suite offers a relaxing escape with a beautifully updated en-suite bath, a quartz vanity, designer tile-work, and a well-organized walk-in closet with custom inserts. Enjoy outdoor living on the patio—perfect for relaxing, dining, or entertaining. Fully fenced backyard. New exterior paint and furnace. Conveniently located near trails, dining, the hospital, Naval Bases, and freeway access, this home offers the best of both tranquility and accessibility.
Sold
Listed by: Keller Williams Greater 360 • Jamie Garcia
Bought with: Hawkins Poe
$744,000
4820 NW Hosman Circle, Silverdale, WA 98383
4beds
2,487sqft
Single Family Residence
Built in 1990
0.77 Acres Lot
$744,500 Zestimate®
$299/sqft
$3,699 Estimated rent
Home value
$744,500
$700,000 - $789,000
$3,699/mo
Zestimate® history
Owner options
List your home for rent
$3,699/mo
Rent Zestimate®
Find your next renter with Zillow Rental Manager. Plus, with online applications, you can quickly screen prospective tenants – for free.
$3,699/mo
Rent Zestimate®
Refinance and save
$4,509/mo
Est. payment
Refinancing to a lower rate could help reduce your monthly payments and save thousands over the life of the loan.
$4,509/mo
Est. payment
Explore your selling options
Work with a Zillow partner agent
Leverage their expertise and Zillow's premium Showcase listings to get your home seen by more buyers.
Get startedList with your own agent
Get your home in front of millions of buyers by listing it on Zillow.
Learn how to do itSell it yourself
Take full control of how buyers see your home on Zillow by listing For Sale by Owner (FSBO).
List your homeWhat's special
Beautifully updated en-suite bathDesigner tile-workNew exterior paintQuartz vanityTree-lined drivewayFully fenced backyardTile backsplash
Zillow last checked:
Listing updated:
Listed by:
Jamie Garcia,
Keller Williams Greater 360
Bought with:
Joseph D Simon, 79694
Hawkins Poe
Source: NWMLS as distributed by MLS GRID,MLS#: 2519704
Facts & features
Interior
Bedrooms & bathrooms
- Bedrooms: 4
- Bathrooms: 3
- Full bathrooms: 2
- 1/2 bathrooms: 1
- Main level bathrooms: 1
Primary bedroom
- Level: Second
Bedroom
- Level: Second
Bedroom
- Level: Second
Bedroom
- Level: Second
Bathroom full
- Level: Second
Bathroom full
- Level: Second
Other
- Level: Main
Dining room
- Level: Main
Entry hall
- Level: Main
Family room
- Level: Main
Kitchen with eating space
- Level: Main
Living room
- Level: Main
Utility room
- Level: Main
Heating
- Fireplace, Forced Air, Electric, Natural Gas
Cooling
- None
Appliances
- Included: Dishwasher, Dryer, Microwave, Refrigerator, Stove(s)/Range(s), Washer, Dishwasher(s), Dryer(s), Microwave(s), Refrigerator(s), Washer(s), Water Heater Location: Garage
Features
- Bath Off Primary, Ceiling Fan(s), Dining Room
- Flooring: Ceramic Tile, Hardwood, Laminate, Carpet
- Doors: French Doors
- Windows: Dbl Pane/Storm Window, Skylight(s)
- Basement: None
- Number of fireplaces: 1
- Fireplace features: Gas, Main Level: 1, Fireplace
Interior area
- Total structure area: 2,487
- Total interior livable area: 2,487 sqft
Property
Parking
- Total spaces: 2
- Parking features: Attached Garage, Off Street
- Has attached garage: Yes
- Covered spaces: 2
Features
- Levels: Two
- Stories: 2
- Entry location: Main
- Patio & porch: Bath Off Primary, Ceiling Fan(s), Dbl Pane/Storm Window, Dining Room, Fireplace, French Doors, Security System, Skylight(s), Vaulted Ceiling(s), Walk-In Closet(s)
- Has view: Yes
- View description: Territorial
Lot
- Size: 0.77 Acres
- Features: Dead End Street, Paved, Cable TV, Fenced-Fully, Gas Available, High Speed Internet, Patio
- Topography: Level,Partial Slope
- Residential vegetation: Garden Space, Wooded
Details
- Parcel number: 50980000290009
- Special conditions: Standard
Construction
Type & style
- Home type: SingleFamily
- Architectural style: 2 Story
- Property subtype: Single Family Residence
Materials
- Brick, Wood Siding
- Foundation: Poured Concrete
- Roof: Metal
Condition
- Year built: 1990
Utilities & green energy
- Electric: Company: PSE
- Sewer: Septic Tank, Company: Septic
- Water: Community, Company: Washington Water Supply, Company: Inc.
- Utilities for property: Astound
Community & HOA
Community
- Features: CCRs
- Security: Security System
- Subdivision: Silverdale
HOA
- HOA fee: $32 annually
- HOA phone: 509-531-6988
Location
- Region: Silverdale
Financial & listing details
- Price per square foot: $299/sqft
- Tax assessed value: $714,280
- Annual tax amount: $6,744
- Date on market: 7/22/2026
- Cumulative days on market: 3 days
- Listing terms: Conventional,FHA,VA Loan
- Inclusions: Dishwasher(s), Dryer(s), Microwave(s), Refrigerator(s), Stove(s)/Range(s), Washer(s)
Price history
| Date | Event | Price |
|---|---|---|
| 6/24/2026 | Sold | $744,000-0.8%$299/sqft |
Source:  NWMLS as distributed by MLS GRID #2519704 Report a problem NWMLS as distributed by MLS GRID #2519704 Report a problem | ||
| 5/10/2026 | Pending sale | $750,000$302/sqft |
Source: NWMLS as distributed by MLS GRID #2519704 Report a problem | ||
| 5/8/2026 | Listed for sale | $750,000+30.4%$302/sqft |
Source: NWMLS as distributed by MLS GRID #2519704 Report a problem | ||
| 6/13/2019 | Sold | $575,000+0.9%$231/sqft |
Source: NWMLS as distributed by MLS GRID #1451908 Report a problem | ||
| 5/9/2019 | Pending sale | $570,000$229/sqft |
Source: Windermere Real Estate/West Sound, Inc #1451908 Report a problem | ||
| 5/7/2019 | Listed for sale | $570,000+32.6%$229/sqft |
Source: Windermere Real Estate/West Sound, Inc #1451908 Report a problem | ||
| 2/17/2006 | Sold | $430,000$173/sqft |
Source: NWMLS as distributed by MLS GRID #25170102 Report a problem | ||
Public tax history
| Year | Property taxes | Tax assessment |
|---|---|---|
| 2025 | $6,607 +1.2% | $714,280 |
| 2024 | $6,526 +2.8% | $714,280 |
| 2023 | $6,346 +11.1% | $714,280 +11.6% |
| 2022 | $5,712 +10.5% | $639,910 +25.3% |
| 2021 | $5,171 -0.6% | $510,750 +4.6% |
| 2020 | $5,201 +16% | $488,440 +18.2% |
| 2019 | $4,482 -12.4% | $413,060 +15% |
| 2018 | $5,116 | $359,260 |
| 2017 | $5,116 +12% | $359,260 +12.6% |
| 2016 | $4,566 +4.1% | $319,030 |
| 2015 | $4,388 | $319,030 +2.9% |
| 2014 | $4,388 +4.4% | $310,090 -0.6% |
| 2013 | $4,202 +4.3% | $312,010 -2% |
| 2012 | $4,029 +14% | $318,340 -2.4% |
| 2011 | $3,533 -3.7% | $326,020 -4.3% |
| 2010 | $3,667 +1.6% | $340,760 -8% |
| 2009 | $3,611 -1.2% | $370,240 -4.3% |
| 2008 | $3,655 -1.7% | $387,070 +7.8% |
| 2007 | $3,718 +5.6% | $359,070 +35.5% |
| 2005 | $3,520 | $264,990 +17% |
| 2002 | -- | $226,410 +5.8% |
| 2001 | $3,173 +4.8% | $214,090 +8.3% |
| 2000 | $3,028 | $197,720 |
Find assessor info on the county website
Neighborhood: 98383
Nearby homes
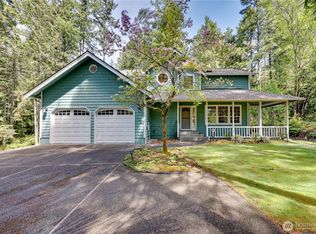
- $630,0003 bd2 ba1.9k sqft4860 NW Hosman Cir, Silverdale, WA 98383Sold

- $619,9004 bd3 ba2.3k sqft4354 NW Hosman Cir, Silverdale, WA 98383Sold
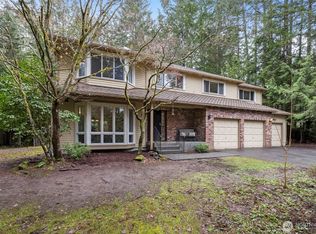
- $685,0004 bd3 ba2.5k sqft4662 NW Hosman Cir, Silverdale, WA 98383Sold
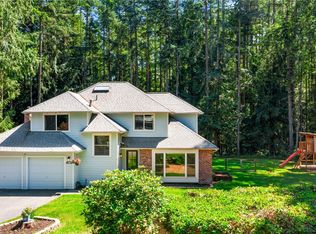
- $679,0004 bd3 ba2.1k sqft4131 NW Hosman Cir, Silverdale, WA 98383Sold
- $560,0003 bd2 ba1.8k sqft4024 NW Flintwood Ct, Silverdale, WA 98383Sold
- $450,0002 bd2 ba960 sqft11225 & 11227 Old Frontier Rd NW, Silverdale, WA 98383Sold
- $559,9503 bd3 ba2k sqft10634 Wharf Pl NW, Silverdale, WA 98383Sold
- $615,0004 bd3 ba1.8k sqft10618 Rudder Pl NW, Silverdale, WA 98383Sold
Nearby schools
GreatSchools rating
- 5/10Clear Creek Elementary SchoolGrades: PK-5Distance: 1.2 mi
- 6/10Central Kitsap Middle SchoolGrades: 6-8Distance: 0.9 mi
- 9/10Central Kitsap High SchoolGrades: 9-12Distance: 0.9 mi
Schools provided by the listing agent
- Elementary: Clear Creek Elem
- Middle: Central Kitsap Middle
- High: Central Kitsap High
Source: NWMLS as distributed by MLS GRID. This data may not be complete. We recommend contacting the local school district to confirm school assignments for this home.
Get a cash offer in 3 minutes
Find out how much your home could sell for in as little as 3 minutes with a no-obligation cash offer.
Estimated market value
$744,500
Get a cash offer in 3 minutes
Find out how much your home could sell for in as little as 3 minutes with a no-obligation cash offer.
Estimated market value
$744,500
- Washington
- Kitsap County
- Silverdale
- 98383
- 4820 NW Hosman Circle
Nearby cities
Nearby zip codes
Other Silverdale Topics
