Beautiful 3 bedroom, 2 bath Bill Webb home built in 2018. This neighborhood is close to DeGarmo Park, shopping, and schools, just off the Esplanade. There is a 3 car garage, open floor plan, and a mostly blank canvas for the backyard. Upon entering the front door and enter the living room, there is a gas fireplace and vaulted ceilings with recessed lighting. Off the living room is the dining room and kitchen with granite countertops and tile flooring. Off the kitchen is an oversized laundry room with lots of storage. There are two sliders to the outside, from the dining area and primary bedroom and the outside has sprinklers set up front and back with room to add a pool, garden beds and/or some much more.
Sold for $500,000
Listed by: People's Choice Brokers • Daniele Eyestone • Contact: 530-933-6825
Bought with: Real Estate Source, Inc.
$500,000
4131 Nord Hwy, Chico, CA 95973
3beds
1,522sqft
Single Family Residence
Built in 2018
8,712 Square Feet Lot
$521,900 Zestimate®
$329/sqft
$2,340 Estimated rent
Home value
$521,900
$496,000 - $548,000
$2,340/mo
Zestimate® history
Owner options
List your home for rent
$2,340/mo
Rent Zestimate®
Find your next renter with Zillow Rental Manager. Plus, with online applications, you can quickly screen prospective tenants – for free.
$2,340/mo
Rent Zestimate®
Refinance and save
$3,141/mo
Est. payment
Refinancing to a lower rate could help reduce your monthly payments and save thousands over the life of the loan.
$3,141/mo
Est. payment
Explore your selling options
Work with a Zillow partner agent
Leverage their expertise and Zillow's premium Showcase listings to get your home seen by more buyers.
Get startedList with your own agent
Get your home in front of millions of buyers by listing it on Zillow.
Learn how to do itSell it yourself
Take full control of how buyers see your home on Zillow by listing For Sale by Owner (FSBO).
List your homeWhat's special
Close to degarmo parkVaulted ceilingsOversized laundry roomGas fireplaceOpen floor planGranite countertopsGarden beds
Zillow last checked:
Listing updated:
Listed by:
Daniele Eyestone DRE #02113836 707-280-6839,
People's Choice Brokers
Bought with:
Daniel Lara Jr, DRE #02128004
Real Estate Source, Inc.
Source: CRMLS,MLS#: SN24038118 Originating MLS: California Regional MLS
Originating MLS: California Regional MLSFacts & features
Interior
Bedrooms & bathrooms
- Bedrooms: 3
- Bathrooms: 2
- Full bathrooms: 2
- Main level bathrooms: 2
- Main level bedrooms: 3
Rooms
- Room types: Bedroom, Entry/Foyer, Kitchen, Living Room, Primary Bathroom, Primary Bedroom, Other, Dining Room
Bedroom
- Features: All Bedrooms Down
Bathroom
- Features: Bathroom Exhaust Fan, Bathtub, Dual Sinks, Tile Counters, Tub Shower
Kitchen
- Features: Built-in Trash/Recycling, Granite Counters
Other
- Features: Walk-In Closet(s)
Heating
- Central
Cooling
- Central Air
Appliances
- Included: Dishwasher, Electric Range, Disposal, Gas Range, Gas Water Heater, Ice Maker, Microwave, Refrigerator, Tankless Water Heater, Water To Refrigerator, Dryer, Washer
- Laundry: Inside, Laundry Room
Features
- Ceiling Fan(s), Separate/Formal Dining Room, Granite Counters, High Ceilings, Open Floorplan, Pantry, Unfurnished, All Bedrooms Down, Walk-In Closet(s)
- Flooring: Carpet, Tile
- Windows: Blinds, Screens
- Has fireplace: Yes
- Fireplace features: Gas, Living Room
- Common walls with other units/homes: No Common Walls
Interior area
- Total interior livable area: 1,522 sqft
Property
Parking
- Total spaces: 6
- Parking features: Door-Multi, Driveway, Garage Faces Front, Garage, Paved
- Attached garage spaces: 3
- Uncovered spaces: 3
Features
- Levels: One
- Stories: 1
- Entry location: Front
- Patio & porch: Concrete, Covered, Front Porch, Open, Patio
- Exterior features: Rain Gutters
- Pool features: None
- Spa features: None
- Fencing: Partial,Wood
- Has view: Yes
- View description: Neighborhood
Lot
- Size: 8,712 Square Feet
- Features: 0-1 Unit/Acre, Back Yard, Front Yard, Sprinklers In Rear, Sprinklers In Front, Lawn, Landscaped, Sprinklers Timer, Sprinkler System, Yard
Details
- Parcel number: 006860049000
- Special conditions: Standard
Construction
Type & style
- Home type: SingleFamily
- Architectural style: Traditional
- Property subtype: Single Family Residence
Materials
- Foundation: Slab
- Roof: Composition
Condition
- Turnkey
- New construction: No
- Year built: 2018
Utilities & green energy
- Sewer: Public Sewer
- Water: Public
- Utilities for property: Cable Connected, Phone Available, Sewer Connected, Water Connected
Community & HOA
Community
- Features: Dog Park, Sidewalks
- Security: Carbon Monoxide Detector(s), Smoke Detector(s)
Location
- Region: Chico
Financial & listing details
- Price per square foot: $329/sqft
- Tax assessed value: $510,000
- Annual tax amount: $6,254
- Date on market: 3/1/2024
- Cumulative days on market: 8 days
- Listing terms: Cash,Cash to New Loan,1031 Exchange
- Inclusions: washer, dryer, fridge (2), mircrowave, stove, dishwasher
- Road surface type: Paved
Price history
| Date | Event | Price |
|---|---|---|
| 3/25/2024 | Sold | $500,000-2%$329/sqft |
Source:  CRMLS #SN24038118 Report a problem CRMLS #SN24038118 Report a problem | ||
| 3/10/2024 | Pending sale | $510,000$335/sqft |
Source: CRMLS #SN24038118 Report a problem | ||
| 3/1/2024 | Listed for sale | $510,000+3.6%$335/sqft |
Source: CRMLS #SN24038118 Report a problem | ||
| 8/16/2021 | Sold | $492,500$324/sqft |
Source: Public Record Report a problem | ||
| 7/14/2021 | Pending sale | $492,500$324/sqft |
Source: CRMLS #SN21138519 Report a problem | ||
| 6/25/2021 | Listed for sale | $492,500+34.6%$324/sqft |
Source: CRMLS #SN21138519 Report a problem | ||
| 7/17/2018 | Sold | $366,000$240/sqft |
Source: Public Record Report a problem | ||
Public tax history
| Year | Property taxes | Tax assessment |
|---|---|---|
| 2025 | $6,254 +4.6% | $510,000 -0.6% |
| 2024 | $5,977 +1.1% | $512,917 +2% |
| 2023 | $5,910 +2.3% | $502,860 +2% |
| 2022 | $5,778 +32.4% | $493,000 +30.7% |
| 2021 | $4,364 +2% | $377,187 +1% |
| 2020 | $4,280 +2.7% | $373,320 +2% |
| 2019 | $4,169 +372.6% | $366,000 +406.6% |
| 2018 | $882 -5.2% | $72,244 +2% |
| 2017 | $930 | $70,828 |
Find assessor info on the county website
Neighborhood: 95973
Nearby homes
- $624,1003 bd2 ba2k sqft4127 Nord Hwy, Chico, CA 95973Off Market

- $656,8004 bd3 ba2.2k sqft340 Sonora Ln, Chico, CA 95973Off Market
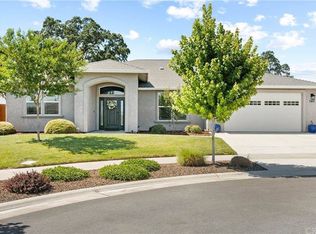
- $499,0003 bd2 ba1.5k sqft336 Sonora Ln, Chico, CA 95973Off Market
- $571,8003 bd2 ba1.9k sqft4135 Nord Hwy, Chico, CA 95973Off Market
- $599,0003 bd3 ba2.2k sqft4123 Nord Hwy, Chico, CA 95973For Sale
- $575,1003 bd2 ba1.9k sqft332 Sonora Ln, Chico, CA 95973Off Market
- $130,5843 bd2 ba1.1k sqft4134 Nord Hwy, Chico, CA 95973Off Market
- $503,2003 bd2 ba1.5k sqft328 Sonora Ln, Chico, CA 95973Off Market
Nearby schools
GreatSchools rating
- 6/10Shasta Elementary SchoolGrades: K-5Distance: 0.4 mi
- 6/10Bidwell Junior High SchoolGrades: 6-8Distance: 3 mi
- 7/10Pleasant Valley High SchoolGrades: 9-12Distance: 4.1 mi


Get pre-qualified for a loan
At Zillow Home Loans, we can pre-qualify you in as little as 5 minutes with no impact to your credit score.An equal housing lender. NMLS #10287.
- California
- Butte County
- Chico
- 95973
- 4131 Nord Hwy
Nearby cities
Nearby neighborhoods
Nearby zip codes
Other Chico Topics
