Spacious, upgraded, and packed with sought-after features, this home offers a rare combination of flexibility, functionality, and outdoor living. With RV parking, a 3-car garage, and a versatile bonus room that can easily serve as a den, office, media room, gym, or guest space, there is room to fit a variety of lifestyles. Ideally located near Shasta Elementary School, DeGarmo Park, and the exciting new aquatic center currently under construction, this property delivers both convenience and lifestyle. Inside, you'll find thoughtful upgrades throughout, including beautifully painted white cabinetry, sleek single-height countertops, plantation shutters, and a built-in surround sound speaker system with dual zones for seamless indoor and outdoor entertaining. Stylish shiplap detailing adds warmth and character, creating an inviting space perfect for relaxing or gathering with family and friends. The flexible bonus room offers endless possibilities to meet your needs, whether you're working from home, hosting guests, or creating the ultimate recreation space. Step outside to a fully landscaped backyard oasis designed for year-round enjoyment. Extensive additional concrete work provides ample usable space, while the brick patio creates the perfect setting for outdoor dining and entertaining. An outdoor television and integrated sound system extend the living space outdoors, making game days and gatherings effortless. The RV parking and spacious 3-car garage offer exceptional storage and versatility for vehicles, toys, and hobbies. Additional features include a prewired home security system for added peace of mind. This is the kind of home that checks all the boxes—space, upgrades, functionality, and an unbeatable location. With exceptional indoor and outdoor living areas, room for all your hobbies and toys, and thoughtful improvements throughout, this property is ready to welcome its next owners.
For sale
Listed by: Platinum Partners Real Estate • Mariah McNeal • Contact: 5305180082
$599,000
4123 Nord Hwy, Chico, CA 95973
3beds
2,231sqft
:
Get pre-qualified$3,835/mo
Single Family Residence
Built in 2017
8,712 Square Feet Lot
$594,000 Zestimate®
$268/sqft
$-- HOA
What's special
- 51 days |
- 667 |
- 28 |
Likely to sell faster than
Zillow last checked:
Listing updated:
Listed by:
Mariah McNeal DRE #02106631 5305180082,
Platinum Partners Real Estate,
Lisa Bristow DRE #01823288 530-228-2550,
Platinum Partners Real Estate
Source: CRMLS,MLS#: SN26113797 Originating MLS: California Regional MLS
Originating MLS: California Regional MLSFacts & features
Interior
Bedrooms & bathrooms
- Bedrooms: 3
- Bathrooms: 3
- Full bathrooms: 2
- 1/2 bathrooms: 1
- Main level bathrooms: 3
- Main level bedrooms: 3
Rooms
- Room types: Bonus Room, Bedroom
Bedroom
- Features: All Bedrooms Down
Heating
- Central
Cooling
- Central Air
Appliances
- Laundry: Laundry Room
Features
- All Bedrooms Down
- Has fireplace: No
- Fireplace features: None
- Common walls with other units/homes: No Common Walls
Interior area
- Total interior livable area: 2,231 sqft
Property
Parking
- Total spaces: 3
- Parking features: Garage, RV Access/Parking
- Attached garage spaces: 3
Features
- Levels: One
- Stories: 1
- Entry location: 1
- Pool features: None
- Has view: Yes
- View description: None
Lot
- Size: 8,712 Square Feet
Details
- Parcel number: 006860051000
- Special conditions: Standard
Construction
Type & style
- Home type: SingleFamily
- Property subtype: Single Family Residence
Condition
- New construction: No
- Year built: 2017
Utilities & green energy
- Sewer: Public Sewer
- Water: Public
Community & HOA
Community
- Features: Curbs
Location
- Region: Chico
Financial & listing details
- Price per square foot: $268/sqft
- Tax assessed value: $469,918
- Annual tax amount: $5,793
- Date on market: 6/8/2026
- Cumulative days on market: 52 days
- Listing terms: Submit
Estimated market value
$594,000
$564,000 - $624,000
$2,685/mo
Price history
| Date | Event | Price |
|---|---|---|
| 6/8/2026 | Listed for sale | $599,000+44.9%$268/sqft |
Source:  CRMLS #SN26113797 Report a problem CRMLS #SN26113797 Report a problem | ||
| 7/28/2017 | Sold | $413,500$185/sqft |
Source: Public Record Report a problem | ||
Public tax history
| Year | Property taxes | Tax assessment |
|---|---|---|
| 2025 | $5,793 +7.3% | $469,918 +2% |
| 2024 | $5,401 +1.1% | $460,705 +2% |
| 2023 | $5,340 +2.3% | $451,673 +2% |
| 2022 | $5,218 +2.7% | $442,818 +2% |
| 2021 | $5,079 +1.7% | $434,136 +1% |
| 2020 | $4,993 +2.5% | $429,685 +2% |
| 2019 | $4,871 +2.8% | $421,260 +2% |
| 2018 | $4,736 +409.3% | $413,000 +483.1% |
| 2017 | $930 | $70,828 |
Find assessor info on the county website
Monthly payment
Est. payment
Payment breakdown
Explore the cost of this home by adjusting the details. Changes won't be saved.Climate risks
Neighborhood: 95973
Nearby schools
GreatSchools rating
- 6/10Shasta Elementary SchoolGrades: K-5Distance: 0.4 mi
- 6/10Bidwell Junior High SchoolGrades: 6-8Distance: 3 mi
- 7/10Pleasant Valley High SchoolGrades: 9-12Distance: 4 mi
- $624,1003 bd2 ba2k sqft4127 Nord Hwy, Chico, CA 95973Off Market

- $645,1003 bd2 ba2k sqft4111 Nord Hwy, Chico, CA 95973Off Market
- $570,0003 bd2 ba2k sqft4117 Nord Hwy, Chico, CA 95973Sold
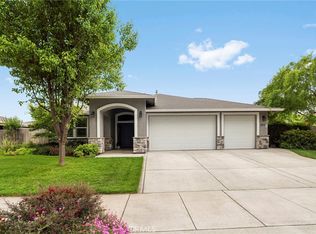
- $575,1003 bd2 ba1.9k sqft332 Sonora Ln, Chico, CA 95973Off Market
- $503,2003 bd2 ba1.5k sqft328 Sonora Ln, Chico, CA 95973Off Market
- $499,0003 bd2 ba1.5k sqft336 Sonora Ln, Chico, CA 95973Off Market
- $565,8003 bd2 ba1.7k sqft324 Sonora Ln, Chico, CA 95973Off Market
- $500,0003 bd2 ba1.5k sqft4131 Nord Hwy, Chico, CA 95973Sold
A local agent can set up tours, give advice and negotiate with sellers.
A local lender can help you make sure your offer is ready when you are.
Similar homes
- $595,0004 bd3 ba2k sqft3251 Tinker Creek Way, Chico, CA 95973For Sale
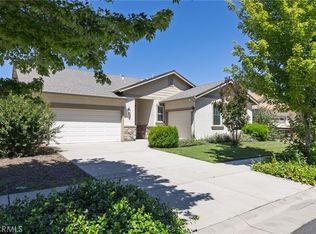 MLS ID #SN26127038, Shane Collins, Re/Max of Chico. CRMLS
 - $615,0004 bd3 ba2k sqft3314 Rogue River Dr, Chico, CA 95973For Sale
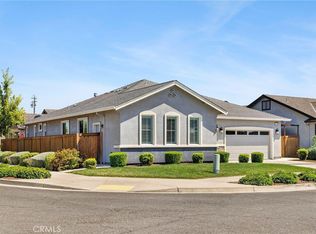 MLS ID #PA26133983, Larry Knifong, Action Realty. CRMLS
 - $562,0006 bd3 ba2.3k sqft23 Bentwater Loop, Chico, CA 95973For Sale
 MLS ID #SN26133444, Monica Hosier, Parkway Real Estate Co.. CRMLS
 - $584,0003 bd2 ba1.8k sqft345 Denali Dr, Chico, CA 95973For Sale
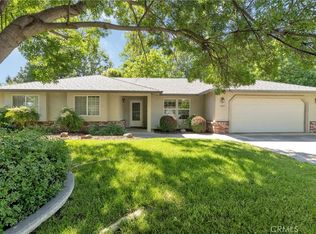 MLS ID #SN26124199, Brent McCarthy, NextHome North Valley Realty. CRMLS
 - $585,0003 bd2 ba1.7k sqft3249 Calistoga Dr, Chico, CA 95973For SaleMLS ID #SN26071278, Alisha Fickert, Keller Williams Realty Chico Area. CRMLS
- $579,0003 bd2 ba1.9k sqft105 Emerald Lake Ct, Chico, CA 95973For SaleMLS ID #SN26112025, Brent Silberbauer, eXp Realty of California, Inc.. CRMLS
- $599,9003 bd2 ba1.8k sqft306 Bellamy Ter, Chico, CA 95973For SaleMLS ID #SN26024122, Sara Schmid, Parkway Real Estate Co.. CRMLS
- $629,0003 bd3 ba2k sqft1654 Desert Spring Pl, Chico, CA 95973For SaleMLS ID #SN26111851, Alice Zeissler, Century 21 Select Real Estate, Inc.. CRMLS
- $770,0004 bd4 ba2.8k sqft69 Abbott Cir, Chico, CA 95973For SaleMLS ID #SN26133747, Michael Daly, Re/Max of Chico. CRMLS
- $499,0003 bd2 ba1.3k sqft313 Southbury Ln, Chico, CA 95973For SaleMLS ID #SN26122835, Frankie Miller, LPT Realty. CRMLS
- $681,0004 bd3 ba2.4k sqft213 Denali Dr, Chico, CA 95973For SaleMLS ID #SN26049078, Laura Andrews, Parkway Real Estate Co.. CRMLS
- $599,9994 bd3 ba2.2k sqft1345 W Lindo Ave, Chico, CA 95926For SaleMLS ID #SN26052119, Amy Campbell, Keller Williams Realty Chico Area. CRMLS
- $559,0003 bd2 ba1.6k sqft3577 Melbourne Ln, Chico, CA 95973For SaleMLS ID #SN26135432, Sima Saboury, Porchlight Real Estate Brokers. CRMLS
- $555,0003 bd2 ba2k sqft17 Buttercup Ct, Chico, CA 95926For SaleMLS ID #SN26159674, Laura Willman, Century 21 Select Real Estate, Inc.. CRMLS
- $539,0004 bd2 ba1.8k sqft2664 Brenni Way, Chico, CA 95973For SaleMLS ID #SN26144577, Stephanie Jensen, Parkway Real Estate Co.. CRMLS
- $750,0004 bd2 ba1.9k sqft3524 Bridle Ln, Chico, CA 95973For SaleMLS ID #SN26146178, Jacob Darr, NextHome North Valley Realty. CRMLS
- $465,0003 bd3 ba1.9k sqft1419 Muir Ave, Chico, CA 95973For SaleMLS ID #SN26149712, Brandi Laffins, Re/Max of Chico. CRMLS
- $599,0004 bd3 ba2.2k sqft3 Pinecrest Cir, Chico, CA 95926For SaleMLS ID #SN26145783, Sabrina Chevallier, Re/Max of Chico. CRMLS
- $464,9993 bd2 ba1.5k sqft3123 Michael Way, Chico, CA 95973For SaleMLS ID #SN26072141, Lea Johnson, Parkway Real Estate Co.. CRMLS
- $579,0005 bd4 ba2.2k sqft38 Kobe Loop, Chico, CA 95973For SaleMLS ID #SN26109648, Brandi Laffins, Re/Max of Chico. CRMLS
Local buyer's agents are ready to help
