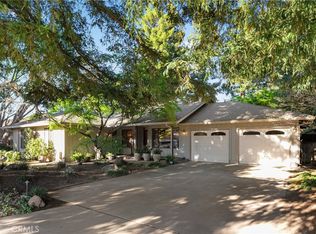
FRESH NEW PRICE!! Welcome to this beautifully cared for home in the highly desirable Amber Grove neighborhood, where comfort, functionality, and community come together. Offering 3 bedrooms and 2 bathrooms on a spacious lot with mature landscaping, this home shows pride of ownership from the moment you arrive with fresh interior paint and new sod in backyard. Inside, the open and thoughtful floor plan is filled with natural light, featuring a front living room, a separate dining area, and a family room off the kitchen that could also function as a home office. The kitchen is well laid out with a pantry, stainless steel appliances, and opens seamlessly to the family room with a slider to the backyard. The primary suite offers a walk-in closet and dual sinks, while the additional bedrooms are spacious and well positioned. Step outside to a covered patio with lighting & fan, retractable awnings, and a storage shed, creating a great space for relaxing or entertaining. Newer blinds and flooring in the home. The property also features additional parking with a swing-open gate leading to covered RV or boat parking. The garage includes extensive built-in cabinetry for extra storage. Located in one of Chico’s most loved neighborhoods, you’ll enjoy wide, tree-lined streets, a nearby park, and a true sense of community, all while being just minutes from downtown Chico and Bidwell Park.
For sale
Listed by: Keller Williams Realty Chico Area • Alisha Fickert • Contact: 530-214-0656
Price cut: $15K (6/8)
$585,000
3249 Calistoga Dr, Chico, CA 95973
3beds
1,774sqft
:
Get pre-qualified$3,782/mo
Single Family Residence
Built in 1995
8,276 Square Feet Lot
$575,400 Zestimate®
$330/sqft
$-- HOA
What's special
Slider to the backyardWide tree-lined streetsNew sod in backyardFresh interior paintFilled with natural lightSeparate dining areaStainless steel appliances
- 109 days |
- 421 |
- 7 |
Likely to sell faster than
Zillow last checked:
Listing updated:
Listed by:
Alisha Fickert DRE #01764899 530-214-0656,
Keller Williams Realty Chico Area
Source: CRMLS,MLS#: SN26071278 Originating MLS: California Regional MLS
Originating MLS: California Regional MLSFacts & features
Interior
Bedrooms & bathrooms
- Bedrooms: 3
- Bathrooms: 2
- Full bathrooms: 2
- Main level bathrooms: 2
- Main level bedrooms: 3
Rooms
- Room types: Family Room, Kitchen, Laundry, Living Room, Primary Bedroom, Other, Dining Room
Primary bedroom
- Features: Primary Suite
Bathroom
- Features: Dual Sinks, Separate Shower, Tub Shower
Other
- Features: Walk-In Closet(s)
Heating
- Central
Cooling
- Central Air
Appliances
- Included: Built-In Range, Dishwasher, Gas Range, Gas Water Heater, Microwave, Refrigerator, Water Softener
- Laundry: Inside, Laundry Room
Features
- Ceiling Fan(s), Separate/Formal Dining Room, High Ceilings, Open Floorplan, Pantry, Storage, Primary Suite, Walk-In Closet(s)
- Windows: Blinds
- Has fireplace: No
- Fireplace features: None
- Common walls with other units/homes: No Common Walls
Interior area
- Total interior livable area: 1,774 sqft
Video & virtual tour
Property
Parking
- Total spaces: 2
- Parking features: Driveway, Garage, RV Access/Parking, RV Covered
- Attached garage spaces: 2
Features
- Levels: One
- Stories: 1
- Entry location: 1
- Patio & porch: Rear Porch, Covered
- Exterior features: Rain Gutters
- Pool features: None
- Spa features: None
- Fencing: Good Condition,Wood
- Has view: Yes
- View description: Neighborhood
Lot
- Size: 8,276 Square Feet
- Features: Back Yard, Front Yard, Lawn, Landscaped
Details
- Additional structures: Shed(s)
- Parcel number: 006580032000
- Special conditions: Standard
Construction
Type & style
- Home type: SingleFamily
- Property subtype: Single Family Residence
Materials
- Roof: Composition
Condition
- New construction: No
- Year built: 1995
Utilities & green energy
- Sewer: Public Sewer
- Water: Public
Community & HOA
Community
- Features: Urban
Location
- Region: Chico
Financial & listing details
- Price per square foot: $330/sqft
- Tax assessed value: $138,559
- Annual tax amount: $1,709
- Date on market: 4/6/2026
- Cumulative days on market: 109 days
- Listing terms: Submit
- Inclusions: Refrigerator
Estimated market value
$575,400
$547,000 - $604,000
$2,479/mo
Price history
| Date | Event | Price |
|---|---|---|
| 6/8/2026 | Price change | $585,000-2.5%$330/sqft |
Source:  CRMLS #SN26071278 Report a problem CRMLS #SN26071278 Report a problem | ||
| 5/4/2026 | Price change | $600,000-2.4%$338/sqft |
Source: CRMLS #SN26071278 Report a problem | ||
| 4/6/2026 | Listed for sale | $615,000$347/sqft |
Source: CRMLS #SN26071278 Report a problem | ||
| 5/3/2022 | Sold | $615,000+19%$347/sqft |
Source: Public Record Report a problem | ||
| 4/17/2022 | Pending sale | $517,000$291/sqft |
Source: CRMLS #SN22071834 Report a problem | ||
| 4/14/2022 | Listed for sale | $517,000+70.6%$291/sqft |
Source: CRMLS #SN22071834 Report a problem | ||
| 2/6/2004 | Sold | $303,000$171/sqft |
Source: Public Record Report a problem | ||
Public tax history
| Year | Property taxes | Tax assessment |
|---|---|---|
| 2025 | $1,709 +6.9% | $138,559 +2% |
| 2024 | $1,599 +1.3% | $135,843 +2% |
| 2023 | $1,580 -65.3% | $133,180 -67.2% |
| 2022 | $4,551 +1.9% | $405,940 +2% |
| 2021 | $4,464 +0.3% | $397,982 +1% |
| 2020 | $4,451 +1.9% | $393,902 +2% |
| 2019 | $4,370 +1.9% | $386,179 +2% |
| 2018 | $4,290 +2.1% | $378,608 +2% |
| 2017 | $4,203 +9.6% | $371,185 +2% |
| 2016 | $3,833 +18% | $363,908 +13.7% |
| 2015 | $3,248 | $320,000 +4.9% |
| 2014 | $3,248 | $305,000 +7% |
| 2013 | -- | $285,000 +1.8% |
| 2012 | -- | $280,000 -16.7% |
| 2011 | -- | $336,252 +0.8% |
| 2010 | -- | $333,740 -0.2% |
| 2009 | -- | $334,534 +2% |
| 2008 | -- | $327,975 +2% |
| 2007 | -- | $321,545 +2% |
| 2006 | -- | $315,241 +2% |
| 2005 | -- | $309,060 +79.3% |
| 2004 | -- | $172,337 +1.9% |
| 2003 | -- | $169,179 +2% |
| 2002 | -- | $165,863 +2% |
| 2001 | -- | $162,612 |
Find assessor info on the county website
Monthly payment
Est. payment
Payment breakdown
Explore the cost of this home by adjusting the details. Changes won't be saved.Climate risks
Neighborhood: 95973
Nearby schools
GreatSchools rating
- 6/10Shasta Elementary SchoolGrades: K-5Distance: 0.8 mi
- 6/10Bidwell Junior High SchoolGrades: 6-8Distance: 2.2 mi
- 7/10Pleasant Valley High SchoolGrades: 9-12Distance: 3.3 mi
- $533,9003 bd2 ba1.8k sqft3239 Calistoga Dr, Chico, CA 95973Off Market
- $617,8003 bd2 ba1.9k sqft217 Yellowstone Dr, Chico, CA 95973Off Market
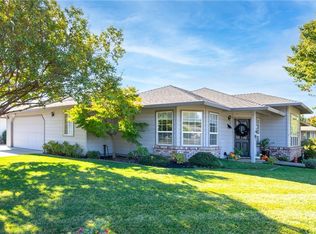
- $499,7003 bd2 ba1.6k sqft3232 Mount Whitney Ct, Chico, CA 95973Off Market
- $551,1004 bd3 ba2k sqft3220 Mount Whitney Ct, Chico, CA 95973Off Market
- $523,4003 bd2 ba1.6k sqft3250 Calistoga Dr, Chico, CA 95973Off Market
- $536,1003 bd1 ba1.7k sqft3240 Calistoga Dr, Chico, CA 95973Off Market
- $609,4003 bd2 ba1.9k sqft235 Yellowstone Dr, Chico, CA 95973Off Market
- $596,9004 bd2 ba2.2k sqft3229 Calistoga Dr, Chico, CA 95973Off Market
A local agent can set up tours, give advice and negotiate with sellers.
A local lender can help you make sure your offer is ready when you are.
Similar homes
- $579,0003 bd2 ba1.9k sqft105 Emerald Lake Ct, Chico, CA 95973For Sale
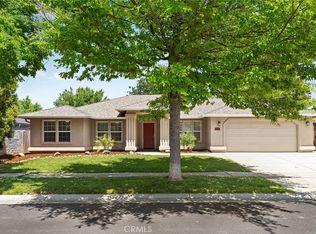 MLS ID #SN26112025, Brent Silberbauer, eXp Realty of California, Inc.. CRMLS
 - $584,0003 bd2 ba1.8k sqft345 Denali Dr, Chico, CA 95973For Sale
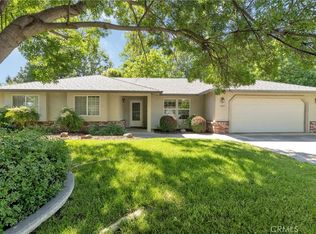 MLS ID #SN26124199, Brent McCarthy, NextHome North Valley Realty. CRMLS
 - $599,5003 bd2 ba1.8k sqft201 Denali Dr, Chico, CA 95973For Sale
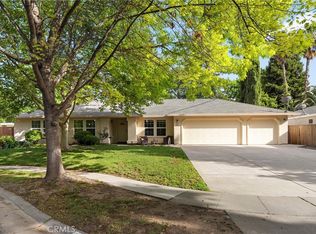 MLS ID #SN26083603, Rob Haley, Keller Williams Realty Chico Area. CRMLS
 - $599,0003 bd3 ba2k sqft333 Stonebridge Dr, Chico, CA 95973For Sale
 MLS ID #SN26068418, Dominique Gibanov, Power West Properties. CRMLS
 - $529,0003 bd2 ba1.7k sqft3255 Mystery Run, Chico, CA 95973For SaleMLS ID #SN26158378, Erica Thau, eXp Realty of California, Inc.. CRMLS
- $599,0003 bd3 ba2.2k sqft4123 Nord Hwy, Chico, CA 95973For SaleMLS ID #SN26113797, Mariah McNeal, Platinum Partners Real Estate. CRMLS
- $595,0004 bd3 ba2k sqft3251 Tinker Creek Way, Chico, CA 95973For SaleMLS ID #SN26127038, Shane Collins, Re/Max of Chico. CRMLS
- $499,0003 bd2 ba1.3k sqft313 Southbury Ln, Chico, CA 95973For SaleMLS ID #SN26122835, Frankie Miller, LPT Realty. CRMLS
- $455,0003 bd2 ba1.4k sqft3361 Hackamore Ln, Chico, CA 95973For SaleMLS ID #OR26129618, Bao Xiong, LPT Realty, Inc.. CRMLS
- $549,0004 bd2 ba1.8k sqft2664 Brenni Way, Chico, CA 95973For SaleMLS ID #SN26144577, Stephanie Jensen, Parkway Real Estate Co.. CRMLS
- $681,0004 bd3 ba2.4k sqft213 Denali Dr, Chico, CA 95973For SaleMLS ID #SN26049078, Laura Andrews, Parkway Real Estate Co.. CRMLS
- $562,0006 bd3 ba2.3k sqft23 Bentwater Loop, Chico, CA 95973For SaleMLS ID #SN26133444, Monica Hosier, Parkway Real Estate Co.. CRMLS
- $575,0003 bd2 ba1.6k sqft3577 Melbourne Ln, Chico, CA 95973For SaleMLS ID #SN26135432, Sima Saboury, Porchlight Real Estate Brokers. CRMLS
- $515,0003 bd2 ba1.7k sqft30 Herlax Cir, Chico, CA 95926For SaleMLS ID #SN26152695, Doriane Regalia, Century 21 Select Paradise. CRMLS
- $464,9993 bd2 ba1.5k sqft3123 Michael Way, Chico, CA 95973For SaleMLS ID #SN26072141, Lea Johnson, Parkway Real Estate Co.. CRMLS
- $750,0004 bd2 ba1.9k sqft3524 Bridle Ln, Chico, CA 95973For SaleMLS ID #SN26146178, Jacob Darr, NextHome North Valley Realty. CRMLS
- $465,0003 bd3 ba1.9k sqft1419 Muir Ave, Chico, CA 95973For SaleMLS ID #SN26149712, Brandi Laffins, Re/Max of Chico. CRMLS
- $449,0003 bd2 ba1.3k sqft6 Mayfair Dr, Chico, CA 95973For SaleMLS ID #SN26084908, Robert Hightower, Hightower Real Estate Group. CRMLS
- $469,9003 bd2 ba1.3k sqft50 Lexington Dr, Chico, CA 95973For SaleMLS ID #SN26159969, Brian Voigt, Re/Max Home and Investment. CRMLS
- $459,0003 bd2 ba1.4k sqft514 Mission Santa Fe Cir, Chico, CA 95926For SaleMLS ID #SN26159523, Julie Kincheloe, Jemm Realty. CRMLS
Local buyer's agents are ready to help
