Price Improvement!! Welcome to 201 Denali Drive in the desirable Amber Grove subdivision of Chico! This well appointed 3 bedroom, 2 bath home with a flex space den offers 1,836 sq ft of comfortable living on a 0.19 acre lot. The 44 panel solar energy system provides peace of mind during our hot Chico summers. Remodeled kitchen with granite counters and high end appliances. The smart Refrigerator can even play your favorite music while preparing dinner. Recent upgrades include vinyl plank flooring, interior paint and upgraded fixtures. Enjoy the extra privacy of backing directly to a levy so there are no direct neighbors behind you. The spacious primary suite includes a walk-in closet dual sink vanity and direct access to the back yard. The indoor laundry room is complete with a utility sink. Lots of parking options with a 3 car garage and oversized driveway. Extra storage in the garage attic. Just a block away from the popular Peterson Park which features a large play structure and of course plenty of manicured grass maintained by the City of Chico.
Under contract
Listed by: Keller Williams Realty Chico Area • Rob Haley • Contact: 530 228-3482
Price cut: $10K (9/26)
$579,000
201 Denali Dr, Chico, CA 95973
3beds
1,836sqft
Single Family Residence
Built in 2003
8,276 Square Feet Lot
$569,500 Zestimate®
$315/sqft
$-- HOA
What's special
Spacious primary suiteInterior paintFlex space denHigh end appliancesUpgraded fixturesVinyl plank flooringOversized driveway
- 181 days
- 385
- 18
Zillow last checked:
Listing updated:
Listed by:
Rob Haley DRE #01952160 530228-3482,
Keller Williams Realty Chico Area
Source: CRMLS,MLS#: SN26083603 Originating MLS: California Regional MLS
Originating MLS: California Regional MLSFacts & features
Interior
Bedrooms & bathrooms
- Bedrooms: 3
- Bathrooms: 2
- Full bathrooms: 2
- Main level bathrooms: 2
- Main level bedrooms: 3
Rooms
- Room types: Den, Family Room, Kitchen, Laundry, Primary Bedroom, Other
Primary bedroom
- Features: Primary Suite
Bathroom
- Features: Bathroom Exhaust Fan, Dual Sinks, Tub Shower
Kitchen
- Features: Granite Counters, Remodeled, Updated Kitchen
Other
- Features: Walk-In Closet(s)
Heating
- Central, Fireplace(s), Natural Gas
Cooling
- Central Air, Whole House Fan
Appliances
- Included: Double Oven, Dishwasher, Gas Cooktop, Ice Maker, Microwave, Refrigerator
- Laundry: Inside, Laundry Room
Features
- Breakfast Bar, Ceiling Fan(s), Granite Counters, High Ceilings, Paneling/Wainscoting, Recessed Lighting, Primary Suite, Walk-In Closet(s)
- Flooring: Vinyl
- Doors: Sliding Doors
- Windows: Double Pane Windows
- Has fireplace: Yes
- Fireplace features: Family Room, Gas
- Common walls with other units/homes: No Common Walls
Interior area
- Total interior livable area: 1,836 sqft
Property
Parking
- Total spaces: 3
- Parking features: Concrete, Driveway
- Attached garage spaces: 3
Features
- Levels: One
- Stories: 1
- Entry location: 0
- Patio & porch: Rear Porch, Concrete, Covered
- Exterior features: Rain Gutters
- Pool features: None
- Spa features: None
- Fencing: Wood
- Has view: Yes
- View description: Neighborhood
Lot
- Size: 8,276 Square Feet
- Features: Back Yard, Front Yard, Near Park, Sprinkler System
Details
- Parcel number: 006710033000
- Special conditions: Standard
Construction
Type & style
- Home type: SingleFamily
- Property subtype: Single Family Residence
Materials
- Stucco
- Foundation: Slab
- Roof: Composition
Condition
- New construction: No
- Year built: 2003
Utilities & green energy
- Electric: 220 Volts in Laundry, Photovoltaics on Grid, Photovoltaics Seller Owned
- Sewer: Public Sewer
- Water: Public
Community & HOA
Community
- Features: Biking, Curbs, Gutter(s), Storm Drain(s), Street Lights, Suburban, Sidewalks, Park
Location
- Region: Chico
Financial & listing details
- Price per square foot: $315/sqft
- Tax assessed value: $434,683
- Date on market: 4/20/2026
- Cumulative days on market: 181 days
- Listing terms: Submit
- Road surface type: Paved
Estimated market value
$569,500
$541,000 - $598,000
$2,468/mo
Price history
| Date | Event | Price |
|---|---|---|
| 10/5/2026 | Contingent | $579,000$315/sqft |
Source:  CRMLS #SN26083603 Report a problem CRMLS #SN26083603 Report a problem | ||
| 9/26/2026 | Price change | $579,000-1.7%$315/sqft |
Source: CRMLS #SN26083603 Report a problem | ||
| 9/12/2026 | Price change | $589,000-0.9%$321/sqft |
Source: CRMLS #SN26083603 Report a problem | ||
| 7/28/2026 | Price change | $594,500-0.8%$324/sqft |
Source: CRMLS #SN26083603 Report a problem | ||
| 6/2/2026 | Price change | $599,500-1.6%$327/sqft |
Source: CRMLS #SN26083603 Report a problem | ||
| 5/4/2026 | Listed for sale | $609,000$332/sqft |
Source: CRMLS #SN26083603 Report a problem | ||
| 4/29/2026 | Contingent | $609,000$332/sqft |
Source: CRMLS #SN26083603 Report a problem | ||
| 4/20/2026 | Listed for sale | $609,000+69.2%$332/sqft |
Source: CRMLS #SN26083603 Report a problem | ||
| 12/11/2015 | Sold | $360,000+0.3%$196/sqft |
Source: Public Record Report a problem | ||
| 10/21/2015 | Pending sale | $359,000$196/sqft |
Source: Shiela Gardner Real Estate #CH15175611 Report a problem | ||
| 10/20/2015 | Listed for sale | $359,000+5%$196/sqft |
Source: Shiela Gardner Real Estate #CH15175611 Report a problem | ||
| 8/5/2008 | Sold | $342,000-2.3%$186/sqft |
Source: Public Record Report a problem | ||
| 7/22/2008 | Listed for sale | $349,900+11.3%$191/sqft |
Source: Advanced Access #200800768 Report a problem | ||
| 4/14/2008 | Sold | $314,460+27.1%$171/sqft |
Source: Public Record Report a problem | ||
| 3/28/2003 | Sold | $247,500$135/sqft |
Source: Public Record Report a problem | ||
Public tax history
| Year | Property taxes | Tax assessment |
|---|---|---|
| 2026 | -- | $434,683 +2% |
| 2025 | $4,951 +6.9% | $426,160 +2% |
| 2024 | $4,631 +0.8% | $417,805 +2% |
| 2023 | $4,594 +1.6% | $409,613 +2% |
| 2022 | $4,521 +1.9% | $401,583 +2% |
| 2021 | $4,437 +0.1% | $393,710 +1% |
| 2020 | $4,430 +1.9% | $389,674 +2% |
| 2019 | $4,349 +1.8% | $382,034 +2% |
| 2018 | $4,273 +0.1% | $374,544 +2% |
| 2017 | $4,266 +9.5% | $367,200 +2% |
| 2016 | $3,897 +5.7% | $360,000 +5% |
| 2015 | $3,687 +7.3% | $342,869 +7.1% |
| 2014 | $3,437 | $320,000 |
| 2013 | -- | $320,000 +8.5% |
| 2012 | -- | $295,000 -8.3% |
| 2011 | -- | $321,644 +0.8% |
| 2010 | -- | $319,241 +14.7% |
| 2009 | -- | $278,355 +2% |
| 2008 | -- | $272,898 +2% |
| 2007 | -- | $267,548 +2% |
| 2006 | -- | $262,303 +2% |
| 2005 | -- | $257,161 -11.3% |
| 2004 | -- | $289,811 +117.2% |
| 2003 | -- | $133,452 |
Find assessor info on the county website
Monthly payment
Est. payment
Payment breakdown
Explore the cost of this home by adjusting the details. Changes won't be saved.Climate risks
Neighborhood: 95973
Similar homes
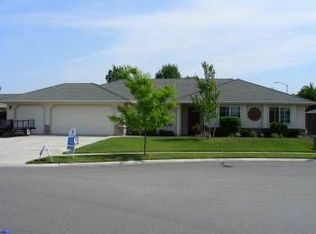
- $559,0003 bd2 ba1.9k sqft105 Emerald Lake Ct, Chico, CA 95973For Sale
 MLS ID #SN26112025, Brent Silberbauer, eXp Realty of California, Inc.. CRMLS
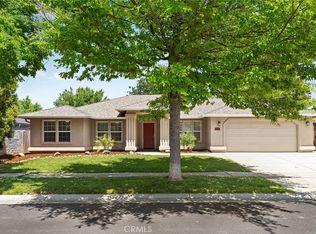
 - $599,0003 bd2 ba1.8k sqft239 Gooselake Cir, Chico, CA 95973For Sale
 MLS ID #SN26214844, Julie Christensen, Keller Williams Realty Chico Area. CRMLS
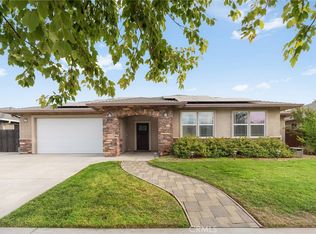
 - $599,9994 bd3 ba2.2k sqft1345 W Lindo Ave, Chico, CA 95926For Sale
 MLS ID #SN26203007, Rhonda Maehl, Century 21 Select Paradise. CRMLS
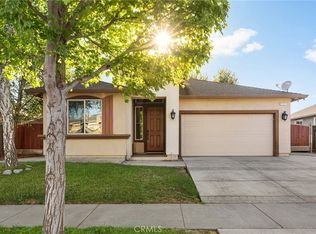
 - $560,0004 bd2 ba2.2k sqft3237 Rogue River Dr, Chico, CA 95973For Sale
 MLS ID #SN26174723, Kim Quintal, eXp Realty of California, Inc.. CRMLS
Local buyer's agents are ready to help
