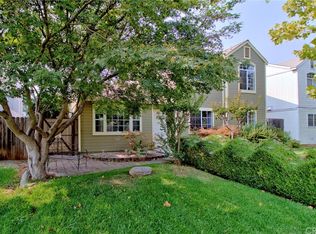
Welcome to Foothill Park Subdivision! This beautifully remodeled 3-bedroom, 2-bath home is ready for its new owner to enjoy. New Roof installed July 2026. Nestled on a spacious .21-acre lot, it boasts an inviting in-ground fiberglass pool, a custom pond with a waterfall and creek, and still offers ample room for further development. Step inside to discover a fantastic open floor plan, where the kitchen seamlessly connects to the living and dining areas. The entire kitchen has been thoughtfully upgraded, featuring solid wood shaker-style cabinets, soft-close drawers, and convenient spice pull-out racks flanking the oven. The stainless-steel vented hood, expansive 7’ x 3’ island, and luxurious Quartz countertops make this kitchen a chef’s dream. A Kohler farm sink, a pantry cabinet with pull-out drawers, and a stylish herringbone tile backsplash complete this stunning space. New Samsung appliances enhance the modern feel, while luxury plank flooring flows throughout, extending even to the vaulted ceiling dining and living rooms. The living room is equally impressive, showcasing updated windows, a charming brick fireplace with a wood mantle, and a sliding door that opens to the expansive backyard. Outdoors, you’ll find a large patio area shaded by two pergolas, an uncovered wood deck, and a 15’ x 12’ covered patio—perfect for entertaining or relaxing in the summer sun. The custom pond features a tranquil waterfall that flows into a rock bed stream, creating a serene oasis. The primary bedroom is a true retreat, featuring a vaulted ceiling, a spacious walk-in closet, and an ensuite bath with granite counters and a step-in shower with rain glass sliding doors. The guest bathroom offers solid surface counters and a convenient tub/shower combination. Additional highlights include a hallway with a whole-house fan, 2-foot deep linen cabinets, and luxury plank flooring throughout. The home is equipped with leased solar panels through Vivint, part of a Power Purchase Agreement established in 2015, making it an energy-efficient choice. If you’re seeking a home with a stunning yard and a modern kitchen, this could be the perfect fit for you!
Sold for $470,900
Zillow last checked:
Listing updated:
Bought with:
Barbara Boeger, DRE #01989305
Century 21 Select Real Estate, Inc.
Source: CRMLS,MLS#: SN26159969 Originating MLS: California Regional MLS
Originating MLS: California Regional MLSPrice history
| Date | Event | Price |
|---|---|---|
| 9/11/2026 | Sold | $470,900+0.2%$343/sqft |
Source:  CRMLS #SN26159969 Report a problem CRMLS #SN26159969 Report a problem | ||
| 7/29/2026 | Pending sale | $469,900$342/sqft |
Source: CRMLS #SN26159969 Report a problem | ||
| 7/22/2026 | Listed for sale | $469,900+17.5%$342/sqft |
Source: CRMLS #SN26159969 Report a problem | ||
| 2/17/2021 | Listing removed | -- |
Source: Owner Report a problem | ||
| 4/15/2019 | Sold | $400,000+8.1%$291/sqft |
Source: Public Record Report a problem | ||
| 2/20/2019 | Listed for sale | $370,000+27.6%$269/sqft |
Source: Owner Report a problem | ||
| 8/4/2015 | Sold | $290,000+0%$211/sqft |
Source: Public Record Report a problem | ||
| 6/30/2015 | Pending sale | $289,900$211/sqft |
Source: CENTURY 21 Jeffries Lydon #CH15135815 Report a problem | ||
| 6/23/2015 | Listed for sale | $289,900+11.5%$211/sqft |
Source: Century 21 Jeffries Lydon #CH15135815 Report a problem | ||
| 8/8/2013 | Sold | $260,000+7.4%$189/sqft |
Source: Public Record Report a problem | ||
| 12/22/2010 | Sold | $242,000-2.8%$176/sqft |
Source: Public Record Report a problem | ||
| 6/5/2009 | Sold | $249,000+60.6%$181/sqft |
Source: MetroList Services of CA #200903555 Report a problem | ||
| 4/1/2009 | Sold | $155,000-54.1%$113/sqft |
Source: Public Record Report a problem | ||
| 2/9/2006 | Sold | $337,500+63%$246/sqft |
Source: Public Record Report a problem | ||
| 4/30/2003 | Sold | $207,000+8.9%$151/sqft |
Source: Public Record Report a problem | ||
| 4/30/2002 | Sold | $190,000$138/sqft |
Source: Public Record Report a problem | ||
Sell for more on Zillow
Get a Zillow Showcase℠ listing at no additional cost and you could sell for .
$470,900
2% more
+$9,418
With Zillow Showcase(estimated)
$480,318
