Welcome home to this beautifully upgraded 3-bedroom, 2-bath gem offering 1,804 sq ft of comfortable, stylish living in a highly desirable neighborhood.Every detail has been curated for comfort and efficiency, featuring owned solar, elegant Plantation shutters, and an upgraded front entry. The chef’s kitchen is a showstopper, boasting premium granite countertops, a massive center island, a gas stove, and an upgraded dishwasher. All cabinetry throughout the home features custom handles and soft-close drawers.
The interior flows seamlessly to the outdoors through an upgraded glass back door, protected by storm doors on both the front and rear for added durability. The larger backyard is an entertainer’s dream, featuring added cement walkways extending to the side of the house and a large hot tub with dedicated 220 wiring.
Complete with a spacious 3-car garage, this home combines modern luxury with functional upgrades in a prime location.
For sale
Listed by: Parkway Real Estate Co. • Sara Schmid • 530-520-0789
$599,900
306 Bellamy Ter, Chico, CA 95973
3beds
1,804sqft
Single Family Residence
Built in 2023
5,663 Square Feet Lot
$598,600 Zestimate®
$333/sqft
$-- HOA
What's special
Elegant plantation shuttersMassive center islandPremium granite countertopsUpgraded dishwasherUpgraded glass back doorGas stoveUpgraded front entry
- 221 days
- 235
- 10
Zillow last checked:
Listing updated:
Listed by:
Sara Schmid DRE #02231296 530-520-0789,
Parkway Real Estate Co.
Source: CRMLS,MLS#: SN26024122 Originating MLS: California Regional MLS
Originating MLS: California Regional MLSFacts & features
Interior
Bedrooms & bathrooms
- Bedrooms: 3
- Bathrooms: 2
- Full bathrooms: 2
- Main level bathrooms: 2
- Main level bedrooms: 3
Rooms
- Room types: Kitchen, Laundry, Primary Bedroom
Primary bedroom
- Features: Primary Suite
Bathroom
- Features: Dual Sinks, Granite Counters, Tub Shower, Walk-In Shower
Kitchen
- Features: Granite Counters, Kitchen Island, Kitchen/Family Room Combo
Heating
- Central
Cooling
- Central Air
Appliances
- Included: Dishwasher, Gas Oven, Gas Range, Microwave, Refrigerator, Tankless Water Heater, Dryer, Washer
- Laundry: Laundry Room
Features
- Breakfast Bar, Granite Counters, Open Floorplan, Pantry, Primary Suite
- Flooring: Carpet, Tile
- Windows: Double Pane Windows, Plantation Shutters, Screens
- Has fireplace: Yes
- Fireplace features: Gas
- Common walls with other units/homes: No Common Walls
Interior area
- Total interior livable area: 1,804 sqft
Property
Parking
- Total spaces: 7
- Parking features: Door-Multi, Driveway, Garage Faces Front, Garage
- Attached garage spaces: 3
- Uncovered spaces: 4
Features
- Levels: One
- Stories: 1
- Entry location: 0
- Patio & porch: Concrete, Covered
- Exterior features: Rain Gutters
- Pool features: None
- Has spa: Yes
- Spa features: Above Ground, Private
- Fencing: Wood
- Has view: Yes
- View description: Neighborhood
Lot
- Size: 5,663 Square Feet
- Features: Sloped Up
Details
- Parcel number: 007600070000
- Special conditions: Standard
Construction
Type & style
- Home type: SingleFamily
- Architectural style: Craftsman
- Property subtype: Single Family Residence
Materials
- Foundation: Slab
- Roof: Composition
Condition
- Turnkey
- New construction: No
- Year built: 2023
Utilities & green energy
- Electric: 220 Volts For Spa, Photovoltaics Seller Owned
- Sewer: Public Sewer
- Water: Public
- Utilities for property: Natural Gas Connected, Sewer Connected, Water Connected
Community & HOA
Community
- Features: Dog Park, Foothills, Fishing, Golf, Hiking, Park, Sidewalks
- Security: Carbon Monoxide Detector(s), Fire Detection System, Smoke Detector(s)
Location
- Region: Chico
Financial & listing details
- Price per square foot: $333/sqft
- Tax assessed value: $392,191
- Date on market: 2/6/2026
- Cumulative days on market: 222 days
- Listing terms: Cash,Cash to New Loan,Conventional
- Inclusions: Washer, Dryer, Refrigerator, Hot Tub
- Exclusions: Wall Shelves in Guest Room
- Road surface type: Paved
Estimated market value
$598,600
$569,000 - $629,000
$2,752/mo
Price history
| Date | Event | Price |
|---|---|---|
| 7/22/2026 | Listed for sale | $599,900$333/sqft |
Source:  CRMLS #SN26024122 Report a problem CRMLS #SN26024122 Report a problem | ||
| 7/18/2026 | Pending sale | $599,900$333/sqft |
Source: CRMLS #SN26024122 Report a problem | ||
| 6/10/2026 | Price change | $599,900-1.7%$333/sqft |
Source: CRMLS #SN26024122 Report a problem | ||
| 5/12/2026 | Price change | $610,000-3.9%$338/sqft |
Source: CRMLS #SN26024122 Report a problem | ||
| 4/30/2026 | Price change | $634,999-0.8%$352/sqft |
Source: CRMLS #SN26024122 Report a problem | ||
| 4/14/2026 | Price change | $639,999-0.8%$355/sqft |
Source: CRMLS #SN26024122 Report a problem | ||
| 3/23/2026 | Price change | $644,999-0.8%$358/sqft |
Source: CRMLS #SN26024122 Report a problem | ||
| 3/6/2026 | Price change | $649,999-0.8%$360/sqft |
Source: CRMLS #SN26024122 Report a problem | ||
| 2/20/2026 | Price change | $655,000-0.8%$363/sqft |
Source: CRMLS #SN26024122 Report a problem | ||
| 2/6/2026 | Listed for sale | $660,000+24.9%$366/sqft |
Source: CRMLS #SN26024122 Report a problem | ||
| 9/25/2023 | Sold | $528,500-0.2%$293/sqft |
Source: Public Record Report a problem | ||
| 8/23/2023 | Listed for sale | $529,500$294/sqft |
Source:  Bill Webb Homes Report a problem Bill Webb Homes Report a problem | ||
| 8/11/2023 | Pending sale | $529,500$294/sqft |
Source: Bill Webb Homes Report a problem | ||
| 7/21/2023 | Listed for sale | $529,500$294/sqft |
Source: Bill Webb Homes Report a problem | ||
Public tax history
| Year | Property taxes | Tax assessment |
|---|---|---|
| 2026 | -- | $392,191 +2% |
| 2025 | $4,548 +7.1% | $384,502 +2% |
| 2024 | $4,248 +154.2% | $376,964 +568.9% |
| 2023 | $1,671 | $56,356 |
Find assessor info on the county website
Monthly payment
Est. payment
Payment breakdown
Explore the cost of this home by adjusting the details. Changes won't be saved.Climate risks
Neighborhood: 95973
- $598,1563 bd3 ba2k sqft314 Bellamy Ter, Chico, CA 95973Sold

- $635,3003 bd3 ba1.9k sqft302 Bellamy Ter, Chico, CA 95973Off Market
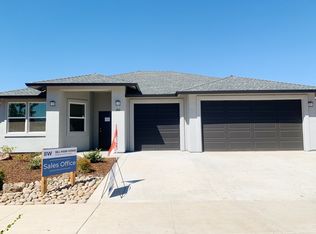
- from $595,5003 bd3 ba1.9k sqftPlan 523 Plan, Hicks Subdivision, Chico, CA 95973New Construction
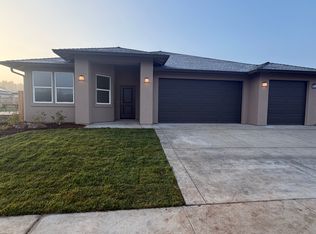
- from $594,5004 bd3 ba1.9k sqft549 Plan, Hicks Subdivision, Chico, CA 95973New Construction
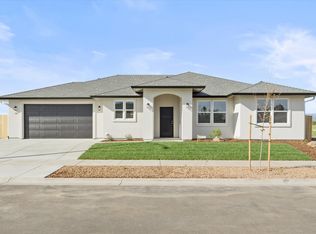
Similar homes
- $584,9003 bd2 ba1.9k sqft177 Yellowstone Dr, Chico, CA 95973For Sale
 MLS ID #SN26199346, Kandice Rickson, Re/Max Home and Investment. CRMLS
 - $599,0004 bd3 ba2k sqft3314 Rogue River Dr, Chico, CA 95973For Sale
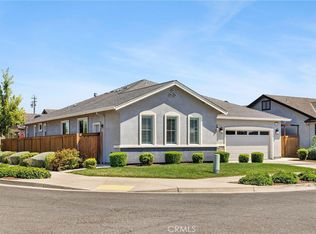 MLS ID #PA26133983, Larry Knifong, Action Realty. CRMLS
 - $575,0004 bd2 ba2.2k sqft3237 Rogue River Dr, Chico, CA 95973For Sale
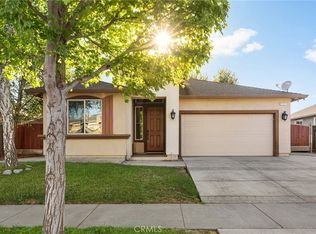 MLS ID #SN26174723, Kim Quintal, eXp Realty of California, Inc.. CRMLS
 - $579,0003 bd2 ba1.9k sqft105 Emerald Lake Ct, Chico, CA 95973For Sale
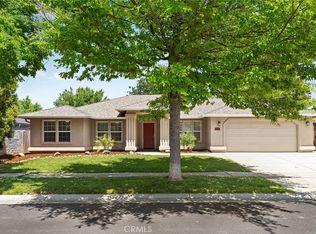 MLS ID #SN26112025, Brent Silberbauer, eXp Realty of California, Inc.. CRMLS
