Welcome to 4117 Nord Hwy — a beautifully designed home built by Bill Webb, offering quality craftsmanship, owned solar, a 3-car garage, and a spacious lot in a desirable North Chico location. Step through the inviting entry and into a light-filled living space that instantly feels like home. The great room features brand new carpet and a cozy gas fireplace and large windows that bring in lots of natural light, creating a warm and comfortable atmosphere for everyday living or entertaining. The kitchen is thoughtfully laid out with abundant cabinetry, a functional island for prep and gathering, granite countertops, beautiful tile backsplash, stainless steel appliances, and a pantry — blending style and efficiency in a way that truly works for daily life. Privately situated at the end of the hall, the primary suite serves as a relaxing retreat. Enjoy a dual-sink vanity, walk-in tile shower, spacious walk-in closet, and direct access to a private covered patio — perfect for quiet mornings or unwinding at the end of the day. The lot offers plenty of space to spread out and enjoy. You’ll love the raised garden beds, inviting firepit area, covered patio for outdoor dining, putting green and expansive yard with room for play, pets, or future possibilities. Located on the north side of Chico near Degarmo Park, with convenient access to Hwy 99, shopping, and Shasta Elementary School, this home combines comfort, space, and an excellent location.
Sold for $570,000
Listed by: Parkway Real Estate Co. • John Barroso • Contact: 530-570-8489
Bought with: Keller Williams Realty Chico Area
$570,000
4117 Nord Hwy, Chico, CA 95973
3beds
2,065sqft
Single Family Residence
Built in 2017
8,712 Square Feet Lot
$568,700 Zestimate®
$276/sqft
$2,583 Estimated rent
Home value
$568,700
$529,000 - $609,000
$2,583/mo
Zestimate® history
Owner options
List your home for rent
$2,583/mo
Rent Zestimate®
Find your next renter with Zillow Rental Manager. Plus, with online applications, you can quickly screen prospective tenants – for free.
$2,583/mo
Rent Zestimate®
Refinance and save
$3,684/mo
Est. payment
Refinancing to a lower rate could help reduce your monthly payments and save thousands over the life of the loan.
$3,684/mo
Est. payment
Explore your selling options
Work with a Zillow partner agent
Leverage their expertise and Zillow's premium Showcase listings to get your home seen by more buyers.
Get startedList with your own agent
Get your home in front of millions of buyers by listing it on Zillow.
Learn how to do itSell it yourself
Take full control of how buyers see your home on Zillow by listing For Sale by Owner (FSBO).
List your homeWhat's special
Cozy gas fireplaceSpacious lotPutting greenBrand new carpetRaised garden bedsSpacious walk-in closetInviting firepit area
Zillow last checked:
Listing updated:
Listed by:
John Barroso DRE #01434090 530-570-8489,
Parkway Real Estate Co.
Bought with:
Travis Whitehead, DRE #02162502
Keller Williams Realty Chico Area
Source: CRMLS,MLS#: SN26038855 Originating MLS: California Regional MLS
Originating MLS: California Regional MLSFacts & features
Interior
Bedrooms & bathrooms
- Bedrooms: 3
- Bathrooms: 2
- Full bathrooms: 2
- Main level bathrooms: 2
- Main level bedrooms: 3
Rooms
- Room types: Family Room, Kitchen, Laundry, Primary Bathroom, Primary Bedroom, Other
Primary bedroom
- Features: Primary Suite
Kitchen
- Features: Granite Counters, Kitchen Island, Kitchen/Family Room Combo, Pots & Pan Drawers
Other
- Features: Walk-In Closet(s)
Heating
- Central, Fireplace(s)
Cooling
- Central Air
Appliances
- Included: Dishwasher, Gas Cooktop, Disposal, Gas Range, Microwave, Refrigerator, Range Hood, Self Cleaning Oven, Water To Refrigerator, Water Heater, Dryer, Washer
- Laundry: Inside, Laundry Room
Features
- Breakfast Bar, Built-in Features, Breakfast Area, Ceiling Fan(s), Granite Counters, High Ceilings, Open Floorplan, Pantry, Pull Down Attic Stairs, Recessed Lighting, Storage, Primary Suite, Walk-In Closet(s)
- Flooring: Carpet, Tile
- Windows: Double Pane Windows, Screens
- Has fireplace: Yes
- Fireplace features: Family Room, Gas
- Common walls with other units/homes: No Common Walls
Interior area
- Total interior livable area: 2,065 sqft
Property
Parking
- Total spaces: 3
- Parking features: Door-Multi, Garage
- Attached garage spaces: 3
Features
- Levels: One
- Stories: 1
- Entry location: 1
- Patio & porch: Rear Porch, Concrete, Covered
- Exterior features: Rain Gutters
- Pool features: None
- Spa features: None
- Fencing: Average Condition
- Has view: Yes
- View description: Neighborhood
Lot
- Size: 8,712 Square Feet
- Features: Back Yard, Drip Irrigation/Bubblers, Front Yard, Garden, Sprinklers In Rear, Sprinklers In Front, Lawn, Landscaped, Near Park, Near Public Transit, Sprinkler System, Yard
Details
- Parcel number: 006860052000
- Special conditions: Standard
Construction
Type & style
- Home type: SingleFamily
- Property subtype: Single Family Residence
Materials
- Foundation: Slab
- Roof: Composition
Condition
- New construction: No
- Year built: 2017
Utilities & green energy
- Sewer: Public Sewer
- Water: Public
- Utilities for property: Electricity Connected, Natural Gas Connected, Sewer Connected, Water Connected
Community & HOA
Community
- Features: Gutter(s), Street Lights, Sidewalks, Park
- Security: Carbon Monoxide Detector(s), Smoke Detector(s)
Location
- Region: Chico
Financial & listing details
- Price per square foot: $276/sqft
- Tax assessed value: $443,749
- Annual tax amount: $5,492
- Date on market: 2/23/2026
- Cumulative days on market: 94 days
- Listing terms: Cash,Cash to New Loan,Submit
Price history
| Date | Event | Price |
|---|---|---|
| 6/9/2026 | Sold | $570,000-0.9%$276/sqft |
Source:  CRMLS #SN26038855 Report a problem CRMLS #SN26038855 Report a problem | ||
| 5/28/2026 | Pending sale | $575,000$278/sqft |
Source: CRMLS #SN26038855 Report a problem | ||
| 5/18/2026 | Price change | $575,000-4%$278/sqft |
Source: CRMLS #SN26038855 Report a problem | ||
| 2/23/2026 | Listed for sale | $599,000+53.6%$290/sqft |
Source: CRMLS #SN26038855 Report a problem | ||
| 10/19/2017 | Sold | $390,000$189/sqft |
Source: Public Record Report a problem | ||
Public tax history
| Year | Property taxes | Tax assessment |
|---|---|---|
| 2025 | $5,492 +7.3% | $443,749 +2% |
| 2024 | $5,118 +1.1% | $435,049 +2% |
| 2023 | $5,061 +2.4% | $426,520 +2% |
| 2022 | $4,943 +2.8% | $418,158 +2% |
| 2021 | $4,808 +1.8% | $409,959 +1% |
| 2020 | $4,724 +2.7% | $405,756 +2% |
| 2019 | $4,598 +2.9% | $397,800 +2% |
| 2018 | $4,469 +380.5% | $390,000 +450.6% |
| 2017 | $930 | $70,828 |
Find assessor info on the county website
Neighborhood: 95973
Nearby homes
- $645,1003 bd2 ba2k sqft4111 Nord Hwy, Chico, CA 95973Off Market
- $599,0003 bd3 ba2.2k sqft4123 Nord Hwy, Chico, CA 95973For Sale
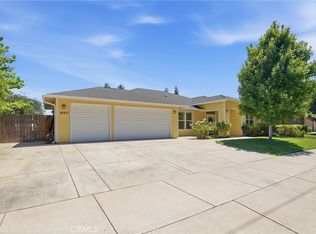
- $565,8003 bd2 ba1.7k sqft324 Sonora Ln, Chico, CA 95973Off Market
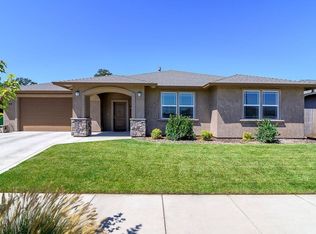
- $500,6003 bd2 ba1.5k sqft328 Sonora Ln, Chico, CA 95973Off Market
- $631,8003 bd3 ba2.2k sqft4123 Nord Hwy, Chico, CA 95973Off Market
- $555,0003 bd2 ba1.6k sqft320 Sonora Ln, Chico, CA 95973Sold
- $575,1003 bd2 ba1.9k sqft332 Sonora Ln, Chico, CA 95973Off Market
- $624,1003 bd2 ba2k sqft4127 Nord Hwy, Chico, CA 95973Off Market
Nearby schools
GreatSchools rating
- 6/10Shasta Elementary SchoolGrades: K-5Distance: 0.3 mi
- 6/10Bidwell Junior High SchoolGrades: 6-8Distance: 3 mi
- 7/10Pleasant Valley High SchoolGrades: 9-12Distance: 4 mi


Get pre-qualified for a loan
At Zillow Home Loans, we can pre-qualify you in as little as 5 minutes with no impact to your credit score.An equal housing lender. NMLS #10287.
- California
- Butte County
- Chico
- 95973
- 4117 Nord Hwy
Nearby cities
Nearby neighborhoods
Nearby zip codes
Other Chico Topics
