Welcome to this beautifully maintained four bedroom home in the premier gated community of Homestead South! An inviting great room floor plan with warm, neutral finishes create a comfortable setting for everyday living and entertaining. The kitchen showcases rich cabinetry, beautiful granite countertops, stainless steel appliances and a brand new KitchenAid dishwasher, plus a gas pre-plumb for the range. The range and microwave are just 2 years old. Highly upgraded whole house water filtration system and reverse osmosis drinking water system add everyday convenience. The spacious primary suite offers a relaxing retreat with dual sinks, a separate soaking tub and shower, and a generous walk-in closet. Ceiling fans in every room, window coverings throughout and premium Woodbridge - CLICK luxury commodes in both bathrooms. Situated on a desirable corner homesite, the beautifully landscaped backyard features an extended paver patio, artificial turf and mature landscaping including an inviting space to entertain or unwind. The garage includes epoxy flooring, overhead storage and an exterior service door leading to a convenient paver pad for trash cans. The front porch offers an additional outdoor sitting area with a nice green space across the street. 8' custom security door has also been installed at the front door. The refrigerator, washer and dryer convey, making this wonderful home move in ready!
Accepting backups
$310,000
41317 W WILLIAMS Way, Maricopa, AZ 85138
4beds
1,600sqft
Single Family Residence
Built in 2017
5,735 Square Feet Lot
$-- Zestimate®
$194/sqft
$108/mo HOA
What's special
Extended paver patioGarage includes epoxy flooringArtificial turfWarm neutral finishesRelaxing retreatMature landscapingWindow coverings throughout
- 21 days
- 562
- 62
Likely to sell faster than
Zillow last checked:
Listing updated:
Listed by:
Jill K Dames 480-201-0302,
Realty ONE Group
Source: ARMLS,MLS#: 7088704
Facts & features
Interior
Bedrooms & bathrooms
- Bedrooms: 4
- Bathrooms: 2
- Full bathrooms: 2
Heating
- Forced Air
Cooling
- Central Air, Ceiling Fan(s), Programmable Thmstat
Appliances
- Included: Dryer, Washer, Water Softener Owned, Gas Stub for Range, Reverse Osmosis, Refrigerator, Built-in Microwave, Dishwasher, Disposal, Electric Range, Electric Oven, Water Purifier
- Laundry: Inside
Features
- Granite Counters, Eat-in Kitchen, 9+ Flat Ceilings, Kitchen Island, Pantry, Full Bth Master Bdrm, Separate Shwr & Tub
- Flooring: Carpet, Tile
- Windows: Low Emissivity Windows, Double Pane Windows
- Has basement: No
- Has fireplace: No
Interior area
- Total structure area: 1,600
- Total interior livable area: 1,600 sqft
Property
Parking
- Total spaces: 4
- Parking features: Attached, Direct Access
- Attached garage spaces: 2
- Uncovered spaces: 2
Features
- Stories: 1
- Patio & porch: Covered
- Exterior features: Private Street(s)
- Spa features: None
- Fencing: Block
Lot
- Size: 5,735 Square Feet
- Features: North/South Exposure, Corner Lot, Synthetic Grass Frnt, Synthetic Grass Back, Auto Timer H2O Front, Auto Timer H2O Back
Details
- Parcel number: 51248067
Construction
Type & style
- Home type: SingleFamily
- Architectural style: Ranch
- Property subtype: Single Family Residence
Materials
- Stucco, Wood Frame
- Foundation: Slab
- Roof: Tile
Condition
- Year built: 2017
Details
- Builder name: DR Horton
Utilities & green energy
- Sewer: Private Sewer
- Water: Pvt Water Company
- Utilities for property: Natural Gas Available
Community & HOA
Community
- Features: Gated, Playground, Biking/Walking Path
- Subdivision: PARCEL 12 AT HOMESTEAD NORTH
HOA
- Has HOA: Yes
- Services included: Maintenance Grounds, Street Maint
- HOA fee: $108 monthly
- HOA name: Homestead South
- HOA phone: 480-422-0888
Location
- Region: Maricopa
Financial & listing details
- Price per square foot: $194/sqft
- Tax assessed value: $274,854
- Annual tax amount: $1,951
- Date on market: 10/3/2026
- Cumulative days on market: 21 days
- Listing terms: VA Loan,Cash,Conventional,FHA
- Ownership: Fee Simple
- Road surface type: Concrete, Asphalt
Estimated market value
Not available
Estimated sales range
Not available
Not available
Price history
| Date | Event | Price |
|---|---|---|
| 10/3/2026 | Listed for sale | $310,000+49.4%$194/sqft |
Source:  ARMLS #7088704 Report a problem ARMLS #7088704 Report a problem | ||
| 5/31/2018 | Sold | $207,440$130/sqft |
Source: Public Record Report a problem | ||
Public tax history
| Year | Property taxes | Tax assessment |
|---|---|---|
| 2026 | $1,951 +3.6% | $27,485 +4.2% |
| 2025 | $1,884 +2.7% | $26,383 -18.1% |
| 2024 | $1,835 +2.9% | $32,207 +44.5% |
| 2023 | $1,783 +4.8% | $22,287 -14.9% |
| 2022 | $1,702 +4.8% | $26,174 +9.4% |
| 2021 | $1,625 +4% | $23,917 +2.2% |
| 2020 | $1,562 +1312.1% | $23,411 +4080.5% |
| 2019 | $111 +2.5% | $560 |
| 2018 | $108 +9.1% | $560 |
| 2017 | $99 | $560 |
| 2016 | -- | -- |
| 2014 | -- | $448 |
Find assessor info on the county website
Monthly payment
Est. payment
Payment breakdown
Explore the cost of this home by adjusting the details. Changes won't be saved.Climate risks
Neighborhood: Homestead North
Nearby schools
Schools provided by the listing agent
- Elementary: Maricopa Elementary School
- Middle: Maricopa Wells Middle School
- High: Maricopa High School
- District: Maricopa Unified School District
Source: ARMLS. This data may not be complete. We recommend contacting the local school district to confirm school assignments for this home.
Similar homes
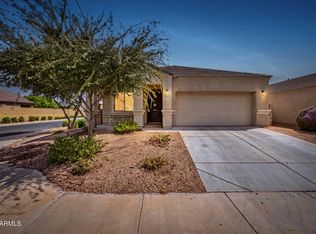
- $339,0004 bd3 ba1.9k sqft20194 N JILL Avenue, Maricopa, AZ 85138For Sale
 MLS ID #7096074, Ashley N Compean, DeLex Realty. ARMLS
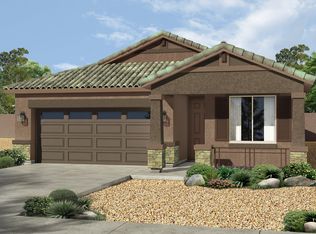
 - $324,5004 bd2 ba1.8k sqft40579 W JENNA Lane, Maricopa, AZ 85138For Sale
 MLS ID #7022852, John Overton, Century 21 Arizona Foothills. ARMLS
 - $300,0003 bd2 ba1.6k sqft42436 W VENTURE Road, Maricopa, AZ 85138For Sale
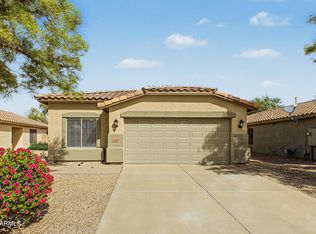 MLS ID #7095559, David Morgan, HomeSmart Premier. ARMLS
 - $285,0002 bd2 ba1.5k sqft42887 W MALLARD Road, Maricopa, AZ 85138For Sale
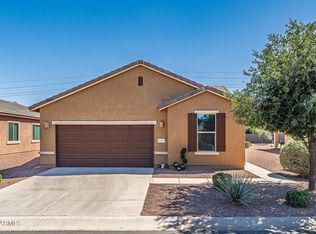 MLS ID #7095320, Andrea D Jackson, West USA Realty. ARMLS
