This lovely 3-bedroom, 2-bath residence greets you with a 3 car garage and an eye-catching stone facade for excellent curb appeal. Discover a captivating open layout with soaring 10' high ceilings, a soothing palette, blinds, and attractive 6''x24'' tile, gourmet kitchen comes with quartz counters, shaker cabinets with crown molding, recessed lighting, stainless steel appliances, a huge walk-in pantry, and an island with a breakfast bar for casual dining. Master bedroom boasts soft carpeting, an ensuite with double sinks, and a walk-in closet. Unwind at the end of a long day in the sizeable backyard, showcasing a covered patio and breathtaking mountain views with abundant space for crafting your dream outdoor oasis
For sale
$379,000
40820 W HILLMAN Drive, Maricopa, AZ 85138
3beds
1,611sqft
Single Family Residence
Built in 2022
6,820 Square Feet Lot
$-- Zestimate®
$235/sqft
$-- HOA
What's special
- 365 days |
- 179 |
- 11 |
Zillow last checked:
Listing updated:
Listed by:
Richard G Hargarten,
Highgarden Real Estate
Source: ARMLS,MLS#: 6911084
Facts & features
Interior
Bedrooms & bathrooms
- Bedrooms: 3
- Bathrooms: 2
- Full bathrooms: 2
Heating
- Natural Gas
Cooling
- Central Air, Ceiling Fan(s), Programmable Thmstat
Appliances
- Included: Dryer, Washer, Built-in Microwave, Dishwasher, Disposal, Gas Range, Gas Oven, Gas Cooktop
- Laundry: Inside
Features
- Pantry, Non-laminate Counter, High Speed Internet, Smart Home, Breakfast Bar, 9+ Flat Ceilings, No Interior Steps, Kitchen Island, Full Bth Master Bdrm
- Flooring: Carpet, Tile
- Windows: Double Pane Windows, ENERGY STAR Qualified Windows
- Has basement: No
- Has fireplace: No
Interior area
- Total structure area: 1,611
- Total interior livable area: 1,611 sqft
Property
Parking
- Total spaces: 5
- Parking features: Tandem Garage, Garage Door Opener, Direct Access, Over Height Garage, Electric Vehicle Charging Station(s)
- Garage spaces: 3
- Uncovered spaces: 2
Features
- Stories: 1
- Patio & porch: Covered
- Spa features: None
- Fencing: Block
- Has view: Yes
- View description: Mountain(s)
Lot
- Size: 6,820 Square Feet
- Features: North/South Exposure, Borders Preserve/Public Land, Gravel/Stone Front, Gravel/Stone Back, Auto Timer H2O Front, Irrigation Front
Details
- Parcel number: 51246588
- Special conditions: Owner/Agent
Construction
Type & style
- Home type: SingleFamily
- Architectural style: Ranch
- Property subtype: Single Family Residence
Materials
- Stucco, Wood Frame, Painted, Stone
- Roof: Tile
Condition
- Year built: 2022
Details
- Builder name: D.R. Horton
Utilities & green energy
- Sewer: Public Sewer
- Water: Pvt Water Company
Community & HOA
Community
- Features: Golf, Lake, Playground, Biking/Walking Path
- Subdivision: RANCHO EL DORADO PHASE III PARCEL 59
HOA
- Has HOA: Yes
- Services included: Maintenance Grounds
- HOA name: Rancho El Dorado
- HOA phone: 480-417-2514
Location
- Region: Maricopa
Financial & listing details
- Price per square foot: $235/sqft
- Tax assessed value: $352,797
- Annual tax amount: $2,465
- Date on market: 8/28/2025
- Cumulative days on market: 362 days
- Listing terms: Cash,Conventional,FHA,VA Loan
- Ownership: Fee Simple
Estimated market value
Not available
Estimated sales range
Not available
Not available
Price history
| Date | Event | Price |
|---|---|---|
| 10/30/2025 | Price change | $379,000-5%$235/sqft |
Source:  ARMLS #6911084 Report a problem ARMLS #6911084 Report a problem | ||
| 9/12/2025 | Price change | $399,000-5%$248/sqft |
Source: ARMLS #6911084 Report a problem | ||
| 8/28/2025 | Listed for sale | $420,000+16.7%$261/sqft |
Source: ARMLS #6911084 Report a problem | ||
| 3/30/2023 | Sold | $360,000$223/sqft |
Source: Public Record Report a problem | ||
Public tax history
| Year | Property taxes | Tax assessment |
|---|---|---|
| 2026 | $2,553 +3.6% | $35,279 +4.2% |
| 2025 | $2,465 +1936.8% | $33,855 -13.4% |
| 2024 | $121 +2.5% | $39,097 +187.7% |
| 2023 | $118 -1.9% | $13,591 +806.1% |
| 2022 | $120 +4.3% | $1,500 +42.9% |
| 2021 | $115 +2.8% | $1,050 +100% |
| 2020 | $112 -0.2% | $525 -6.3% |
| 2019 | $113 +2.4% | $560 |
| 2018 | $110 +8.9% | $560 |
| 2017 | $101 | $560 |
| 2016 | -- | -- |
| 2014 | -- | $448 |
Find assessor info on the county website
Monthly payment
Est. payment
Payment breakdown
Explore the cost of this home by adjusting the details. Changes won't be saved.Climate risks
Neighborhood: Rancho el Dorado
Nearby schools
GreatSchools rating
- 5/10Santa Rosa Elementary SchoolGrades: PK-6Distance: 1.6 mi
- 4/10Maricopa High SchoolGrades: 6-12Distance: 3.5 mi
- 2/10Desert Wind Middle SchoolGrades: 6-8Distance: 4.1 mi
Schools provided by the listing agent
- Elementary: Santa Rosa Elementary School
- Middle: Desert Wind Middle School
- High: Maricopa High School
- District: Maricopa Unified School District
Source: ARMLS. This data may not be complete. We recommend contacting the local school district to confirm school assignments for this home.
- $362,800-- bd-- ba1.8k sqft40806 W Hillman Dr, Maricopa, AZ 85138Off Market
- $329,600-- bd-- ba1.5k sqft40834 W Hillman Dr, Maricopa, AZ 85138Off Market
- $450,0004 bd2 ba1.9k sqft40848 W Hillman Dr, Maricopa, AZ 85138Sold

- $337,500-- bd-- ba1.7k sqft40792 W Hillman Dr, Maricopa, AZ 85138Off Market
- $343,0003 bd2 ba1.6k sqft40778 W Hillman Dr, Maricopa, AZ 85138Off Market
- $337,600-- bd-- ba1.5k sqft40862 W Hillman Dr, Maricopa, AZ 85138Off Market
- $319,900-- bd-- ba1.5k sqft40819 W Hillman Dr, Maricopa, AZ 85138Off Market
- $329,3003 bd2 ba1.6k sqft40805 W Hillman Dr, Maricopa, AZ 85138Off Market
A local agent can set up tours, give advice and negotiate with sellers.
Similar homes
- $379,0004 bd2 ba1.7k sqft40385 W HALEY Drive, Maricopa, AZ 85138For Sale
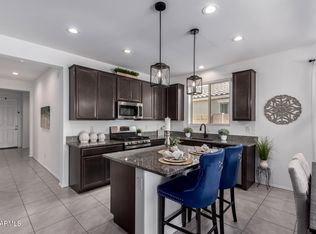 MLS ID #6981288, EJ Tallman, Realty ONE Group. ARMLS
 - $385,0004 bd2 ba1.7k sqft22800 N BOLIVIA Street, Maricopa, AZ 85138For Sale
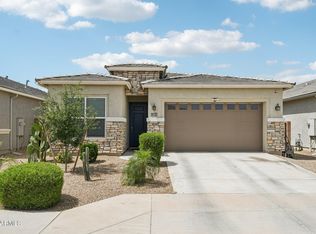 MLS ID #7009705, Robert Gaetano, HomeSmart Pros. ARMLS
 - $385,0004 bd3 ba2.2k sqft40927 W SUNLAND Drive, Maricopa, AZ 85138For Sale
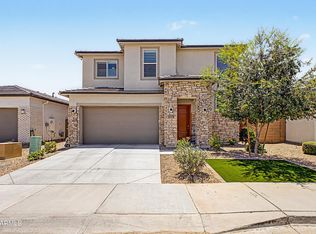 MLS ID #7038805, Sandy Lemley, West USA Realty. ARMLS
 - $335,0003 bd2 ba1.5k sqft40830 W SUNLAND Drive, Maricopa, AZ 85138For Sale
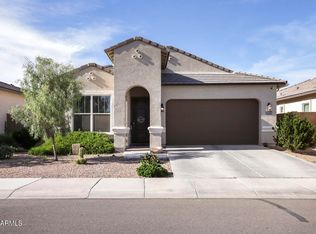 MLS ID #7021270, Aaron Le, Century 21 Toma Partners. ARMLS
 - $388,0004 bd3 ba2.2k sqft37783 W SAN SISTO Avenue, Maricopa, AZ 85138For SaleMLS ID #7069264, Germaine Roberson, A.Z. & Associates. ARMLS
- $389,0004 bd3 ba2.3k sqft40525 W CHAMBERS Drive, Maricopa, AZ 85138For SaleMLS ID #6995436, Stephanie A Bishop, Bliss Realty & Investments. ARMLS
- $450,0003 bd2 ba1.9k sqft40885 W AGAVE Road, Maricopa, AZ 85138For SaleMLS ID #7063614, Diana No, HomeSmart Lifestyles. ARMLS
- $325,0004 bd2 ba1.5k sqft21865 N RUMMLER Lane, Maricopa, AZ 85138For SaleMLS ID #7066923, George Laughton, EveryPlace. ARMLS
- $399,9003 bd3 ba2.1k sqft41346 W ARVADA Lane, Maricopa, AZ 85138For SaleMLS ID #7062211, Stacie Neumann, Russ Lyon Sotheby's International Realty. ARMLS
- $350,0003 bd2 ba1.9k sqft42596 W BUNKER Drive, Maricopa, AZ 85138For SaleMLS ID #7037736, Shauna Huisman, Realty ONE Group. ARMLS
- $359,9002 bd2 ba1.6k sqft42110 W Morning Glory Way, Maricopa, AZ 85138For SaleMLS ID #7052334, Jill K Dames, Realty ONE Group. ARMLS
- $399,9005 bd3 ba2k sqft40285 W CHAMBERS Drive, Maricopa, AZ 85138For SaleMLS ID #7033377, Shannon LeAnn Reindl, West USA Realty. ARMLS
- $390,0003 bd3 ba2k sqft18813 N RAVELLO Road, Maricopa, AZ 85138For SaleMLS ID #7028009, Addyson Golembiewski, DeLex Realty. ARMLS
- $360,0004 bd2 ba1.8k sqft41590 W DUSTY CREEK Drive, Maricopa, AZ 85138For SaleMLS ID #7028732, Katie Taylor, Keller Williams Realty Sonoran Living. ARMLS
- $399,9002 bd2 ba1.5k sqft42560 W NORTH STAR Drive, Maricopa, AZ 85138For SaleMLS ID #7065053, Robert H Rowe, Limitless Real Estate. ARMLS
- $389,9002 bd2 ba1.8k sqft19833 N MONTE Lane, Maricopa, AZ 85138For SaleMLS ID #7022996, Jill K Dames, Realty ONE Group. ARMLS
- $394,9004 bd3 ba2.2k sqft37803 W SANTA MONICA Avenue, Maricopa, AZ 85138For SaleMLS ID #7057369, Danielle M. Nichols, The Maricopa Real Estate Company. ARMLS
- $374,9003 bd2 ba1.5k sqft35500 W LA PAZ Street, Maricopa, AZ 85138For SaleMLS ID #7062793, Roxanne Miller, Keller Williams Realty Sonoran Living. ARMLS
- $330,0003 bd2 ba1.8k sqft43961 W KRAMER Lane, Maricopa, AZ 85138For SaleMLS ID #7058276, Cleopatra A Avery, eXp Realty. ARMLS
- $350,0004 bd2 ba1.9k sqft43606 W JUNIPER Avenue, Maricopa, AZ 85138For SaleMLS ID #7039320, Cole Annati, Keller Williams Realty Sonoran Living. ARMLS
