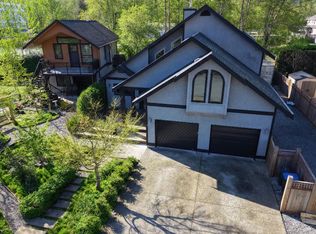
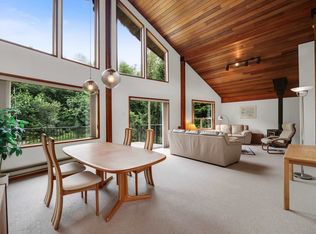
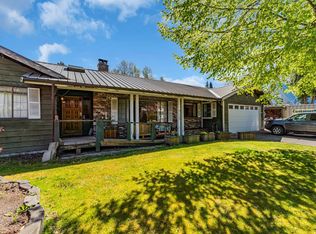
Nestled in the sought-after Eagle Run neighbourhood of Brackendale, this charming 3-bedroom, 2.5-bathroom family home offers the perfect blend of comfort, functionality and outdoor living. The thoughtful floor plan features three spacious bedrooms upstairs, while a versatile flex room provides space for a home office, playroom or guest room. Bright main living areas open onto a large sundeck overlooking a fully fenced backyard that backs onto peaceful green space—perfect for kids, pets and entertaining. A detached rear shed, currently set up as a charming artisan soap-making studio, offers a unique creative workspace. Just steps to the Squamish Valley Connector Trail and minutes from world-class biking, hiking and river trails, with cafés, restaurants, shops in the heart of Brackendale.
For sale
C$1,479,800
41318 Kingswood Rd, Squamish, BC V0N 1H0
3beds
2,004sqft
Single Family Residence
Built in 1980
7,405 Square Feet Lot
$-- Zestimate®
C$738/sqft
C$-- HOA
What's special
Thoughtful floor planThree spacious bedrooms upstairsVersatile flex roomLarge sundeckFully fenced backyardDetached rear shedUnique creative workspace
- 6 days |
- 67 |
- 6 |
Zillow last checked:
Listing updated:
Listed by:
Neal Sikkes PREC*,
Stilhavn Real Estate Services Brokerage
Source: Greater Vancouver REALTORS®,MLS®#: R3147080 Originating MLS®#: Greater Vancouver
Originating MLS®#: Greater VancouverFacts & features
Interior
Bedrooms & bathrooms
- Bedrooms: 3
- Bathrooms: 3
- Full bathrooms: 2
- 1/2 bathrooms: 1
Heating
- Forced Air
Appliances
- Included: Washer/Dryer, Dishwasher, Refrigerator, Stove
Features
- Storage
- Windows: Window Coverings
- Basement: None
- Number of fireplaces: 1
- Fireplace features: Insert, Gas
Interior area
- Total structure area: 2,004
- Total interior livable area: 2,004 sqft
Property
Parking
- Total spaces: 5
- Parking features: Garage, Open, Front Access, Asphalt
- Garage spaces: 1
- Has uncovered spaces: Yes
Features
- Levels: Two
- Stories: 2
- Exterior features: Garden, Balcony, Private Yard
- Has view: Yes
- View description: Coastal Mountains
- Frontage length: 63
Lot
- Size: 7,405 Square Feet
- Dimensions: 63 x 119.68
- Features: Central Location, Recreation Nearby, Wooded
Details
- Additional structures: Workshop, Shed(s)
Construction
Type & style
- Home type: SingleFamily
- Property subtype: Single Family Residence
Condition
- Year built: 1980
Community & HOA
Community
- Features: Near Shopping
- Security: Smoke Detector(s)
- Subdivision: Eagle Run
HOA
- Has HOA: No
Location
- Region: Squamish
Financial & listing details
- Price per square foot: C$738/sqft
- Annual tax amount: C$5,233
- Date on market: 7/16/2026
- Ownership: Freehold NonStrata
- Road surface type: Paved
Neal Sikkes PREC*
Neal Sikkes PREC*
By pressing Contact Agent, you agree that the real estate professional identified above may call/text you about your search, which may involve use of automated means and pre-recorded/artificial voices. You don't need to consent as a condition of buying any property, goods, or services. Message/data rates may apply. You also agree to our Terms of Use. Zillow does not endorse any real estate professionals. We may share information about your recent and future site activity with your agent to help them understand what you're looking for in a home.
Price history
Price history is unavailable.
Public tax history
Tax history is unavailable.
Climate risks
Neighborhood: V0N
Nearby schools
GreatSchools rating
No schools nearby
We couldn't find any schools near this home.
- C$2,399,0006 bd5 ba2.5k sqft41281 Meadow Ave, Squamish, BC V0N1H0For Sale
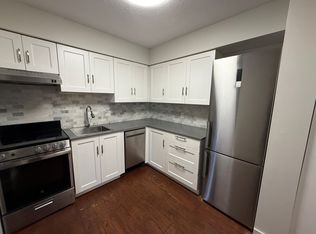
- C$--2 bd1 ba550 sqft41340 Government Rd #202, Squamish, BC V0N1H0Off Market
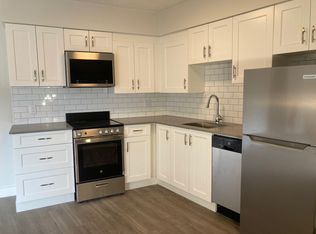
- C$---- bd1 ba500 sqft41340 Government Rd #301, Squamish, BC V0N1H0Off Market
- C$---- bd1 ba400 sqft41340 Government Rd #203, Squamish, BC V0N1H0Off Market

- C$2,775,0003 bd3 ba3.9k sqft41337 Horizon Dr, Squamish, BC V8B0Y7For Sale
- C$789,0007,405.2 Square Feet1583 Eagle Run Dr, Squamish, BC V8E1M1Lot/Land
- C$799,000-- bd-- ba-- sqft41331 Horizon Dr, Squamish, BC V8B0Y7For Sale
- C$1,389,0003 bd3 ba2.3k sqft41322 Horizon Dr, Squamish, BC V8B0Y7For Sale
Similar homes
- C$1,499,0003 bd3 ba2k sqft1510 Macdonald Pl, Squamish, BC V0N 1H0For Sale
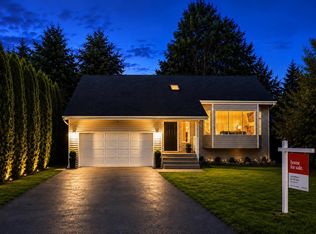 MLS ID #R3139980, Jody Wright, Rennie & Associates Realty Brokerage. Greater Vancouver REALTORS®
 - C$1,499,0003 bd2 ba1.5k sqft41532 Rae Rd, Squamish, BC V0N 1H0For Sale
 MLS ID #R3144820, David Wiebe PREC*, Stilhavn Real Estate Services Brokerage. Greater Vancouver REALTORS®
 - C$1,649,0002 bd3 ba2.3k sqft1464 Maple Cres, Squamish, BC V0N 1H0For Sale
 MLS ID #R3141016, Paula Funes, Macdonald Realty Brokerage. Greater Vancouver REALTORS®
 - C$1,699,9003 bd3 ba2.8k sqft41520 Brennan Rd, Squamish, BC V0N 1H0For Sale
 MLS ID #R3101764, Darcy McLeod PREC*, eXp Realty Brokerage. Greater Vancouver REALTORS®
 - C$1,299,0004 bd2 ba1.8k sqft41818 Birken Rd, Squamish, BC V0N 1H0For SaleMLS ID #R3132487, Kory Swanson, Black Tusk Realty Brokerage. Greater Vancouver REALTORS®
- C$1,799,0004 bd3 ba2.2k sqft1545 Judd Rd, Squamish, BC V0N 1H0For SaleMLS ID #R3123083, Scott McQuade PREC*, Macdonald Realty Brokerage. Greater Vancouver REALTORS®
- C$1,495,0002 bd2 ba1.5k sqft2985 Strangway Pl, Squamish, BC V8B 0P8For SaleMLS ID #R3149187, Angie Vazquez PREC*, Engel & Volkers Whistler Brokerage. Greater Vancouver REALTORS®
- C$1,648,0003 bd3 ba2.2k sqft38618 Cherry Dr, Squamish, BC V8B 0W1For SaleMLS ID #R3148607, Angie Vazquez PREC*, Engel & Volkers Whistler Brokerage. Greater Vancouver REALTORS®
- C$1,499,0003 bd2 ba1.3k sqft40410 Perth Dr, Squamish, BC V8B 0P1For SaleMLS ID #R3143640, Jill Carter, RE/MAX Sea to Sky Real Estate Brokerage. Greater Vancouver REALTORS®
- C$1,899,9994 bd3 ba2.2k sqft41613 Cottonwood Rd, Squamish, BC V0N 1H0For SaleMLS ID #R3120115, Julie Phoenix PREC*, Macdonald Realty Brokerage. Greater Vancouver REALTORS®
- C$1,225,0003 bd2 ba1.4k sqft1827 Mamquam Rd, Squamish, BC V8B 0J1For SaleMLS ID #R3147946, Meg McLean PREC*, Rennie & Associates Realty Brokerage. Greater Vancouver REALTORS®
- C$1,239,0003 bd3 ba2k sqft41365 Skyridge Pl #5, Squamish, BC V8B 0Y6For SaleMLS ID #R3148096, Barbara Gloor PREC*, RE/MAX Masters Realty Brokerage. Greater Vancouver REALTORS®
- C$1,569,8004 bd2 ba1.8k sqft40524 Highlands Way N, Squamish, BC V8B 0P3For SaleMLS ID #R3126243, Neal Sikkes PREC*, Stilhavn Real Estate Services Brokerage. Greater Vancouver REALTORS®
- C$1,198,0003 bd3 ba1.5k sqft41050 Tantalus Rd #53, Squamish, BC V8B 0M6For SaleMLS ID #R3149043, Angie Vazquez PREC*, Engel & Volkers Whistler Brokerage. Greater Vancouver REALTORS®
- C$1,399,0003 bd2 ba1.1k sqft40356 Hood Rd, Squamish, BC V8B 0G2For SaleMLS ID #R3144376, Meg McLean PREC*, Rennie & Associates Realty Brokerage. Greater Vancouver REALTORS®
- C$1,799,0004 bd3 ba2.2k sqft2541 Montrose Way, Squamish, BC V8B 0J6For SaleMLS ID #R3145866, Jeevan Gill, Rennie & Associates Realty Ltd. Brokerage. Greater Vancouver REALTORS®
- C$1,648,0004 bd3 ba1.9k sqft2572 The Blvd, Squamish, BC V8B 0P1For SaleMLS ID #R3139218, Angie Vazquez PREC*, Engel & Volkers Whistler Brokerage. Greater Vancouver REALTORS®
- C$1,435,0003 bd3 ba1.8k sqft41050 Tantalus Rd #44, Squamish, BC V8B 0M6For SaleMLS ID #R3132964, Lindsay McIvor, Stilhavn Real Estate Services Brokerage. Greater Vancouver REALTORS®
- C$1,675,0004 bd3 ba2.3k sqft38290 Chestnut Ave, Squamish, BC V8B 0W7For SaleMLS ID #R3144854, Will Black, RE/MAX Sea to Sky Real Estate Brokerage. Greater Vancouver REALTORS®
- C$1,535,0003 bd3 ba1.7k sqft38139 Clarke Dr, Squamish, BC V8B 0X6For SaleMLS ID #R3121377, Belinda Grant, Rennie & Associates Realty Ltd. Brokerage. Greater Vancouver REALTORS®
