Pride of ownership is evident in this ready-to-move-in, one-owner Caribbean floor plan 2 bedroom/2 bath home. The owners have updated the home during their ownership and made this a must-see. This home is situated on a pond-frontage lot on a street that terminates in a cul-de-sac. The quality landscaping, paver driveway and walk add to the curb appeal. The landscaping is watered by an automated irrigation system that is supplied by a separate meter, a real money saver. A new roof was installed in 2021, along with full house rain gutters. The covered front entry and storm door protect the entrance. Screen inserts can be installed in the screen door. Both sides of the front door have glass sidelights that allow natural light into the welcoming foyer. Once inside the home, the foyer leads to the living room. This open floor plan revolves around the living room. To the right is the kitchen and dining room. To the left are the guest and primary bedroom suites. At the end of the living room is the enclosed Florida room/lanai. The living room has ceramic tile flooring, a designer ceiling fan with light, and a triple slider that opens to the Florida room/lanai. The kitchen features granite counters, ample cabinetry with crown molding, luxury vinyl plank flooring, a solar tube for natural light, a closet pantry, and upgraded fixtures. All the appliances stay. The kitchen has a wrap-around snack bar, the perfect place for those casual meals. Also in the kitchen is the laundry closet, which also has additional cabinetry. The washer and dryer stay with the new owners. The kitchen also has a fire-rated door to the attached two-car garage. The garage has a service door and gets natural light from the extra window and the windows in the garage door itself. A pull-down attic ladder makes it easy to access the attic space. The remote-controlled garage door opener is a plus. At the other end of the kitchen is the dining room. The dining room has a double slider that opens to the Florida room/lanai. The Florida room/lanai is enclosed with slider glass windows, has ceramic tile flooring, and a ceiling fan with light. Although this space is very usable, its square footage is NOT included in the stated size of this home. The guest suite is at the front of the home in the west wing and has a pocket door that can be used to isolate this area from the rest of the home. The guest bedroom has faux wood laminate flooring, a ceiling fan with light, and a large reach-in closet. The adjacent guest bath features a combination tub and shower with a ceramic tile surround, an elongated stool, an elevated vanity with a Corian counter, upgraded lighting and plumbing fixtures, and a linen closet. The primary suite is located at the rear of the home and features a large bedroom, a walk-in closet, a reach-in closet with mirrored bifold doors, a ceiling fan with a light, and a luxury vinyl plank floor. The primary bathroom features a stall shower with a built-in seat, a ceramic tile surround, an elongated stool, an elevated vanity with two sinks on a Corian countertop, and a window. Recently, replacement triple-glazed slider-style windows were installed in the dining and primary bedroom. Double-glazed windows were installed in the rest of the home. This quality Lake Ashton Golf Club home is aggressively priced and will not last long. Here is your chance to live in Central Florida's premier 55 + gated and guarded resort-style living community with lots of amenities to enjoy.
Sold for $234,000
$234,000
4132 Aberdeen Ln, Lake Wales, FL 33859
2beds
1,319sqft
Single Family Residence
Built in 2004
6,003 Square Feet Lot
$227,100 Zestimate®
$177/sqft
$1,704 Estimated rent
Home value
$227,100
$207,000 - $250,000
$1,704/mo
Zestimate® history
Owner options
List your home for rent
$1,704/mo
Rent Zestimate®
Find your next renter with Zillow Rental Manager. Plus, with online applications, you can quickly screen prospective tenants – for free.
$1,704/mo
Rent Zestimate®
Refinance and save
$1,761/mo
Est. payment
Refinancing to a lower rate could help reduce your monthly payments and save thousands over the life of the loan.
$1,761/mo
Est. payment
Explore your selling options
Work with a Zillow partner agent
Leverage their expertise and Zillow's premium Showcase listings to get your home seen by more buyers.
Get startedList with your own agent
Get your home in front of millions of buyers by listing it on Zillow.
Learn how to do itSell it yourself
Take full control of how buyers see your home on Zillow by listing For Sale by Owner (FSBO).
List your homeWhat's special
Solar tubeDouble-glazed windowsGranite countersNew roofCorian counterOpen floor planWrap-around snack bar
Zillow last checked:
Listing updated:
Listed by:
Michael Krigelski 863-651-7272,
A+ REALTY LLC 863-293-1141
Bought with:
Emily Muscarella, 3465568
A+ REALTY LLC
Source: Stellar MLS,MLS#: P4936211 Originating MLS: East Polk
Originating MLS: East Polk
Facts & features
Interior
Bedrooms & bathrooms
- Bedrooms: 2
- Bathrooms: 2
- Full bathrooms: 2
Rooms
- Room types: Attic, Florida Room, Great Room, Utility Room
Primary bedroom
- Features: Ceiling Fan(s), Built-in Closet
- Level: First
- Area: 180 Square Feet
- Dimensions: 12x15
Bedroom 2
- Features: Ceiling Fan(s), Built-in Closet
- Level: First
- Area: 132 Square Feet
- Dimensions: 11x12
Primary bathroom
- Features: Built-In Shower Bench, Dual Sinks, Exhaust Fan, Shower No Tub, Stone Counters, Tall Countertops, Tile Counters, Window/Skylight in Bath, Dual Closets
- Level: First
- Area: 40 Square Feet
- Dimensions: 5x8
Bathroom 2
- Features: Exhaust Fan, Tub With Shower, Linen Closet
- Level: First
- Area: 40 Square Feet
- Dimensions: 5x8
Balcony porch lanai
- Features: Ceiling Fan(s), No Closet
- Level: First
- Area: 143 Square Feet
- Dimensions: 11x13
Balcony porch lanai
- Features: No Closet
- Level: First
- Area: 49 Square Feet
- Dimensions: 7x7
Dining room
- Features: No Closet
- Level: First
- Area: 144 Square Feet
- Dimensions: 12x12
Foyer
- Features: No Closet
- Level: First
- Area: 35 Square Feet
- Dimensions: 5x7
Kitchen
- Features: Granite Counters, Pantry, Built-in Closet
- Level: First
- Area: 180 Square Feet
- Dimensions: 12x15
Living room
- Features: Ceiling Fan(s), No Closet
- Level: First
- Area: 238 Square Feet
- Dimensions: 14x17
Heating
- Central, Electric, Heat Pump
Cooling
- Central Air
Appliances
- Included: Dishwasher, Disposal, Dryer, Electric Water Heater, Exhaust Fan, Microwave, Range, Refrigerator, Washer
- Laundry: Electric Dryer Hookup, In Kitchen, Washer Hookup
Features
- Ceiling Fan(s), Crown Molding, Eating Space In Kitchen, Open Floorplan, Primary Bedroom Main Floor, Stone Counters, Thermostat, Walk-In Closet(s)
- Flooring: Brick/Stone, Ceramic Tile, Laminate, Luxury Vinyl
- Doors: Sliding Doors
- Windows: Aluminum Frames, Blinds, Double Pane Windows, Drapes, Insulated Windows, Low Emissivity Windows, Rods, Thermal Windows, Window Treatments, Skylight(s)
- Has fireplace: No
Interior area
- Total structure area: 1,951
- Total interior livable area: 1,319 sqft
Property
Parking
- Total spaces: 2
- Parking features: Garage - Attached
- Attached garage spaces: 2
- Details: Garage Dimensions: 18X22
Features
- Levels: One
- Stories: 1
- Patio & porch: Covered, Enclosed, Front Porch, Patio
- Exterior features: Irrigation System, Lighting, Private Mailbox, Rain Gutters, Sprinkler Metered
- Has view: Yes
- View description: Water, Pond
- Has water view: Yes
- Water view: Water,Pond
- Waterfront features: Lake, Pond, Lake Privileges, Sailboat Water, Skiing Allowed
- Body of water: LAKE ASHTON
Lot
- Size: 6,003 Square Feet
- Dimensions: 60 x 100 x 60 x 100
- Features: City Lot, Landscaped, Level, Near Golf Course, Street Dead-End, Above Flood Plain
- Residential vegetation: Mature Landscaping, Trees/Landscaped
Details
- Parcel number: 272918865152001710
- Special conditions: None
Construction
Type & style
- Home type: SingleFamily
- Architectural style: Contemporary
- Property subtype: Single Family Residence
- Attached to another structure: Yes
Materials
- Block, Stucco
- Foundation: Slab
- Roof: Shingle
Condition
- Completed
- New construction: No
- Year built: 2004
Utilities & green energy
- Sewer: Public Sewer
- Water: Public
- Utilities for property: BB/HS Internet Available, Cable Connected, Electricity Connected, Fiber Optics, Phone Available, Public, Sewer Connected, Sprinkler Meter, Street Lights, Underground Utilities, Water Connected
Green energy
- Energy efficient items: Windows
Community & HOA
Community
- Features: Community Boat Ramp, Fishing, Lake, Water Access, Association Recreation - Owned, Clubhouse, Deed Restrictions, Dog Park, Fitness Center, Gated Community - Guard, Golf Carts OK, Golf, Park, Pool, Racquetball, Restaurant, Special Community Restrictions, Tennis Court(s)
- Security: Gated Community, Security System, Security System Owned, Smoke Detector(s), Fire Resistant Exterior
- Pet fee: $0 monthly
- Senior community: Yes
- Subdivision: LAKE ASHTON GOLF CLUB PH 01
HOA
- Has HOA: Yes
- Amenities included: Basketball Court, Clubhouse, Fence Restrictions, Fitness Center, Gated, Golf Course, Optional Additional Fees, Pickleball Court(s), Pool, Racquetball, Recreation Facilities, Sauna, Security, Shuffleboard Court, Spa/Hot Tub, Storage, Tennis Court(s), Trail(s)
- Services included: 24-Hour Guard, Common Area Taxes, Community Pool, Manager, Pool Maintenance, Recreational Facilities, Security
- HOA fee: $81 monthly
- HOA name: STAMBAUGH, INC
- HOA phone: 863-324-5100
Location
- Region: Lake Wales
Financial & listing details
- Price per square foot: $177/sqft
- Tax assessed value: $211,984
- Annual tax amount: $1,651
- Date on market: 9/12/2025
- Cumulative days on market: 4 days
- Listing terms: Cash,Conventional,FHA,Other,VA Loan
- Ownership: Fee Simple
- Total actual rent: 0
- Electric utility on property: Yes
- Road surface type: Paved, Asphalt
Price history
| Date | Event | Price |
|---|---|---|
| 10/13/2025 | Sold | $234,000-0.4%$177/sqft |
Source:  Stellar MLS #P4936211 Report a problem Stellar MLS #P4936211 Report a problem | ||
| 9/17/2025 | Pending sale | $234,900$178/sqft |
Source: Stellar MLS #P4936211 Report a problem | ||
| 9/12/2025 | Listed for sale | $234,900+43.5%$178/sqft |
Source: Stellar MLS #P4936211 Report a problem | ||
| 12/7/2004 | Sold | $163,700$124/sqft |
Source: Public Record Report a problem | ||
Public tax history
| Year | Property taxes | Tax assessment |
|---|---|---|
| 2025 | $1,794 +8.6% | $133,002 +2.9% |
| 2024 | $1,652 +3.1% | $129,254 +3% |
| 2023 | $1,601 +7.6% | $125,489 +3% |
| 2022 | $1,488 -0.4% | $121,834 +3% |
| 2021 | $1,494 +1.3% | $118,285 +1.4% |
| 2020 | $1,475 +0.9% | $116,652 +2.3% |
| 2019 | $1,462 -65.6% | $114,029 +1.9% |
| 2018 | $4,249 +4.5% | $111,903 +2.1% |
| 2017 | $4,067 +193% | $109,601 +2.1% |
| 2016 | $1,388 -1.1% | $107,347 +0.7% |
| 2015 | $1,404 -64.8% | $106,601 +0.8% |
| 2014 | $3,990 +174.1% | $105,755 +1.5% |
| 2013 | $1,456 +1.6% | $104,192 +1.7% |
| 2012 | $1,433 -13.9% | $102,450 -10.3% |
| 2011 | $1,665 -11.3% | $114,268 -8.3% |
| 2010 | $1,877 -13.6% | $124,598 -5.3% |
| 2009 | $2,174 -12.6% | $131,630 -13.7% |
| 2008 | $2,488 | $152,576 |
| 2007 | -- | -- |
| 2006 | $3,052 | -- |
| 2005 | -- | -- |
| 2004 | $626 | -- |
| 2003 | $626 +933.5% | $24,000 +900% |
| 2002 | $61 | $2,400 |
Find assessor info on the county website
Neighborhood: 33859
Nearby homes
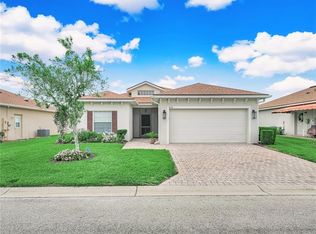
- $295,0002 bd2 ba1.5k sqft4136 Aberdeen Ln, Lake Wales, FL 33859Sold
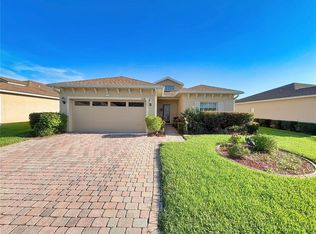
- $230,0003 bd2 ba1.5k sqft4128 Aberdeen Ln, Lake Wales, FL 33859Sold
- $245,8003 bd2 ba1.5k sqft4124 Aberdeen Ln, Lake Wales, FL 33859Off Market
- $237,3002 bd2 ba1.3k sqft4140 Aberdeen Ln, Lake Wales, FL 33859Off Market
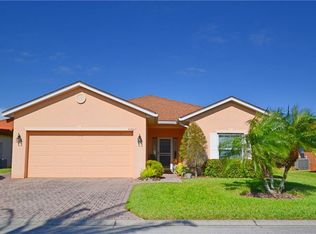
- $264,1003 bd2 ba1.5k sqft4131 Aberdeen Ln, Lake Wales, FL 33859Off Market
- $1008.99 AcresThompson Nursery Rd, Lake wales, FL 33859Off Market
- $300,7003 bd2 ba1.7k sqft4127 Aberdeen Ln, Lake Wales, FL 33859Off Market
- $301,5003 bd2 ba1.9k sqft4135 Aberdeen Ln, Lake Wales, FL 33859Off Market
Nearby schools
GreatSchools rating
- 5/10Chain Of Lakes Elementary SchoolGrades: PK-5Distance: 1.6 mi
- 2/10Mclaughlin Middle School And Fine Arts AcademyGrades: 6-11Distance: 6.5 mi
- 2/10Lake Region High SchoolGrades: 9-12Distance: 5.9 mi
Get a cash offer in 3 minutes
Find out how much your home could sell for in as little as 3 minutes with a no-obligation cash offer.
Estimated market value
$227,100
Get a cash offer in 3 minutes
Find out how much your home could sell for in as little as 3 minutes with a no-obligation cash offer.
Estimated market value
$227,100
- Florida
- Polk County
- Lake Wales
- 33859
- 4132 Aberdeen Ln
Nearby cities
Nearby zip codes
Other Lake Wales Topics
