BEAUTIFUL KITCHEN, BEAUTIFUL PRIMARY BATH AND BEAUTIFUL PORCELAIN TILE FLOORS! This home is a MUST-SEE! 4136 Aberdeen Lane Lake Wales, Florida is a 2 Bedroom, 2 Bath home PLUS a DEN, a real flex room. The DEN is currently being used as a 3rd Bedroom. This home features approximately 1,500 sq.ft. living area. The CDD Debt has been paid in full- Saving you $$$$$. Enjoy the lifestyle of Lake Ashton, a gated 55+ community with resort style amenities and activities. This well maintained home is located on a private canal AND street with a cul-de-sac. The exterior of this home features mature landscape, a screened entry and paver drive and walkway to the front door. As you enter through the front door you'll notice the soaring ceiling above and the BEAUTIFUL PORCELAIN TILE FLOORING! There is a window above the front door that gives an abundance of natural light into the home. The guest bedroom and guest bath are directly to the left of the entrance. The guest bath has a shower/tub combo and vanity with granite counter top, upgraded hardware and lighting. There is a linen closet in the hallway and a pocket door provides privacy to the guest suite. The formal dining area with upgraded lighting fixture flows seamlessly with the living room. It's ideal for entertaining. The triple sliders lead to the covered and screened lanai, which provide additional natural light into the home. The chef in the home will appreciate the kitchen with Stainless Steel Appliances, Attractive Back Splash, Under Cabinet Lighting, Upgraded Cabinet Hardware, Ample Cabinet and Granite Counter Top Space and Pantry with Bi-Fold Door. There is enough room for a small dining table in the kitchen, too. After a long day of playing golf, pickleball or cards you can RELAX in the Primary Suite with double sliding doors that lead to the covered and screened lanai. The Primary Suite features a spacious walk in closet and a remodeled Primary Bath. The Primary Bath offers a comfort height dual sink vanity, under counter mounted sinks, upgraded cabinet hardware, Quartz counter top, upgraded lighting, a privacy wall, crown moulding and upgraded vanity mirrors. The large walk in shower with glass doors adds a touch of class. This home is a MUST SEE! Additional Improvements you'll appreciate in this home are: Range, Dishwasher, Microwave, Disposal replaced in 2026 and Stylish Ceiling Fans. Make an appointment to tour this home NOW! The Washer/Dryer and Golf Cart with Lithium Batteries will convey with the sale of this home. Lake Ashton is a gated and guarded Florida Active Community with resort style amenities (2 Clubhouses with Movie Theater, Restaurant, Outdoor/Indoor Pools, Fitness Centers and More! Residents enjoy activities like Karaoke, Trivia, Dances, Entertainment Series, Holiday Events and so much more. You can stay busy living the Florida Retirement Dream every single day. For those that love the game of golf, there are 2 18-Hole Golf Courses, a Pro Shop, Driving Range, Putting Green and the Eagles Nest (Hole 19). Don't wait to tour this home; tour it today!
Sold for $295,000
$295,000
4136 ABERDEEN LANE, LAKE WALES, FL 33859
2beds
1,503sqft
Single Family Residence
Built in 2004
6,003 Square Feet Lot
$294,600 Zestimate®
$196/sqft
$1,719 Estimated rent
Home value
$294,600
$280,000 - $309,000
$1,719/mo
Zestimate® history
Owner options
List your home for rent
$1,719/mo
Rent Zestimate®
Find your next renter with Zillow Rental Manager. Plus, with online applications, you can quickly screen prospective tenants – for free.
$1,719/mo
Rent Zestimate®
Refinance and save
$2,015/mo
Est. payment
Refinancing to a lower rate could help reduce your monthly payments and save thousands over the life of the loan.
$2,015/mo
Est. payment
Explore your selling options
Work with a Zillow partner agent
Leverage their expertise and Zillow's premium Showcase listings to get your home seen by more buyers.
Get startedList with your own agent
Get your home in front of millions of buyers by listing it on Zillow.
Learn how to do itSell it yourself
Take full control of how buyers see your home on Zillow by listing For Sale by Owner (FSBO).
List your homeWhat's special
Stylish ceiling fansBeautiful porcelain tile flooringBeautiful kitchenScreened entryRemodeled primary bathMature landscapeBeautiful primary bath
Zillow last checked:
Listing updated:
Listed by:
Lori Raath 863-409-6899,
LAKE ASHTON REALTY INC. 863-409-6899
Bought with:
Karina Bell, 3590281
AGILE GROUP REALTY
Source: Stellar MLS,MLS#: P4938414 Originating MLS: East Polk
Originating MLS: East Polk
Facts & features
Interior
Bedrooms & bathrooms
- Bedrooms: 2
- Bathrooms: 2
- Full bathrooms: 2
Rooms
- Room types: Den/Library/Office, Utility Room
Primary bedroom
- Features: Ceiling Fan(s), Walk-In Closet(s)
- Level: First
- Area: 225 Square Feet
- Dimensions: 15x15
Bedroom 2
- Features: Ceiling Fan(s), Built-in Closet
- Level: First
- Area: 143 Square Feet
- Dimensions: 11x13
Den
- Features: Ceiling Fan(s)
- Level: First
- Area: 121 Square Feet
- Dimensions: 11x11
Dining room
- Level: First
- Area: 143 Square Feet
- Dimensions: 11x13
Kitchen
- Features: Pantry
- Level: First
- Area: 176 Square Feet
- Dimensions: 16x11
Living room
- Features: Ceiling Fan(s)
- Level: First
- Area: 208 Square Feet
- Dimensions: 16x13
Heating
- Electric
Cooling
- Central Air
Appliances
- Included: Dishwasher, Disposal, Dryer, Electric Water Heater, Microwave, Range, Refrigerator, Washer
- Laundry: In Kitchen, Laundry Closet
Features
- Ceiling Fan(s), Eating Space In Kitchen, Living Room/Dining Room Combo, Stone Counters, Walk-In Closet(s)
- Flooring: Laminate, Tile
- Doors: Sliding Doors
- Windows: Blinds, Window Treatments
- Has fireplace: No
Interior area
- Total structure area: 2,131
- Total interior livable area: 1,503 sqft
Property
Parking
- Total spaces: 2
- Parking features: Driveway, Garage Door Opener
- Attached garage spaces: 2
- Has uncovered spaces: Yes
- Details: Garage Dimensions: 18x20
Features
- Levels: One
- Stories: 1
- Patio & porch: Covered, Screened
- Exterior features: Irrigation System, Private Mailbox, Rain Gutters
- Has view: Yes
- View description: Water, Canal
- Has water view: Yes
- Water view: Water,Canal
- Waterfront features: Canal - Freshwater
- Body of water: LAKE ASHTON, HART,
Lot
- Size: 6,003 Square Feet
- Features: Cleared, City Lot, Landscaped, Level, Near Golf Course, Street Dead-End
- Residential vegetation: Mature Landscaping, Trees/Landscaped
Details
- Parcel number: 272918865152001720
- Zoning: RES
- Special conditions: None
Construction
Type & style
- Home type: SingleFamily
- Architectural style: Contemporary
- Property subtype: Single Family Residence
- Attached to another structure: Yes
Materials
- Block, Stucco
- Foundation: Slab
- Roof: Shingle
Condition
- Completed
- New construction: No
- Year built: 2004
Utilities & green energy
- Sewer: Public Sewer
- Water: Public
- Utilities for property: BB/HS Internet Available, Cable Connected, Electricity Connected, Phone Available, Public, Sewer Connected, Street Lights, Underground Utilities, Water Connected
Community & HOA
Community
- Features: Clubhouse, Deed Restrictions, Dog Park, Fitness Center, Gated Community - Guard, Golf Carts OK, Golf, Pool, Racquetball, Restaurant, Tennis Court(s), Wheelchair Access
- Security: Gated Community, Security Gate, Security System Owned, Smoke Detector(s)
- Pet fee: $0 monthly
- Senior community: Yes
- Subdivision: LAKE ASHTON GOLF CLUB PH 01
HOA
- Has HOA: Yes
- Amenities included: Basketball Court, Clubhouse, Fence Restrictions, Fitness Center, Gated, Golf Course, Pickleball Court(s), Pool, Racquetball, Recreation Facilities, Sauna, Security, Shuffleboard Court, Spa/Hot Tub, Storage, Tennis Court(s), Wheelchair Access
- Services included: Manager
- HOA fee: $19 monthly
- HOA name: Karl or Tanisha Schroeder
- HOA phone: 863-324-5100
Location
- Region: Lake Wales
Financial & listing details
- Price per square foot: $196/sqft
- Tax assessed value: $223,451
- Annual tax amount: $4,503
- Date on market: 4/11/2026
- Cumulative days on market: 26 days
- Listing terms: Cash,Conventional,FHA,Other,VA Loan
- Ownership: Fee Simple
- Total actual rent: 0
- Electric utility on property: Yes
- Road surface type: Paved, Asphalt
Price history
| Date | Event | Price |
|---|---|---|
| 6/11/2026 | Sold | $295,000-1.7%$196/sqft |
Source:  Stellar MLS #P4938414 Report a problem Stellar MLS #P4938414 Report a problem | ||
| 5/8/2026 | Pending sale | $300,000$200/sqft |
Source: Stellar MLS #P4938414 Report a problem | ||
| 4/22/2026 | Price change | $300,000-6.3%$200/sqft |
Source: Stellar MLS #P4938414 Report a problem | ||
| 4/11/2026 | Listed for sale | $320,000+21.9%$213/sqft |
Source: Stellar MLS #P4938414 Report a problem | ||
| 5/16/2024 | Sold | $262,500-4.2%$175/sqft |
Source: Stellar MLS #P4927422 Report a problem | ||
| 4/9/2024 | Pending sale | $274,000$182/sqft |
Source: Stellar MLS #P4927422 Report a problem | ||
| 3/27/2024 | Price change | $274,000-3.5%$182/sqft |
Source: Stellar MLS #P4927422 Report a problem | ||
| 3/8/2024 | Price change | $284,000-1.7%$189/sqft |
Source: Stellar MLS #P4927422 Report a problem | ||
| 2/5/2024 | Price change | $289,000-0.7%$192/sqft |
Source: Stellar MLS #P4927422 Report a problem | ||
| 9/27/2023 | Listed for sale | $291,000-1.3%$194/sqft |
Source: Stellar MLS #P4927422 Report a problem | ||
| 7/6/2023 | Listing removed | -- |
Source: Stellar MLS #P4925269 Report a problem | ||
| 4/9/2023 | Listed for sale | $294,900-0.9%$196/sqft |
Source: Stellar MLS #P4925269 Report a problem | ||
| 4/4/2023 | Listing removed | -- |
Source: Stellar MLS #P4924745 Report a problem | ||
| 3/3/2023 | Listed for sale | $297,550+49.5%$198/sqft |
Source: Stellar MLS #P4924745 Report a problem | ||
| 4/22/2021 | Sold | $199,000-5.2%$132/sqft |
Source: Public Record Report a problem | ||
| 2/26/2021 | Pending sale | $209,900$140/sqft |
Source: A+ REALTY LLC #P4914437 Report a problem | ||
| 2/26/2021 | Listed for sale | $209,900$140/sqft |
Source: A+ REALTY LLC #P4914437 Report a problem | ||
| 2/26/2021 | Pending sale | $209,900$140/sqft |
Source: Stellar MLS #P4914437 Report a problem | ||
| 2/15/2021 | Listed for sale | $209,900+10.5%$140/sqft |
Source: Stellar MLS #P4914437 Report a problem | ||
| 2/5/2020 | Listing removed | $189,900$126/sqft |
Source: KELLER WILLIAMS REALTY SMART #L4912347 Report a problem | ||
| 1/5/2020 | Price change | $189,900-2.6%$126/sqft |
Source: KELLER WILLIAMS REALTY SMART #L4912347 Report a problem | ||
| 11/20/2019 | Listed for sale | $194,900+24.1%$130/sqft |
Source: KELLER WILLIAMS REALTY SMART #L4912347 Report a problem | ||
| 6/1/2018 | Sold | $157,000-4.8%$104/sqft |
Source: Public Record Report a problem | ||
| 2/6/2018 | Price change | $164,900-2.4%$110/sqft |
Source: WESTLAKE REAL ESTATE CO., INC. #K4701846 Report a problem | ||
| 12/27/2017 | Listed for sale | $169,000+14.4%$112/sqft |
Source: WESTLAKE REAL ESTATE CO., INC. #K4701846 Report a problem | ||
| 10/15/2004 | Sold | $147,700$98/sqft |
Source: Public Record Report a problem | ||
Public tax history
| Year | Property taxes | Tax assessment |
|---|---|---|
| 2025 | $4,503 +2.4% | $223,451 -2.6% |
| 2024 | $4,399 +38.5% | $229,479 +11.1% |
| 2023 | $3,175 +7% | $206,531 +3% |
| 2022 | $2,968 +34.9% | $200,516 +30.2% |
| 2021 | $2,199 +1.1% | $153,961 +1.4% |
| 2020 | $2,175 +2.8% | $151,835 +5.6% |
| 2019 | $2,116 -56.8% | $143,805 +9.5% |
| 2018 | $4,902 -8.4% | $131,331 +4.4% |
| 2017 | $5,351 +258.1% | $125,750 +11.4% |
| 2016 | $1,494 -1.1% | $112,864 +0.7% |
| 2015 | $1,511 -63.1% | $112,079 +0.8% |
| 2014 | $4,098 +161.2% | $111,189 +1.5% |
| 2013 | $1,569 +1.5% | $109,546 +1.7% |
| 2012 | $1,546 -13.8% | $107,715 -10.5% |
| 2011 | $1,794 -10.7% | $120,386 -8.1% |
| 2010 | $2,010 -13.5% | $130,955 -5.3% |
| 2009 | $2,324 -12.9% | $138,324 -14.2% |
| 2008 | $2,670 | $161,179 |
| 2007 | -- | -- |
| 2006 | $3,281 | -- |
| 2005 | -- | -- |
| 2004 | $626 | -- |
| 2003 | $626 +933.5% | $24,000 +900% |
| 2002 | $61 | $2,400 |
Find assessor info on the county website
Neighborhood: 33859
Nearby homes
- $234,0002 bd2 ba1.3k sqft4132 Aberdeen Ln, Lake Wales, FL 33859Sold
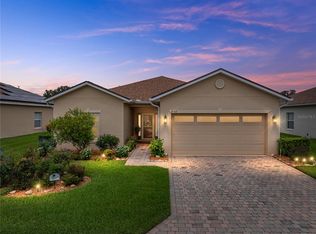
- $238,2002 bd2 ba1.3k sqft4140 Aberdeen Ln, Lake Wales, FL 33859Off Market
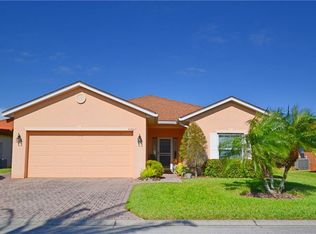
- $1008.99 AcresThompson Nursery Rd, Lake wales, FL 33859Off Market

- $265,0002 bd2 ba1.5k sqft4144 Aberdeen Ln, Lake Wales, FL 33859For Sale
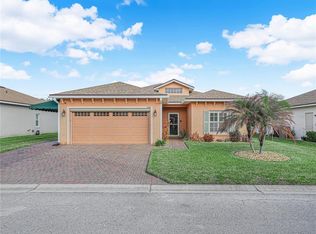
- $230,0003 bd2 ba1.5k sqft4128 Aberdeen Ln, Lake Wales, FL 33859Sold
- $301,5003 bd2 ba1.9k sqft4135 Aberdeen Ln, Lake Wales, FL 33859Off Market
- $264,1003 bd2 ba1.5k sqft4131 Aberdeen Ln, Lake Wales, FL 33859Off Market
- $289,0002 bd2 ba1.5k sqft4139 Aberdeen Ln, Lake Wales, FL 33859Sold
Nearby schools
GreatSchools rating
- 5/10Chain Of Lakes Elementary SchoolGrades: PK-5Distance: 1.6 mi
- 2/10Mclaughlin Middle School And Fine Arts AcademyGrades: 6-11Distance: 6.5 mi
- 2/10Lake Region High SchoolGrades: 9-12Distance: 5.9 mi
Get a cash offer in 3 minutes
Find out how much your home could sell for in as little as 3 minutes with a no-obligation cash offer.
Estimated market value
$294,600
Get a cash offer in 3 minutes
Find out how much your home could sell for in as little as 3 minutes with a no-obligation cash offer.
Estimated market value
$294,600
- Florida
- Polk County
- Lake Wales
- 33859
- 4136 ABERDEEN LANE
Nearby cities
Nearby zip codes
Other Lake Wales Topics
