Skip main navigation
Pending
  • $725,000

    4132 Aldrich Ave S, Minneapolis, MN 55409

    4beds
    2,673sqft
    : 
    Loading
    Get pre-qualified
    Single Family
    Built in 1918
    5,662 Square Feet Lot
    $770,000 Zestimate®
    $271/sqft
    $-- HOA

    What's special

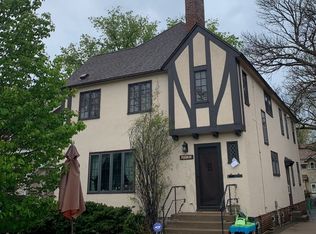
    Steps from Lake Harriet and the Rose Garden, this East Harriet gem is anything but average. This beautifully preserved home blends classic architecture with vibrant personality, boasting gorgeous woodwork, abundant natural light, and an effortlessly functional floor plan. The main level is rich with character, featuring stunning oxblood cloth wallpaper in the formal dining room, a floral-ceilinged sunroom, and a newly remodeled eat-in kitchen. In the living room, a cozy gas fireplace is now flanked by custom, newly added built-ins that perfectly balance form and function. Downstairs, a meticulously renovated basement adds thoughtful living space, complete with a family room, guest bedroom, designated laundry, a 3/4 bath, and an additional powder room. Featured on HBO’s season 4 episode 3 of “Diary of an Old Home” (a MUST watch!) and the popular Cup of Jo design blog for its playful and sophisticated style, this home is a rare find. The colors stay. The wallpaper stays. The soul stays. Welcome to a bold, cozy masterpiece in one of Southwest Minneapolis’s most coveted neighborhoods.
    28 days
    |
    1,107
    |
    129
    |

    Likely to sell faster than

    Zillow last checked:

    Listing updated:

    Listed by:

    Maia Hope Poling 415-806-3412,

    Keller Williams Realty Integrity Lakes,

    Shannon Plourde - The Plourde Team 612-298-4623

    Source: NorthstarMLS as distributed by MLS GRID,MLS#: 7083175MLS Logo

      Facts & features

      Interior

      Bedrooms & bathrooms
      • Bedrooms: 4
      • Bathrooms: 3
      • Full bathrooms: 1
      • 3/4 bathrooms: 1
      • 1/2 bathrooms: 1
      Bedroom
      • Level: Upper
      • Area: 234 Square Feet
      • Dimensions: 18x13
      Bedroom 2
      • Level: Upper
      • Area: 168 Square Feet
      • Dimensions: 12x14
      Bedroom 3
      • Level: Upper
      • Area: 130 Square Feet
      • Dimensions: 13x10
      Bedroom 4
      • Level: Lower
      • Area: 132 Square Feet
      • Dimensions: 12x11
      Dining room
      • Level: Main
      • Area: 224 Square Feet
      • Dimensions: 14x16
      Family room
      • Level: Lower
      • Area: 220 Square Feet
      • Dimensions: 20x11
      Flex room
      • Level: Main
      • Area: 90 Square Feet
      • Dimensions: 10x9
      Flex room
      • Level: Upper
      • Area: 108 Square Feet
      • Dimensions: 12x9
      Kitchen
      • Level: Main
      • Area: 143 Square Feet
      • Dimensions: 13x11
      Laundry
      • Level: Lower
      • Area: 130 Square Feet
      • Dimensions: 13x10
      Living room
      • Level: Main
      • Area: 442 Square Feet
      • Dimensions: 26x17
      Patio
      • Level: Main
      • Area: 81 Square Feet
      • Dimensions: 9x9
      Sun room
      • Level: Main
      • Area: 120 Square Feet
      • Dimensions: 12x10
      Workshop
      • Level: Lower
      • Area: 132 Square Feet
      • Dimensions: 12x11
      Heating
      • Hot Water, Radiant
      Cooling
      • Ductless Mini-Split
      Appliances
      • Included: Dishwasher, Dryer, Range, Refrigerator, Washer
      • Laundry: In Basement, Lower Level, Laundry Room
      Features
      • Basement: Daylight,Egress Window(s),Finished,Full,Storage Space
      • Number of fireplaces: 2
      • Fireplace features: Gas, Insert
      Interior area
      • Total structure area: 3,011
      • Total interior livable area: 2,673 sqft
      • Finished area above ground: 1,927
      • Finished area below ground: 746

      Property

      Parking
      • Total spaces: 2
      • Parking features: Detached Garage, Concrete
      • Garage spaces: 2
      • Details: Garage Dimensions (19x17)
      Accessibility
      • Accessibility features: None
      Features
      • Levels: Two
      • Stories: 2
      • Patio & porch: Patio
      • Fencing: Partial,Wood
      Lot
      • Size: 5,662 Square Feet
      • Dimensions: 42 x 134
      • Features: Tree Coverage - Medium
      Details
      • Foundation area: 1084
      • Parcel number: 0902824140175
      • Zoning description: Residential-Single Family

      Construction

      Type & style
      • Home type: SingleFamily
      • Property subtype: Single Family
      Materials
      • Roof: Age Over 8 Years,Asphalt,Pitched
      Condition
      • New construction: No
      • Year built: 1918

      Utilities & green energy

      • Gas: Natural Gas
      • Sewer: City Sewer/Connected
      • Water: City Water/Connected

      Community & HOA

      Community
      • Subdivision: Remingtons 3rd Add
      HOA
      • Has HOA: No
      Location
      • Region: Minneapolis

      Financial & listing details

      • Price per square foot: $271/sqft
      • Tax assessed value: $513,000
      • Annual tax amount: $7,576
      • Date on market: 6/24/2026
      • Cumulative days on market: 26 days

        Estimated market value

        $770,000

        $732,000 - $809,000

        $3,633/mo

        Price history

        DateEventPrice
        6/28/2026Pending sale$725,000$271/sqft
        Source: NorthstarMLS as distributed by MLS GRID #7083175 Report a problem
        6/26/2026Listed for sale$725,000+57.6%$271/sqft
        Source: NorthstarMLS as distributed by MLS GRID #7083175 Report a problem
        3/13/2020Sold$460,000-4.2%$172/sqft
        Source: NorthstarMLS as distributed by MLS GRID #5282370 Report a problem
        2/9/2020Pending sale$480,000$180/sqft
        Source: Keller Williams Realty Lake Minnetonka #5282370 Report a problem
        9/24/2019Listed for sale$480,000$180/sqft
        Source: Keller Williams Realty Lake Minnetonka #5282370 Report a problem

        Public tax history

        YearProperty taxesTax assessment
        2025$7,576 +12.2%$513,000 +0.8%
        2024$6,754 +4.7%$509,000 -1.2%
        2023$6,452 -3.6%$515,000 +4.9%
        2022$6,693 +4.6%$491,000 +1.7%
        2021$6,401 -11.2%$483,000 +1%
        2020$7,211 +12.7%$478,000
        2019$6,401 -11.2%$478,000 +3%
        2018$7,211 +7.8%$464,000 +14.9%
        2017$6,692 +7.8%$404,000
        2016$6,207 -3.1%$404,000 +8.7%
        2015$6,404 +4.4%$371,500 +8.6%
        2014$6,134 -1.7%$342,000 -3%
        2013$6,239 +2.7%$352,500
        2012$6,077 +1%$352,500 -3%
        2011$6,015 +14.6%$363,500
        2010$5,251 -1.1%$363,500
        2009$5,310 +36.2%$363,500 +27.9%
        2006$3,898 +10.6%$284,300 +15%
        2005$3,524 +8.8%$247,300 +15%
        2004$3,239 +11.7%$215,100 +12%
        2002$2,899 -56.2%$192,100
        2001$6,623 --
        Find assessor info on the county website

        Monthly payment

        Est. payment

        Payment breakdown

        Explore the cost of this home by adjusting the details. Changes won't be saved.
        All calculations are estimates and provided by Zillow, Inc. for informational purposes only. Actual amounts may vary.
        HOA fees may include property taxes on listings classified as Co-Ops. Contact the listing agent and/or owner for fee details.
        Mortgage interest rates are dependent on a number of factors, including credit score, down payment, and repayment length. Interest rate data provided by Zillow Group Marketplace, Inc. as of 1/1/1970 from various mortgage lenders with which we have lead or other similar arrangements; the Estimated Payment is an average of those rates.
        See how much you could borrow to make a competitive offer.

        Climate risks

        Neighborhood: East Harriet

        Getting around

        64 / 100
        Somewhat Walkable
        47 / 100
        Some Transit
        94 / 100
        Biker's Paradise

        Nearby schools

        GreatSchools rating

        A local agent can set up tours, give advice and negotiate with sellers.

        Browse local experts

        Similar homes