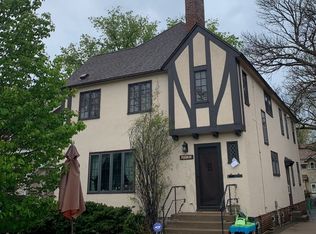
Skip main navigation
Closed
Street View
  • $545,000

    4140 Aldrich Ave S, Minneapolis, MN 55409

    3beds
    1,781sqft
    Single Family Residence
    Built in 1913
    5,662 Square Feet Lot
    $544,700 Zestimate®
    $306/sqft
    $2,593 Estimated rent

    Home value

    $544,700

    $501,000 - $594,000

    $2,593/mo

    Zestimate® history
    Loading
    Loading...

    Owner options

    List your home for rent

    $2,593/mo

    Rent Zestimate®

    Find your next renter with Zillow Rental Manager. Plus, with online applications, you can quickly screen prospective tenants – for free.

    Learn more

    $2,593/mo

    Rent Zestimate®

    Refinance and save

    $3,447/mo

    Est. payment

    Refinancing to a lower rate could help reduce your monthly payments and save thousands over the life of the loan.

    See today's rates

    $3,447/mo

    Est. payment

    Explore your selling options

    Work with a Zillow partner agent

    Leverage their expertise and Zillow's premium Showcase listings to get your home seen by more buyers.

    Get started

    List with your own agent

    Get your home in front of millions of buyers by listing it on Zillow.

    Learn how to do it

    Sell it yourself

    Take full control of how buyers see your home on Zillow by listing For Sale by Owner (FSBO).

    List your home

    What's special

    After 50 years in the same family, this East Harriet two-story is ready for new owners to make it theirs. Lovingly cared for and thoughtfully updated over the years, the home blends comfort and character in a neighborhood known for both. Upstairs, you’ll find three bedrooms together with a full bath—a simple, functional layout perfect for daily living. The lower level adds a flexible space with another full bath, perfect for guests, a playroom, or a home office. Living here means being part of a community that’s hard to beat. Just blocks from Lake Harriet, schools, shops, and local favorites for dining, this is a place where everything you need is close at hand. It’s a home with history, in a neighborhood with lasting value.

    Zillow last checked:

    Listing updated:

    Listed by:

    Shannon Plourde - The Plourde Team 612-298-4623,

    Keller Williams Realty Integrity Lakes,

    Maia Hope Poling 415-806-3412

    Bought with:

    Sarah Schaffer

    Lakes Sotheby's International Realty

    Source: NorthstarMLS as distributed by MLS GRID,MLS#: 6768009MLS Logo

    Facts & features

    Interior

    Bedrooms & bathrooms
    • Bedrooms: 3
    • Bathrooms: 2
    • Full bathrooms: 1
    • 1/2 bathrooms: 1
    Bedroom
    • Level: Upper
    • Area: 132 Square Feet
    • Dimensions: 12x11
    Bedroom 2
    • Level: Upper
    • Area: 121 Square Feet
    • Dimensions: 11x11
    Bedroom 3
    • Level: Upper
    • Area: 121 Square Feet
    • Dimensions: 11x11
    Dining room
    • Level: Main
    • Area: 121 Square Feet
    • Dimensions: 11x11
    Kitchen
    • Level: Main
    • Area: 182 Square Feet
    • Dimensions: 13x14
    Living room
    • Level: Main
    • Area: 187 Square Feet
    • Dimensions: 11x17
    Recreation room
    • Level: Lower
    • Area: 360 Square Feet
    • Dimensions: 15x24
    Screened porch
    • Level: Main
    • Area: 120 Square Feet
    • Dimensions: 12x10
    Sun room
    • Level: Main
    • Area: 80 Square Feet
    • Dimensions: 10x8
    Sun room
    • Level: Upper
    • Area: 78 Square Feet
    • Dimensions: 13x6
    Heating
    • Boiler, Radiator
    Cooling
    • None
    Appliances
    • Included: Dishwasher, Dryer, Microwave, Range, Refrigerator, Washer
    • Laundry: Lower Level
    Features
    • Basement: Partially Finished
    • Number of fireplaces: 1
    • Fireplace features: Living Room, Wood Burning
    Interior area
    • Total structure area: 1,781
    • Total interior livable area: 1,781 sqft
    • Finished area above ground: 1,385
    • Finished area below ground: 396

    Property

    Parking
    • Total spaces: 2
    • Parking features: Attached
    • Attached garage spaces: 2
    • Details: Garage Dimensions (16x17), Garage Door Height (7), Garage Door Width (16)
    Accessibility
    • Accessibility features: None
    Features
    • Levels: Two
    • Stories: 2
    • Patio & porch: Front Porch, Patio
    Lot
    • Size: 5,662 Square Feet
    • Dimensions: 134 x 42
    Details
    • Foundation area: 666
    • Parcel number: 0902824140177
    • Zoning description: Residential-Single Family

    Construction

    Type & style
    • Home type: SingleFamily
    • Property subtype: Single Family Residence
    Materials
    • Roof: Age 8 Years or Less
    Condition
    • New construction: No
    • Year built: 1913

    Utilities & green energy

    • Gas: Natural Gas
    • Sewer: City Sewer/Connected
    • Water: City Water/Connected

    Community & HOA

    Community
    • Subdivision: Remingtons 3rd Add
    HOA
    • Has HOA: No
    Location
    • Region: Minneapolis

    Financial & listing details

    • Price per square foot: $306/sqft
    • Tax assessed value: $493,000
    • Annual tax amount: $6,558
    • Date on market: 9/19/2025
    • Cumulative days on market: 5 days

    Price history

    DateEventPrice
    9/30/2025Sold$545,000+9.2%$306/sqft
    Source: NorthstarMLS as distributed by MLS GRID #6768009 Report a problem
    9/19/2025Pending sale$499,000$280/sqft
    Source: NorthstarMLS as distributed by MLS GRID #6768009 Report a problem
    9/11/2025Listing removed$499,000$280/sqft
    Source: NorthstarMLS as distributed by MLS GRID #6768009 Report a problem
    9/5/2025Listed for sale$499,000$280/sqft
    Source: NorthstarMLS as distributed by MLS GRID #6768009 Report a problem

    Public tax history

    YearProperty taxesTax assessment
    2025$6,558 +11.6%$493,000 +10%
    2024$5,875 +0.5%$448,000 -0.7%
    2023$5,847 -1.5%$451,000 +1.3%
    2022$5,937 -3%$445,000 +8.5%
    2021$6,121 -3%$410,000 -6.2%
    2020$6,312 +3.1%$437,000 +5%
    2019$6,121 -3%$416,000
    2018$6,312 +5.3%$416,000 +11.4%
    2017$5,993 +5.1%$373,500
    2016$5,701 -3.1%$373,500 +8.6%
    2015$5,883 +4.3%$344,000 +5%
    2014$5,640 -2%$327,500 -1.5%
    2013$5,754 +4.4%$332,500
    2012$5,512 +2.2%$332,500 -3.1%
    2011$5,391 +16.6%$343,000
    2010$4,624 +0.5%$343,000
    2009$4,599 +28%$343,000 +17.1%
    2006$3,592 +12.8%$292,900 +15%
    2005$3,184 +11.3%$254,700 +15%
    2004$2,860 +14.2%$221,500 +12%
    2002$2,503 -53.7%$197,800
    2001$5,408 --
    Find assessor info on the county website

    Neighborhood: East Harriet

    Nearby schools

    GreatSchools rating
    Get a cash offer in 3 minutes
    Find out how much your home could sell for in as little as 3 minutes with a no-obligation cash offer.
    Estimated market value
    $544,700
    Get a cash offer in 3 minutes
    Find out how much your home could sell for in as little as 3 minutes with a no-obligation cash offer.
    Estimated market value
    $544,700