SHORT TERM LAND CONTRACT TERMS NOW AVAILABLE!
This former builders model home is now available and ready for it's new owners! This spectacular home is loaded with high end finishes and appointments, Step into this amazing chefs kitchen with large island, quartz countertops, shaker cabinets, built in stainless gas range, double ovens, enclosed command center/office area, mud room and more! This home is loaded with windows and natural light with views of the community pond and fountain! Head upstairs and you'll love the large main suite and bathroom with large walk-in closet and more! Second floor laundry will leave you wondering how you ever lived without one! Three more bedrooms on second floor and down in the finished WALKOUT basement you'll have two additional bedrooms and another full bath for the owners who need more! Outside you'll enjoy the composite deck overlooking the pond and community walking trail! This home is truly move in ready!
Sold for $705,000
$705,000
4132 Walcott Dr, Lake Orion, MI 48359
6beds
4,332sqft
Single Family Residence
Built in 2019
0.28 Acres Lot
$716,800 Zestimate®
$163/sqft
$4,761 Estimated rent
Home value
$716,800
$681,000 - $760,000
$4,761/mo
Zestimate® history
Owner options
List your home for rent
$4,761/mo
Rent Zestimate®
Find your next renter with Zillow Rental Manager. Plus, with online applications, you can quickly screen prospective tenants – for free.
$4,761/mo
Rent Zestimate®
Refinance and save
$5,860/mo
Est. payment
Refinancing to a lower rate could help reduce your monthly payments and save thousands over the life of the loan.
$5,860/mo
Est. payment
Explore your selling options
Work with a Zillow partner agent
Leverage their expertise and Zillow's premium Showcase listings to get your home seen by more buyers.
Get startedList with your own agent
Get your home in front of millions of buyers by listing it on Zillow.
Learn how to do itSell it yourself
Take full control of how buyers see your home on Zillow by listing For Sale by Owner (FSBO).
List your homeWhat's special
Large islandHigh end finishesFinished walkout basementCommunity walking trailComposite deckQuartz countertopsLarge walk-in closet
Zillow last checked:
Listing updated:
Listed by:
Burt Smith 248-506-6735,
Caldera Real Estate Group
Bought with:
Saideh Foroutan, 6501400143
Coldwell Banker Professionals-Northville
Source: Realcomp II,MLS#: 20251022883
Facts & features
Interior
Bedrooms & bathrooms
- Bedrooms: 6
- Bathrooms: 4
- Full bathrooms: 3
- 1/2 bathrooms: 1
Primary bedroom
- Level: Second
- Area: 256
- Dimensions: 16 X 16
Bedroom
- Level: Second
- Area: 132
- Dimensions: 12 X 11
Bedroom
- Level: Second
- Area: 121
- Dimensions: 11 X 11
Bedroom
- Level: Second
- Area: 120
- Dimensions: 12 X 10
Bedroom
- Level: Basement
- Area: 132
- Dimensions: 12 X 11
Bedroom
- Level: Basement
- Area: 121
- Dimensions: 11 X 11
Primary bathroom
- Level: Second
- Area: 176
- Dimensions: 16 X 11
Other
- Level: Second
- Area: 60
- Dimensions: 10 X 6
Other
- Level: Basement
- Area: 60
- Dimensions: 10 X 6
Other
- Level: Entry
- Area: 70
- Dimensions: 10 X 7
Other
- Level: Entry
- Area: 110
- Dimensions: 11 X 10
Dining room
- Level: Entry
- Area: 130
- Dimensions: 13 X 10
Family room
- Level: Entry
- Area: 252
- Dimensions: 18 X 14
Kitchen
- Level: Entry
- Area: 165
- Dimensions: 15 X 11
Laundry
- Level: Second
- Area: 80
- Dimensions: 10 X 8
Living room
- Level: Entry
- Area: 180
- Dimensions: 15 X 12
Mud room
- Level: Entry
- Area: 80
- Dimensions: 10 X 8
Heating
- ENERGYSTAR Qualified Furnace Equipment, Forced Air, High Efficiency Sealed Combustion, Natural Gas
Appliances
- Included: Built In Gas Oven, Dishwasher, Disposal, Double Oven, Dryer, Exhaust Fan, Free Standing Refrigerator, Gas Cooktop, Washer
- Laundry: Laundry Room
Features
- Basement: Full,Partially Finished,Walk Out Access
- Has fireplace: Yes
- Fireplace features: Family Room, Gas
Interior area
- Total interior livable area: 4,332 sqft
- Finished area above ground: 3,032
- Finished area below ground: 1,300
Property
Parking
- Total spaces: 3
- Parking features: Three Car Garage, Attached
- Garage spaces: 3
Features
- Levels: Two
- Stories: 2
- Entry location: GroundLevelwSteps
- Patio & porch: Covered, Deck, Porch
- Pool features: None
Lot
- Size: 0.28 Acres
- Dimensions: 96 x 135
- Features: Water View
Details
- Parcel number: 0931201001
- Special conditions: Short Sale No,Standard
Construction
Type & style
- Home type: SingleFamily
- Architectural style: Colonial
- Property subtype: Single Family Residence
Materials
- Brick, Vinyl Siding
- Foundation: Basement, Poured
Condition
- New construction: No
- Year built: 2019
Utilities & green energy
- Sewer: Public Sewer
- Water: Public
Community & HOA
Community
- Subdivision: GREGORY MDWS
HOA
- Has HOA: Yes
- Services included: Snow Removal
- HOA fee: $1,250 annually
- HOA phone: 248-382-4001
Location
- Region: Lake Orion
Financial & listing details
- Price per square foot: $163/sqft
- Tax assessed value: $273,500
- Annual tax amount: $4
- Date on market: 7/31/2025
- Cumulative days on market: 156 days
- Listing agreement: Exclusive Right To Sell
- Listing terms: Cash,Contract,Conventional
- Exclusions: Exclusion(s) Do Not Exist
Price history
| Date | Event | Price |
|---|---|---|
| 1/23/2026 | Sold | $705,000-1.9%$163/sqft |
Source:  Realcomp II #20251022883 Report a problem Realcomp II #20251022883 Report a problem | ||
| 1/8/2026 | Pending sale | $718,890$166/sqft |
Source: Realcomp II #20251022883 Report a problem | ||
| 10/7/2025 | Price change | $718,8900%$166/sqft |
Source: Realcomp II #20251022883 Report a problem | ||
| 9/4/2025 | Price change | $719,000-1.2%$166/sqft |
Source: Realcomp II #20251022883 Report a problem | ||
| 7/31/2025 | Listed for sale | $727,900+4%$168/sqft |
Source: Realcomp II #20251022883 Report a problem | ||
| 7/16/2022 | Listing removed | -- |
Source:  Pulte Report a problem Pulte Report a problem | ||
| 4/25/2022 | Price change | $699,990-2.8%$162/sqft |
Source: Realcomp II #2220024677 Report a problem | ||
| 4/8/2022 | Listed for sale | $719,990$166/sqft |
Source: Realcomp II #2220024677 Report a problem | ||
| 2/12/2022 | Listing removed | -- |
Source: Realcomp II #2220007073 Report a problem | ||
| 2/2/2022 | Listed for sale | $719,990$166/sqft |
Source: Realcomp II #2220007073 Report a problem | ||
Public tax history
Tax history is unavailable.
Neighborhood: 48359
Nearby homes
- $---- sqft4136 Walcott Dr, Lake Orion, MI 48359Off Market
- $635,1003 bd2 ba2.3k sqft4137 Gregory Rd, Lake Orion, MI 48359Off Market
- $628,2004 bd3 ba2.8k sqft4116 Newgard Dr #78, Lake Orion, MI 48359Off Market
- $350,0004 bd3 ba2.2k sqft3916 Gregory Rd, Orion, MI 48359Sold
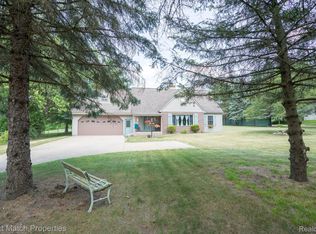
- $714,9005 bd3 ba3.3k sqft4160 Walcott Dr, Lake Orion, MI 48359For Sale
- $857,0004 bd4 ba4.7k sqft4177 Gregory Rd, Orion, MI 48359Sold
- $8800.493 Acres48359-1453 1453, Lake orion, MI 48359Off Market
- $527,700-- bd-- ba-- sqft48359-1453 1453, Lake orion, MI 48359Off Market
Nearby schools
GreatSchools rating
- 9/10Carpenter Year Round Elementary SchoolGrades: K-5Distance: 1.7 mi
- 8/10Waldon Middle SchoolGrades: 6-8Distance: 1.8 mi
- 8/10Lake Orion Community High SchoolGrades: 9-12Distance: 5 mi
Get a cash offer in 3 minutes
Find out how much your home could sell for in as little as 3 minutes with a no-obligation cash offer.
Estimated market value
$716,800
Get a cash offer in 3 minutes
Find out how much your home could sell for in as little as 3 minutes with a no-obligation cash offer.
Estimated market value
$716,800
- Michigan
- Oakland County
- Orion
- 48359
- 4132 Walcott Dr
Nearby cities
Nearby zip codes
Other Orion Topics
