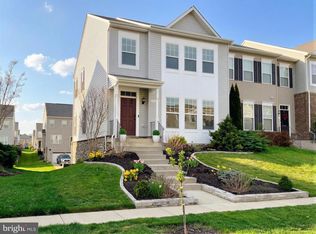
Stop the Car—This Is the One! Welcome to this stunning and expansive 3,290 sq. ft. end-unit townhome that offers the perfect blend of elegance, comfort, and unbeatable location. From the moment you step inside, you’ll be captivated by the rich hardwood flooring on the main level and the abundance of natural light that pours in through the oversized end-unit windows. The heart of the home is the thoughtfully designed kitchen, featuring granite countertops, ample cabinet space, and a generous pantry. Just off the kitchen, the spacious 16’ x 12’ great room offers flexibility for a grand dining area, a cozy lounge, or even your own lush indoor plant oasis. Thanks to a 4-foot bump-out, the home feels even more open and airy—perfect for hosting gatherings or simply spreading out. The adjoining living room flows effortlessly into a charming screened-in porch with a section unscreened for grilling —your own private retreat to enjoy serene pasture views with no other homes behind you. Watch the sunset and unwind in peace. Upstairs, the luxurious primary suite features a massive walk-in closet that’s just waiting to be filled and an elegant ensuite bathroom with a soaking tub and separate shower. Two additional bedrooms, a full bath, and a convenient upper-level laundry make this layout as practical as it is beautiful. The fully finished lower level offers incredible versatility—currently set up as a fitness studio, this space could easily become a home theater, office, library, or guest suite. It also includes a full bathroom and direct access to the two-car attached garage. Situated just steps from the trolley stop, this home offers effortless access to all the excitement of Leonardtown Square—perfect for evenings out, barhopping, or enjoying dinner without the drive. Live in the heart of one of Southern Maryland’s most vibrant communities and experience all it has to offer, right outside your door. Don’t miss your chance to own this rare gem—schedule your showing today!
Sold for $485,000
$485,000
41326 Margrove Cir, Leonardtown, MD 20650
3beds
2,645sqft
Townhouse
Built in 2015
3,468 Square Feet Lot
$504,300 Zestimate®
$183/sqft
$2,794 Estimated rent
Home value
$504,300
$459,000 - $555,000
$2,794/mo
Zestimate® history
Owner options
List your home for rent
$2,794/mo
Rent Zestimate®
Find your next renter with Zillow Rental Manager. Plus, with online applications, you can quickly screen prospective tenants – for free.
$2,794/mo
Rent Zestimate®
Refinance and save
$3,764/mo
Est. payment
Refinancing to a lower rate could help reduce your monthly payments and save thousands over the life of the loan.
$3,764/mo
Est. payment
Explore your selling options
Work with a Zillow partner agent
Leverage their expertise and Zillow's premium Showcase listings to get your home seen by more buyers.
Get startedList with your own agent
Get your home in front of millions of buyers by listing it on Zillow.
Learn how to do itSell it yourself
Take full control of how buyers see your home on Zillow by listing For Sale by Owner (FSBO).
List your homeWhat's special
Zillow last checked:
Listing updated:
Listed by:
Jessica Raley 301-904-1781,
CENTURY 21 New Millennium
Bought with:
Carol Kalmus-Choporis, 97024
CENTURY 21 New Millennium
Source: Bright MLS,MLS#: MDSM2023800
Facts & features
Interior
Bedrooms & bathrooms
- Bedrooms: 3
- Bathrooms: 4
- Full bathrooms: 3
- 1/2 bathrooms: 1
- Main level bathrooms: 1
Rooms
- Room types: Living Room, Primary Bedroom, Bedroom 2, Bedroom 3, Kitchen, Family Room, Foyer, Great Room, Laundry, Bathroom 2, Primary Bathroom
Primary bedroom
- Level: Upper
- Area: 208 Square Feet
- Dimensions: 16 x 13
Bedroom 2
- Level: Upper
- Area: 120 Square Feet
- Dimensions: 12 x 10
Bedroom 3
- Level: Upper
- Area: 120 Square Feet
- Dimensions: 12 x 10
Primary bathroom
- Level: Upper
Bathroom 2
- Level: Upper
Family room
- Level: Lower
Foyer
- Features: Flooring - HardWood
- Level: Main
- Area: 55 Square Feet
- Dimensions: 11 x 5
Great room
- Features: Flooring - HardWood
- Level: Main
- Area: 192 Square Feet
- Dimensions: 16 x 12
Kitchen
- Features: Granite Counters, Flooring - HardWood
- Level: Main
- Area: 170 Square Feet
- Dimensions: 17 x 10
Laundry
- Level: Upper
Living room
- Features: Flooring - HardWood
- Level: Main
- Area: 144 Square Feet
- Dimensions: 12 x 12
Screened porch
- Level: Main
Heating
- Forced Air, Propane
Cooling
- Central Air, Ceiling Fan(s), Electric
Appliances
- Included: Microwave, Dishwasher, Disposal, Dryer, Exhaust Fan, Refrigerator, Cooktop, Washer, Tankless Water Heater, Water Heater
- Laundry: Upper Level, Laundry Room
Features
- Attic, Breakfast Area, Ceiling Fan(s), Family Room Off Kitchen, Open Floorplan, Formal/Separate Dining Room, Recessed Lighting, Soaking Tub, Upgraded Countertops, Walk-In Closet(s), Tray Ceiling(s)
- Flooring: Hardwood, Ceramic Tile, Carpet, Wood
- Doors: Six Panel
- Basement: Finished,Garage Access
- Has fireplace: No
Interior area
- Total structure area: 3,290
- Total interior livable area: 2,645 sqft
- Finished area above ground: 2,195
- Finished area below ground: 450
Property
Parking
- Total spaces: 2
- Parking features: Garage Faces Rear, Garage Door Opener, Inside Entrance, Concrete, Attached, Driveway, On Street
- Attached garage spaces: 2
- Has uncovered spaces: Yes
Accessibility
- Accessibility features: None
Features
- Levels: Three
- Stories: 3
- Patio & porch: Deck, Enclosed, Porch, Screened, Screened Porch
- Exterior features: Stone Retaining Walls
- Pool features: Community
- Has view: Yes
- View description: Pasture
Lot
- Size: 3,468 Square Feet
- Features: Landscaped
Details
- Additional structures: Above Grade, Below Grade
- Parcel number: 1903178043
- Zoning: R
- Special conditions: Standard
Construction
Type & style
- Home type: Townhouse
- Architectural style: Colonial
- Property subtype: Townhouse
Materials
- Vinyl Siding, Stone
- Foundation: Slab
- Roof: Architectural Shingle
Condition
- Excellent
- New construction: No
- Year built: 2015
Details
- Builder model: Callaway
- Builder name: Marrick Homes
Utilities & green energy
- Sewer: Public Sewer
- Water: Public
Community & HOA
Community
- Subdivision: Clark's Rest Phase 1
HOA
- Has HOA: Yes
- Amenities included: Common Grounds, Clubhouse, Basketball Court, Tennis Court(s), Tot Lots/Playground, Pool
- Services included: Common Area Maintenance, Pool(s)
- HOA fee: $825 annually
- HOA name: CLARK'S REST
Location
- Region: Leonardtown
- Municipality: Leonardtown
Financial & listing details
- Price per square foot: $183/sqft
- Tax assessed value: $426,600
- Annual tax amount: $4,284
- Date on market: 5/8/2025
- Listing agreement: Exclusive Right To Sell
- Listing terms: Cash,Conventional,VA Loan,Other
- Ownership: Fee Simple
Price history
| Date | Event | Price |
|---|---|---|
| 5/15/2025 | Sold | $485,000+1.3%$183/sqft |
Source:  Bright MLS #MDSM2023800 Report a problem Bright MLS #MDSM2023800 Report a problem | ||
| 5/8/2025 | Pending sale | $479,000+27.7%$181/sqft |
Source: Bright MLS #MDSM2023800 Report a problem | ||
| 5/11/2020 | Sold | $375,000-1.3%$142/sqft |
Source: Public Record Report a problem | ||
| 3/18/2020 | Pending sale | $379,900$144/sqft |
Source: RE/MAX One #MDSM168138 Report a problem | ||
| 3/7/2020 | Listed for sale | $379,900+14.1%$144/sqft |
Source: RE/MAX One #MDSM168138 Report a problem | ||
| 9/28/2015 | Sold | $332,990+2.5%$126/sqft |
Source: Public Record Report a problem | ||
| 6/16/2015 | Listing removed | $324,900$123/sqft |
Source: Marrick Homes LLC #SM8622503 Report a problem | ||
| 5/1/2015 | Listed for sale | $324,900$123/sqft |
Source: Marrick Homes LLC #SM8622503 Report a problem | ||
Public tax history
| Year | Property taxes | Tax assessment |
|---|---|---|
| 2025 | $5,218 +21.8% | $426,600 +7.5% |
| 2024 | $4,284 +8.2% | $396,667 +8.2% |
| 2023 | $3,961 +8.3% | $366,733 +8.9% |
| 2022 | $3,659 +0.6% | $336,800 +0.6% |
| 2021 | $3,636 +0.6% | $334,667 +0.6% |
| 2020 | $3,613 +0.6% | $332,533 +0.6% |
| 2019 | $3,589 +0.9% | $330,400 +0.9% |
| 2018 | $3,557 +13.2% | $327,400 +0.9% |
| 2017 | $3,143 | $324,400 +0.9% |
| 2016 | -- | $321,400 +391.7% |
| 2015 | -- | $65,367 +17.3% |
| 2014 | -- | $55,733 +20.9% |
| 2013 | -- | $46,100 |
| 2012 | -- | -- |
Find assessor info on the county website
Neighborhood: 20650
Nearby homes
- $439,8003 bd4 ba2.4k sqft41320 Margrove Cir, Leonardtown, MD 20650Off Market
- $465,0003 bd4 ba2.7k sqft41332 Margrove Cir, Leonardtown, MD 20650Sold

- $440,800-- bd2 ba2k sqft41338 Margrove Cir, Leonardtown, MD 20650Off Market
- $450,0003 bd4 ba2.3k sqft41505 Margrove Cir, Leonardtown, MD 20650Sold
- $441,2003 bd4 ba2.4k sqft41308 Margrove Cir, Leonardtown, MD 20650Off Market
- $437,5003 bd4 ba2.4k sqft41344 Margrove Cir, Leonardtown, MD 20650Off Market
- $425,0003 bd4 ba2.4k sqft41314 Margrove Cir, Leonardtown, MD 20650Sold
- $437,3003 bd4 ba2.3k sqft41350 Margrove Cir, Leonardtown, MD 20650Off Market
Nearby schools
GreatSchools rating
- 7/10Leonardtown Elementary SchoolGrades: PK-5Distance: 0.9 mi
- 8/10Leonardtown Middle SchoolGrades: 6-8Distance: 3.1 mi
- 5/10Leonardtown High SchoolGrades: 9-12Distance: 3.4 mi
Schools provided by the listing agent
- District: St. Mary's County Public Schools
Source: Bright MLS. This data may not be complete. We recommend contacting the local school district to confirm school assignments for this home.
Get a cash offer in 3 minutes
Find out how much your home could sell for in as little as 3 minutes with a no-obligation cash offer.
Estimated market value
$504,300
Get a cash offer in 3 minutes
Find out how much your home could sell for in as little as 3 minutes with a no-obligation cash offer.
Estimated market value
$504,300
- Maryland
- Saint Marys County
- Leonardtown
- 20650
- 41326 Margrove Cir
Nearby cities
Nearby zip codes
Other Leonardtown Topics
