This Callaway (End Unit) townhome features so many upgrades and completely move in ready! No need to paint or make any changes here all of the work has been completed for you! This model boasts over 2700 sq. ft of finished living space on 3 levels, with tons of upgrades to name a few: 9’ ceilings, recessed lighting, sprinkler system, solar panels installed with current electric bills ranging from $60-$90 per month! Professionally landscaped, wrap around stone exterior finishing, shiplap entryway that wraps around kitchen island. Hardwood flooring throughout the main level. You will love the interior custom plantation shutters that add a touch of class and added privacy and so much more! Seller has paid off 20k remaining yearly sewage/front foot fee so no additional fees for you!! Main level features a gourmet kitchen with a peninsula island, maple cabinets, butlers pantry, granite countertops, stainless steel appliances to name a few. Over sized half bath. Large family room on the flip side of the kitchen island with gas fireplace for extra warmth and ambiance. There is plenty of space for an additional kitchen table if needed in addition to the large separate dining room complete with built in’s that can double as an entertaining room (currently set up as an office/dining room excellent use of space). Access the huge enclosed porch off of your family room complete with Trex and vinyl for a maintenance free life. The view from the enclosed porch is green grass, trees and the privacy of no neighbor directly behind you! Top level has 3 spacious bedrooms and 2 full baths, the laundry room is located in the 2nd floor hallway to include a huge storage closet. Owners suite features hardwood flooring, tray ceiling, ceiling fan, extra large walk-in closet, attached full luxury bath with separate soaking tub & shower with private toilet area and double vanity. Fully finished lower level features a massive recreation room for movie and game night complete with surround sound wired into home with speakers built in. Full bath and extra large storage under the stairs. Two car rear load garage off the recreation room complete with level 2 charging station installed for speedy recharging times should you have an electric vehicle! Community Amenities for the Clark's Rest neighborhood feature a Community Clubhouse, Pool, Basketball , Walking Trails, Tennis Courts, Playground, and sidewalks.
Sold for $465,000
$465,000
41332 Margrove Cir, Leonardtown, MD 20650
3beds
2,728sqft
Townhouse
Built in 2015
3,468 Square Feet Lot
$492,600 Zestimate®
$170/sqft
$2,799 Estimated rent
Home value
$492,600
$468,000 - $517,000
$2,799/mo
Zestimate® history
Owner options
List your home for rent
$2,799/mo
Rent Zestimate®
Find your next renter with Zillow Rental Manager. Plus, with online applications, you can quickly screen prospective tenants – for free.
$2,799/mo
Rent Zestimate®
Refinance and save
$2,850/mo
Est. payment
Refinancing to a lower rate could help reduce your monthly payments and save thousands over the life of the loan.
$2,850/mo
Est. payment
Explore your selling options
Work with a Zillow partner agent
Leverage their expertise and Zillow's premium Showcase listings to get your home seen by more buyers.
Get startedList with your own agent
Get your home in front of millions of buyers by listing it on Zillow.
Learn how to do itSell it yourself
Take full control of how buyers see your home on Zillow by listing For Sale by Owner (FSBO).
List your homeWhat's special
Gas fireplacePeninsula islandKitchen islandGreen grassStone exterior finishingExtra large walk-in closetHuge storage closet
Zillow last checked:
Listing updated:
Listed by:
Jessica Raley 301-904-1781,
CENTURY 21 New Millennium
Bought with:
Jessica Raley, 524473
CENTURY 21 New Millennium
Source: Bright MLS,MLS#: MDSM2014476
Facts & features
Interior
Bedrooms & bathrooms
- Bedrooms: 3
- Bathrooms: 4
- Full bathrooms: 3
- 1/2 bathrooms: 1
- Main level bathrooms: 1
Rooms
- Room types: Dining Room, Primary Bedroom, Bedroom 2, Bedroom 3, Kitchen, Game Room, Library, Foyer, Great Room, Laundry, Bathroom 2, Bathroom 3, Primary Bathroom
Basement
- Area: 528
Heating
- Heat Pump, Active Solar, Solar, Other, Central, Propane
Cooling
- Central Air, Electric
Appliances
- Included: Microwave, Cooktop, Dishwasher, Disposal, ENERGY STAR Qualified Refrigerator, Exhaust Fan, Ice Maker, Instant Hot Water, Double Oven, Self Cleaning Oven, Oven, Oven/Range - Gas, Refrigerator, Stainless Steel Appliance(s), Tankless Water Heater
- Laundry: Laundry Room
Features
- Attic/House Fan, Breakfast Area, Butlers Pantry, Ceiling Fan(s), Chair Railings, Combination Kitchen/Living, Crown Molding, Dining Area, Open Floorplan, Formal/Separate Dining Room, Kitchen - Gourmet, Kitchen Island, Kitchen - Table Space, Pantry, Soaking Tub, Walk-In Closet(s), Built-in Features, Family Room Off Kitchen, Primary Bath(s), Recessed Lighting, Bathroom - Stall Shower, Bathroom - Tub Shower, Upgraded Countertops, 9'+ Ceilings, Tray Ceiling(s)
- Flooring: Hardwood, Carpet, Ceramic Tile, Wood
- Doors: Insulated, Sliding Glass, Six Panel
- Windows: Vinyl Clad, Window Treatments
- Basement: Connecting Stairway,Finished,Garage Access,Heated,Improved,Interior Entry,Exterior Entry,Rear Entrance,Sump Pump,Walk-Out Access
- Number of fireplaces: 1
- Fireplace features: Glass Doors, Gas/Propane, Heatilator, Marble
Interior area
- Total structure area: 2,728
- Total interior livable area: 2,728 sqft
- Finished area above ground: 2,200
- Finished area below ground: 528
Property
Parking
- Total spaces: 4
- Parking features: Garage Faces Rear, Garage Door Opener, Inside Entrance, Concrete, Attached, On Street, Off Street
- Attached garage spaces: 2
- Has uncovered spaces: Yes
Accessibility
- Accessibility features: Accessible Entrance
Features
- Levels: Three
- Stories: 3
- Patio & porch: Screened, Enclosed, Deck, Porch
- Exterior features: Sidewalks, Underground Lawn Sprinkler, Balcony
- Pool features: Community
- Has view: Yes
- View description: Trees/Woods
Lot
- Size: 3,468 Square Feet
- Features: Corner Lot, Backs - Parkland, Front Yard, Landscaped
Details
- Additional structures: Above Grade, Below Grade
- Parcel number: 1903178044
- Zoning: RESIDENTIAL
- Special conditions: Standard
Construction
Type & style
- Home type: Townhouse
- Architectural style: Colonial
- Property subtype: Townhouse
Materials
- Stone, Vinyl Siding
- Foundation: Slab
- Roof: Architectural Shingle
Condition
- Excellent
- New construction: No
- Year built: 2015
Details
- Builder model: CALLAWAY
- Builder name: MARRICK PROPERTIES
Utilities & green energy
- Sewer: Public Sewer
- Water: Public
- Utilities for property: Cable Available, Electricity Available, Phone Available
Community & HOA
Community
- Security: Fire Sprinkler System
- Subdivision: Clark's Rest Phase 1
HOA
- Has HOA: Yes
- Amenities included: Basketball Court, Bike Trail, Common Grounds, Pool, Tennis Court(s)
- Services included: Common Area Maintenance, Pool(s)
- HOA fee: $50 monthly
Location
- Region: Leonardtown
- Municipality: Leonardtown
Financial & listing details
- Price per square foot: $170/sqft
- Tax assessed value: $368,000
- Annual tax amount: $3,632
- Date on market: 7/30/2023
- Listing agreement: Exclusive Right To Sell
- Listing terms: Cash,Conventional,FHA,VA Loan
- Ownership: Fee Simple
Price history
| Date | Event | Price |
|---|---|---|
| 8/7/2023 | Sold | $465,000-0.2%$170/sqft |
Source:  Bright MLS #MDSM2014476 Report a problem Bright MLS #MDSM2014476 Report a problem | ||
| 8/1/2023 | Contingent | $465,900$171/sqft |
Source: Bright MLS #MDSM2014476 Report a problem | ||
| 7/30/2023 | Listed for sale | $465,900+10.9%$171/sqft |
Source: Bright MLS #MDSM2014476 Report a problem | ||
| 4/12/2021 | Sold | $420,000+15.9%$154/sqft |
Source: Public Record Report a problem | ||
| 3/28/2016 | Sold | $362,377+20%$133/sqft |
Source: Public Record Report a problem | ||
| 12/24/2015 | Listing removed | $301,900$111/sqft |
Source: Marrick Homes LLC #SM8685269 Report a problem | ||
| 12/15/2015 | Price change | $301,900+0.7%$111/sqft |
Source: Marrick Homes LLC #SM8685269 Report a problem | ||
| 11/4/2015 | Price change | $299,900-4.8%$110/sqft |
Source: Marrick Homes LLC #SM8685269 Report a problem | ||
| 9/26/2015 | Price change | $314,900-4.5%$115/sqft |
Source: Marrick Homes LLC #SM8685269 Report a problem | ||
| 9/2/2015 | Price change | $329,900-4.3%$121/sqft |
Source: Marrick Homes LLC #SM8685269 Report a problem | ||
| 7/7/2015 | Listed for sale | $344,900$126/sqft |
Source: Marrick Homes LLC #SM8685269 Report a problem | ||
Public tax history
| Year | Property taxes | Tax assessment |
|---|---|---|
| 2025 | $5,323 +22.7% | $435,400 +8.4% |
| 2024 | $4,339 +9.2% | $401,700 +9.2% |
| 2023 | $3,975 +9.4% | $368,000 +10.1% |
| 2022 | $3,632 +1% | $334,300 +1% |
| 2021 | $3,595 +1% | $330,900 +1% |
| 2020 | $3,558 +1% | $327,500 +1% |
| 2019 | $3,521 +1.3% | $324,100 +1.3% |
| 2018 | $3,475 +13.6% | $319,867 +1.3% |
| 2017 | $3,058 | $315,633 +1.4% |
| 2016 | -- | $311,400 +376.4% |
| 2015 | -- | $65,367 +17.3% |
| 2014 | -- | $55,733 +20.9% |
| 2013 | -- | $46,100 |
| 2012 | -- | -- |
Find assessor info on the county website
Neighborhood: 20650
Nearby homes
- $438,400-- bd2 ba2k sqft41338 Margrove Cir, Leonardtown, MD 20650Off Market
- $437,5003 bd4 ba2.4k sqft41344 Margrove Cir, Leonardtown, MD 20650Off Market
- $485,0003 bd4 ba2.6k sqft41326 Margrove Cir, Leonardtown, MD 20650Sold
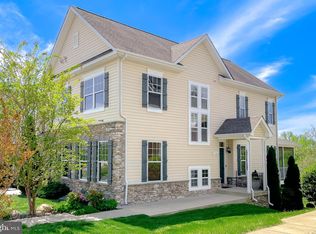
- $437,3003 bd4 ba2.3k sqft41350 Margrove Cir, Leonardtown, MD 20650Off Market
- $438,4003 bd4 ba2.4k sqft41320 Margrove Cir, Leonardtown, MD 20650Off Market
- $474,2003 bd4 ba2.6k sqft41356 Margrove Cir, Leonardtown, MD 20650Off Market
- $450,0003 bd4 ba2.3k sqft41505 Margrove Cir, Leonardtown, MD 20650Sold
- $500,1003 bd4 ba2.7k sqft41362 Margrove Cir, Leonardtown, MD 20650Off Market
Nearby schools
GreatSchools rating
- 7/10Leonardtown Elementary SchoolGrades: PK-5Distance: 0.9 mi
- 8/10Leonardtown Middle SchoolGrades: 6-8Distance: 3.1 mi
- 5/10Leonardtown High SchoolGrades: 9-12Distance: 3.4 mi
Schools provided by the listing agent
- Elementary: Leonardtown
- Middle: Leonardtown
- High: Leonardtown
- District: St. Mary's County Public Schools
Source: Bright MLS. This data may not be complete. We recommend contacting the local school district to confirm school assignments for this home.
Get a cash offer in 3 minutes
Find out how much your home could sell for in as little as 3 minutes with a no-obligation cash offer.
Estimated market value
$492,600
Get a cash offer in 3 minutes
Find out how much your home could sell for in as little as 3 minutes with a no-obligation cash offer.
Estimated market value
$492,600
- Maryland
- Saint Marys County
- Leonardtown
- 20650
- 41332 Margrove Cir
Nearby cities
Nearby zip codes
Other Leonardtown Topics
