Straight out of HGTV! Come see and fall in love with this beautiful 4 Bedroom *POOL* home with updated features throughout! NEW ROOF (2022), NEW PAINT inside & out, NEW lighting, bathroom fixtures, toilets, 5" baseboards, Coretec LVP wood-look flooring, smart features, the list goes on and on! Walking in the front door you're immediately captivated by the elegant styling, 9' volume ceiling, and comfortable layout of the home. The front sitting/living room welcomes you to sit down and relax with a good book or conversation. The formal dining room is stunning, ready for gourmet meals and holiday feasts with family and friends. In the kitchen you'll find updated SS appliances, custom renovated pantry, and granite counter. A spacious family room, half bath, and laundry room complete the downstairs. Open the sliders to your backyard Oasis featuring covered seating, solar heated caged pool, and fully fenced private backyard--good size, too! Plenty of room for your furry friends or kiddos to play. Heading back inside let's go upstairs to a wonderful owner's retreat with large dual closets and updated en suite with dual sinks, water closet, garden tub and walk in shower. Three more spacious bedrooms complete the second floor. This home will not disappoint! Low HOA just $77/mo and NO CDD fees! Located in north Palmetto near new major shopping and dining and easy access to I-275 and I-75, St Pete, Tampa, the beaches... make it yours TODAY!
Sold for $525,000
$525,000
4133 70TH STREET CIRCLE E, PALMETTO, FL 34221
4beds
2,400sqft
Single Family Residence
Built in 2006
7,475 Square Feet Lot
$494,900 Zestimate®
$219/sqft
$3,258 Estimated rent
Home value
$494,900
$460,000 - $530,000
$3,258/mo
Zestimate® history
Owner options
List your home for rent
$3,258/mo
Rent Zestimate®
Find your next renter with Zillow Rental Manager. Plus, with online applications, you can quickly screen prospective tenants – for free.
$3,258/mo
Rent Zestimate®
Refinance and save
$3,573/mo
Est. payment
Refinancing to a lower rate could help reduce your monthly payments and save thousands over the life of the loan.
$3,573/mo
Est. payment
Explore your selling options
Work with a Zillow partner agent
Leverage their expertise and Zillow's premium Showcase listings to get your home seen by more buyers.
Get startedList with your own agent
Get your home in front of millions of buyers by listing it on Zillow.
Learn how to do itSell it yourself
Take full control of how buyers see your home on Zillow by listing For Sale by Owner (FSBO).
List your homeWhat's special
Granite counterNew roofNew paintHalf bathUpdated ss appliancesBackyard oasisElegant styling
Zillow last checked:
Listing updated:
Listed by:
Todd Rentschler 941-807-5730,
FINE PROPERTIES 941-782-0000
Bought with:
Tommi Kanotz, 3577739
CASA TERRA REALTY
Source: Stellar MLS,MLS#: A4624215 Originating MLS: Sarasota - Manatee
Originating MLS: Sarasota - Manatee
Facts & features
Interior
Bedrooms & bathrooms
- Bedrooms: 4
- Bathrooms: 3
- Full bathrooms: 2
- 1/2 bathrooms: 1
Rooms
- Room types: Utility Room
Primary bedroom
- Features: Dual Closets
- Level: Second
- Dimensions: 17x14
Bedroom 2
- Features: Ceiling Fan(s), Storage Closet
- Level: Second
- Dimensions: 11x10
Bedroom 3
- Features: Ceiling Fan(s), Storage Closet
- Level: Second
- Dimensions: 11x10
Bedroom 4
- Features: Storage Closet
- Level: Second
- Dimensions: 11x10
Primary bathroom
- Features: Dual Sinks, En Suite Bathroom, Exhaust Fan, Garden Bath, Granite Counters, Shower No Tub, Water Closet/Priv Toilet
- Level: Second
Dining room
- Level: First
- Dimensions: 10x10
Family room
- Features: Ceiling Fan(s)
- Level: First
- Dimensions: 20x18
Kitchen
- Level: First
- Dimensions: 15x10
Living room
- Level: First
- Dimensions: 10x10
Heating
- Central
Cooling
- Central Air
Appliances
- Included: Dishwasher, Disposal, Electric Water Heater, Microwave, Range, Refrigerator
- Laundry: Inside, Laundry Room
Features
- Ceiling Fan(s), Open Floorplan, PrimaryBedroom Upstairs, Solid Surface Counters, Solid Wood Cabinets, Walk-In Closet(s)
- Flooring: Carpet, Ceramic Tile, Luxury Vinyl
- Windows: Blinds, Drapes, Tinted Windows, Window Treatments
- Has fireplace: Yes
- Fireplace features: Electric, Free Standing
Interior area
- Total structure area: 2,980
- Total interior livable area: 2,400 sqft
Property
Parking
- Total spaces: 2
- Parking features: Driveway, Garage Door Opener
- Attached garage spaces: 2
- Has uncovered spaces: Yes
Features
- Levels: Two
- Stories: 2
- Patio & porch: Covered, Patio, Rear Porch, Screened
- Exterior features: Irrigation System, Sidewalk
- Has private pool: Yes
- Pool features: In Ground, Screen Enclosure, Solar Heat
- Fencing: Vinyl
Lot
- Size: 7,475 Square Feet
- Features: In County, Landscaped, Level, Sidewalk
- Residential vegetation: Mature Landscaping
Details
- Parcel number: 673501659
- Zoning: PDR
- Special conditions: None
Construction
Type & style
- Home type: SingleFamily
- Property subtype: Single Family Residence
Materials
- Block, Concrete, Stucco, Wood Frame
- Foundation: Slab
- Roof: Shingle
Condition
- New construction: No
- Year built: 2006
Utilities & green energy
- Sewer: Public Sewer
- Water: Public
- Utilities for property: BB/HS Internet Available, Cable Available, Electricity Connected, Fiber Optics, Public, Sewer Connected, Solar, Sprinkler Meter, Underground Utilities, Water Connected
Community & HOA
Community
- Features: Deed Restrictions, Park, Playground, Sidewalks
- Security: Smoke Detector(s)
- Pet fee: $0 monthly
- Subdivision: NORTHWOOD PARK
HOA
- Has HOA: Yes
- Amenities included: Park, Playground
- Services included: Common Area Taxes, Other, Recreational Facilities
- HOA fee: $77 monthly
- HOA name: Argus Property Mgmt
Location
- Region: Palmetto
Financial & listing details
- Price per square foot: $219/sqft
- Tax assessed value: $418,152
- Annual tax amount: $3,024
- Date on market: 9/21/2024
- Cumulative days on market: 38 days
- Listing terms: Cash,Conventional,FHA,VA Loan
- Ownership: Fee Simple
- Total actual rent: 0
- Electric utility on property: Yes
- Road surface type: Paved, Asphalt
Price history
| Date | Event | Price |
|---|---|---|
| 12/13/2024 | Sold | $525,000$219/sqft |
Source:  Stellar MLS #A4624215 Report a problem Stellar MLS #A4624215 Report a problem | ||
| 10/30/2024 | Pending sale | $525,000$219/sqft |
Source: Stellar MLS #A4624215 Report a problem | ||
| 9/21/2024 | Listed for sale | $525,000+104.3%$219/sqft |
Source: Stellar MLS #A4624215 Report a problem | ||
| 3/16/2016 | Sold | $257,000+379.5%$107/sqft |
Source: Stellar MLS #O5414827 Report a problem | ||
| 5/31/2005 | Sold | $53,600$22/sqft |
Source: Public Record Report a problem | ||
Public tax history
| Year | Property taxes | Tax assessment |
|---|---|---|
| 2025 | $5,432 +65.2% | $418,152 +57.4% |
| 2024 | $3,287 | $265,680 |
Find assessor info on the county website
Neighborhood: 34221
Nearby homes
- $415,9004 bd3 ba2.6k sqft4137 70th Street Cir E, Palmetto, FL 34221Off Market
- $337,2003 bd2 ba1.5k sqft4129 70th Street Cir E, Palmetto, FL 34221Off Market
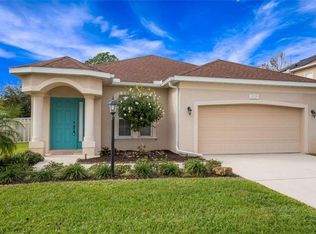
- $384,6003 bd2 ba1.8k sqft4141 70th Street Cir E, Palmetto, FL 34221Off Market
- $520,0003 bd2 ba1.8k sqft4125 70th Street Cir E, Palmetto, FL 34221Sold
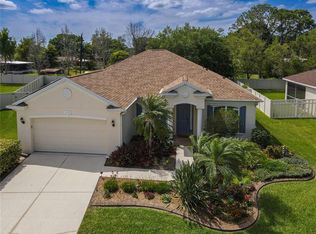
- $345,0003 bd2 ba1.6k sqft4130 70th Street Cir E, Palmetto, FL 34221Sold
- $450,5003 bd2 ba2.1k sqft4134 70th Street Cir E, Palmetto, FL 34221Off Market
- $335,0004 bd2 ba1.9k sqft4114 70th Street Cir E, Palmetto, FL 34221Sold
- $367,9003 bd2 ba1.7k sqft4138 70th Street Cir E, Palmetto, FL 34221Off Market
Nearby schools
GreatSchools rating
- 6/10James Tillman Elementary Magnet SchoolGrades: PK-5Distance: 3.1 mi
- 5/10Buffalo Creek Middle SchoolGrades: 6-8Distance: 2.1 mi
- 2/10Palmetto High SchoolGrades: 8-12Distance: 4.7 mi
Get a cash offer in 3 minutes
Find out how much your home could sell for in as little as 3 minutes with a no-obligation cash offer.
Estimated market value
$494,900
Get a cash offer in 3 minutes
Find out how much your home could sell for in as little as 3 minutes with a no-obligation cash offer.
Estimated market value
$494,900
- Florida
- Manatee County
- Palmetto
- 34221
- 4133 70TH STREET CIRCLE E
Nearby cities
Nearby neighborhoods
Nearby zip codes
Other Palmetto Topics
