Indulge in the Florida lifestyle in this impeccably maintained 3-bedroom, 2-bathroom, 2-car garage, SALT WATER/SOLAR HEATED pool home with a low HOA and no CDD!! It offers a perfect blend of comfort, relaxation, energy efficiency and convenience. As you enter the home you will be awestruck by the beautiful hardwood floors in the entry hall, library and living room. The 2-sided gas fireplace between the library and living room, adds a glow and warmth to both rooms. The library has a beautiful built-in bookcase with dimmer light to show off your treasures. The den has private French doors with a stained-glass window and a tray ceiling with ceiling fan. Relax in your cathedral-ceiling living room by the fireplace and listen to your Bose Acoustimass 10 series IV Home Theater system which is included in the home sale. The Kitchen was updated in 2022 with Quartz counter tops and all-new appliances installed in 2021. All the lower cupboards have pull-out slider drawers, the deep drawers are soft close & there are under counter kitchen lights. The adjoining laundry room has a newer washer and dryer with Corian counters and sink for your convenience. The large private owner’s suite is finished with crown molding, tray ceiling and tons of natural light. Bathroom has a frame-less walk-in waterfall shower, dual sinks in a quartz vanity, 2 walk-in closets and tile floor. The suite opens into the lanai and the pool. This Split Floor Plan Home Offers plenty of space for guests while maintaining your privacy. Across from the primary bedroom are 2 further bedrooms and an updated bathroom. The host of upgrades include a new AC system in 2020 and Roof replaced 2022. This home has a certified Hurricane Wind Mitigation for Insurance discount as all windows have hurricane shutters, including roll downs for the lanai and front door (installed 2018). Also installed are whole house water filter 2022; water softener 2022; and surge protection 2017. This upscale residence features an energy efficient Heat Pump water heater that was installed in 2017 and has a warranty through 2027. The exterior was painted in 2019, interior in 2023 and windows replaced 2019. The Screened-In Pool Area Has Additional Lanai Space For a relaxing evening by your fire pit. Your fenced-in back yard also includes a raised garden, an irrigation system (irrigation water included in your HOA fees) and a shed with electricity. The electric, remote-controlled hurricane shutter on the lanai eases storm preparation and the hurricane-rated over-sized garage door opener with battery backup can be controlled remotely. A GE Alarm system is installed throughout. Solar panels, fully paid off, were installed in 2017 and have a warranty through 2027. You can see the full list of updates attached to this listing. This home is just a short drive to some of the NATION’S BEST BEACHES as well as Disney Parks, Busch Gardens, MacDill Air-force Base, Restaurants, Shopping, Hospitals, Churches, Recreation And Much More.
Sold for $520,000
$520,000
4125 70TH STREET CIRCLE E, PALMETTO, FL 34221
3beds
1,857sqft
Single Family Residence
Built in 2007
10,528 Square Feet Lot
$488,100 Zestimate®
$280/sqft
$3,033 Estimated rent
Home value
$488,100
$464,000 - $513,000
$3,033/mo
Zestimate® history
Owner options
List your home for rent
$3,033/mo
Rent Zestimate®
Find your next renter with Zillow Rental Manager. Plus, with online applications, you can quickly screen prospective tenants – for free.
$3,033/mo
Rent Zestimate®
Refinance and save
$3,532/mo
Est. payment
Refinancing to a lower rate could help reduce your monthly payments and save thousands over the life of the loan.
$3,532/mo
Est. payment
Explore your selling options
Work with a Zillow partner agent
Leverage their expertise and Zillow's premium Showcase listings to get your home seen by more buyers.
Get startedList with your own agent
Get your home in front of millions of buyers by listing it on Zillow.
Learn how to do itSell it yourself
Take full control of how buyers see your home on Zillow by listing For Sale by Owner (FSBO).
List your homeWhat's special
Zillow last checked:
Listing updated:
Listed by:
Trude Moyer 941-518-8189,
DALTON WADE INC 888-668-8283
Bought with:
Carmen Garcia Urgelles, 3463343
KELLER WILLIAMS ON THE WATER
Source: Stellar MLS,MLS#: T3512244 Originating MLS: Pinellas Suncoast
Originating MLS: Pinellas Suncoast
Facts & features
Interior
Bedrooms & bathrooms
- Bedrooms: 3
- Bathrooms: 2
- Full bathrooms: 2
Primary bedroom
- Features: Ceiling Fan(s), Walk-In Closet(s)
- Level: First
- Dimensions: 17x17
Bedroom 2
- Features: Ceiling Fan(s), Built-in Closet
- Level: First
- Dimensions: 11x12
Bedroom 3
- Features: Ceiling Fan(s), Built-in Closet
- Level: First
- Dimensions: 11x12
Den
- Features: Ceiling Fan(s)
- Level: First
- Dimensions: 12x12
Dining room
- Level: First
- Dimensions: 10x10
Kitchen
- Features: Breakfast Bar
- Level: First
- Dimensions: 10x18
Library
- Features: Ceiling Fan(s)
- Level: First
- Dimensions: 10x13
Living room
- Features: Ceiling Fan(s)
- Level: First
- Dimensions: 14x19
Heating
- Central, Electric
Cooling
- Central Air
Appliances
- Included: Dishwasher, Disposal, Dryer, Electric Water Heater, Microwave, Range, Refrigerator, Washer, Water Filtration System, Water Softener
- Laundry: Inside, Laundry Room
Features
- Cathedral Ceiling(s), Ceiling Fan(s), Coffered Ceiling(s), Crown Molding, Eating Space In Kitchen, High Ceilings, Open Floorplan, Primary Bedroom Main Floor, Solid Wood Cabinets, Split Bedroom, Stone Counters, Thermostat, Tray Ceiling(s), Vaulted Ceiling(s), Walk-In Closet(s)
- Flooring: Carpet, Tile
- Doors: Sliding Doors
- Windows: Window Treatments, Hurricane Shutters
- Has fireplace: Yes
Interior area
- Total structure area: 2,535
- Total interior livable area: 1,857 sqft
Property
Parking
- Total spaces: 2
- Parking features: Garage - Attached
- Attached garage spaces: 2
Features
- Levels: One
- Stories: 1
- Exterior features: Garden, Irrigation System, Sidewalk, Storage
- Has private pool: Yes
- Pool features: Child Safety Fence, Deck, Heated, In Ground, Salt Water, Screen Enclosure, Solar Heat
Lot
- Size: 10,528 Square Feet
Details
- Parcel number: 673501559
- Zoning: PDR
- Special conditions: None
Construction
Type & style
- Home type: SingleFamily
- Property subtype: Single Family Residence
Materials
- Stucco
- Foundation: Slab
- Roof: Shingle
Condition
- New construction: No
- Year built: 2007
Utilities & green energy
- Electric: Photovoltaics Seller Owned
- Sewer: Public Sewer
- Water: Canal/Lake For Irrigation
- Utilities for property: Electricity Connected, Public, Sewer Connected, Water Connected
Community & HOA
Community
- Pet fee: $0 monthly
- Subdivision: NORTHWOOD PARK
HOA
- Has HOA: Yes
- HOA fee: $76 monthly
- HOA name: Access Management / Kerry Evans
- HOA phone: 813-607-2220
Location
- Region: Palmetto
Financial & listing details
- Price per square foot: $280/sqft
- Tax assessed value: $445,269
- Annual tax amount: $1,625
- Date on market: 4/4/2024
- Cumulative days on market: 46 days
- Listing terms: Cash,Conventional
- Ownership: Fee Simple
- Total actual rent: 0
- Electric utility on property: Yes
- Road surface type: Paved
Price history
| Date | Event | Price |
|---|---|---|
| 6/28/2024 | Sold | $520,000-3.5%$280/sqft |
Source:  Stellar MLS #T3512244 Report a problem Stellar MLS #T3512244 Report a problem | ||
| 5/21/2024 | Pending sale | $539,000$290/sqft |
Source: Stellar MLS #T3512244 Report a problem | ||
| 5/8/2024 | Price change | $539,000-2%$290/sqft |
Source: Stellar MLS #T3512244 Report a problem | ||
| 4/4/2024 | Listed for sale | $549,999+323.1%$296/sqft |
Source: Stellar MLS #T3512244 Report a problem | ||
| 4/28/2011 | Sold | $130,000-7.1%$70/sqft |
Source: Public Record Report a problem | ||
| 1/7/2011 | Listed for sale | $140,000+134.9%$75/sqft |
Source: Keller Williams Realty of Manatee #A3937324 Report a problem | ||
| 7/18/2006 | Sold | $59,600$32/sqft |
Source: Public Record Report a problem | ||
Public tax history
| Year | Property taxes | Tax assessment |
|---|---|---|
| 2025 | $5,875 +253% | $445,269 +208.5% |
| 2024 | $1,665 +2.5% | $144,323 +3% |
| 2023 | $1,625 +3.7% | $140,119 +3% |
| 2022 | $1,567 +0.9% | $136,038 +3% |
| 2021 | $1,553 +1.6% | $132,076 +1.4% |
| 2020 | $1,529 +2.2% | $130,252 +2.3% |
| 2019 | $1,496 | $127,324 +1.9% |
| 2018 | $1,496 +1.5% | $124,950 +2.1% |
| 2017 | $1,473 +9% | $122,380 +2.1% |
| 2016 | $1,351 | $119,863 +0.7% |
| 2015 | $1,351 | $119,030 +0.8% |
| 2014 | $1,351 +0.7% | $118,085 +1.5% |
| 2013 | $1,342 +134071% | $116,340 +4.2% |
| 2012 | $1 | $111,648 -0.1% |
| 2011 | $1 | $111,773 -10.3% |
| 2010 | -- | $124,630 -16% |
| 2009 | $1,824 -5.2% | $148,390 -29.4% |
| 2008 | $1,923 +131.8% | $210,250 +288.8% |
| 2007 | $830 -4.7% | $54,080 +3% |
| 2006 | $871 +16.9% | $52,500 +20.7% |
| 2005 | $745 | $43,500 |
Find assessor info on the county website
Neighborhood: 34221
Nearby homes
- $335,4003 bd2 ba1.5k sqft4129 70th Street Cir E, Palmetto, FL 34221Off Market
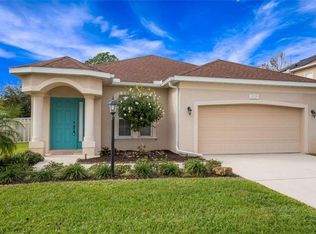
- $402,0003 bd2 ba2k sqft4121 70th Street Cir E, Palmetto, FL 34221Sold
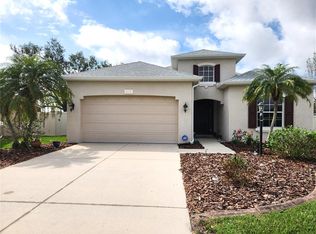
- $525,0004 bd3 ba2.4k sqft4133 70th Street Cir E, Palmetto, FL 34221Sold
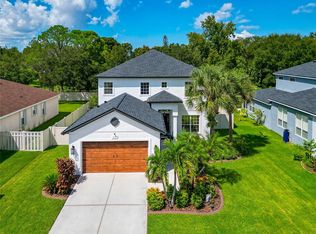
- $435,0002 bd2 ba1.9k sqft4117 70th Street Cir E, Palmetto, FL 34221Sold

- $335,0004 bd2 ba1.9k sqft4114 70th Street Cir E, Palmetto, FL 34221Sold
- $529,6003 bd2 ba2.3k sqft4001 70th St E, Palmetto, FL 34221Off Market
- $294,0002 bd2 ba1.1k sqft4008 69th St E, Palmetto, FL 34221Off Market
- $427,1004 bd2 ba1.9k sqft4113 70th Street Cir E, Palmetto, FL 34221Off Market
Nearby schools
GreatSchools rating
- 6/10James Tillman Elementary Magnet SchoolGrades: PK-5Distance: 3.1 mi
- 5/10Buffalo Creek Middle SchoolGrades: 6-8Distance: 2.1 mi
- 2/10Palmetto High SchoolGrades: 8-12Distance: 4.6 mi
Get a cash offer in 3 minutes
Find out how much your home could sell for in as little as 3 minutes with a no-obligation cash offer.
Estimated market value
$488,100
Get a cash offer in 3 minutes
Find out how much your home could sell for in as little as 3 minutes with a no-obligation cash offer.
Estimated market value
$488,100
- Florida
- Manatee County
- Palmetto
- 34221
- 4125 70TH STREET CIRCLE E
Nearby cities
Nearby neighborhoods
Nearby zip codes
Other Palmetto Topics
