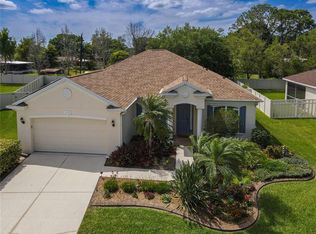
Enjoy the Florida lifestyle you deserve in this 3-bedroom plus a den, 2-bathroom home with an oversized 2-car garage with over 10-foot-high ceilings. Also, the lot size is just over .3 acres. There is no CDD, Northwood Park has a low Homeowner’s Association (approx $82/mo.) and the home is not in a flood zone! The roof is just over 3 years old and there are gutters on the outside of the house. This home has one of the largest, oversized rectangle-shaped salt-water swimming pools in the development and the screened-in pool area has additional lanai space for relaxing poolside. Inside your fully fenced backyard you have plenty of space to enjoy volleyball or to put in a garden. Perhaps you prefer to lounge on your private brick-paver patio. The lawn also includes an irrigation system (irrigation water from lake included in your HOA fees). Most rooms have ceiling fans and a number of them are Hunter ceiling fans. Most rooms have an individual fan control switch separate from the light. This Bruce Williams built home has tons of natural light. The upgrades include a new AC system in 2024, roof replaced 2022 and extra insulation above the garage. An ADT monitored alarm system is installed throughout the entire house and has an additional horn outside to alert folks around the property. The split floor plan has a private owner’s suite with a bath on one side of the home with 2 bedrooms and a bathroom on the other side of the home. When guests come to visit, the owners still have privacy. The owner’s suite has an ensuite bathroom with a large whirlpool garden tub and dual sinks. With a family room, den and a living room there is plenty of living space for everyone. The eat-in kitchen includes an island and a breakfast bar. There is also a laundry room with a utility sink. This home’s location to the skyway bridge makes a drive to St. Petersburg as convenient as it is to the Sarasota area. It is just a short drive to some of the NATION’S BEST BEACHES as well as Disney Parks, Busch Gardens, MacDill Air-force Base, Restaurants, Shopping, Hospitals, Churches, Recreation And Much More.
Sold for $402,000
$402,000
4121 70TH STREET CIRCLE E, PALMETTO, FL 34221
3beds
2,073sqft
Single Family Residence
Built in 2005
0.31 Acres Lot
$391,600 Zestimate®
$194/sqft
$2,995 Estimated rent
Home value
$391,600
$356,000 - $431,000
$2,995/mo
Zestimate® history
Owner options
List your home for rent
$2,995/mo
Rent Zestimate®
Find your next renter with Zillow Rental Manager. Plus, with online applications, you can quickly screen prospective tenants – for free.
$2,995/mo
Rent Zestimate®
Refinance and save
$2,756/mo
Est. payment
Refinancing to a lower rate could help reduce your monthly payments and save thousands over the life of the loan.
$2,756/mo
Est. payment
Explore your selling options
Work with a Zillow partner agent
Leverage their expertise and Zillow's premium Showcase listings to get your home seen by more buyers.
Get startedList with your own agent
Get your home in front of millions of buyers by listing it on Zillow.
Learn how to do itSell it yourself
Take full control of how buyers see your home on Zillow by listing For Sale by Owner (FSBO).
List your homeWhat's special
Screened-in pool areaAdt monitored alarm systemCeiling fansPrivate brick-paver patioLarge whirlpool garden tubTons of natural lightSplit floor plan
Zillow last checked:
Listing updated:
Listed by:
Trude Moyer 941-518-8189,
DALTON WADE INC 888-668-8283
Bought with:
Jessica Batten, 3404549
SATO REAL ESTATE INC.
Source: Stellar MLS,MLS#: TB8325029 Originating MLS: Suncoast Tampa
Originating MLS: Suncoast Tampa
Facts & features
Interior
Bedrooms & bathrooms
- Bedrooms: 3
- Bathrooms: 2
- Full bathrooms: 2
Primary bedroom
- Features: Ceiling Fan(s), En Suite Bathroom, Walk-In Closet(s)
- Level: First
- Area: 260 Square Feet
- Dimensions: 13x20
Bedroom 2
- Features: Ceiling Fan(s), Built-in Closet
- Level: First
- Area: 144 Square Feet
- Dimensions: 12x12
Primary bathroom
- Features: Dual Sinks, Garden Bath, Water Closet/Priv Toilet, Built-in Closet
- Level: First
Bathroom 3
- Features: Ceiling Fan(s), Built-in Closet
- Level: First
Balcony porch lanai
- Level: First
- Area: 782 Square Feet
- Dimensions: 23x34
Den
- Features: Ceiling Fan(s)
- Level: First
- Area: 192 Square Feet
- Dimensions: 12x16
Dining room
- Features: Built-In Shelving, Ceiling Fan(s)
- Level: First
- Area: 192 Square Feet
- Dimensions: 12x16
Family room
- Level: First
- Area: 110 Square Feet
- Dimensions: 10x11
Kitchen
- Features: Breakfast Bar, Built-In Shelving, Kitchen Island, Pantry, Tile Counters
- Level: First
- Area: 160 Square Feet
- Dimensions: 10x16
Living room
- Features: Ceiling Fan(s)
- Level: First
- Area: 308 Square Feet
- Dimensions: 14x22
Heating
- Central, Electric
Cooling
- Central Air
Appliances
- Included: Dishwasher, Disposal, Dryer, Microwave, Range, Refrigerator, Washer
- Laundry: Laundry Room
Features
- Ceiling Fan(s), Eating Space In Kitchen, Primary Bedroom Main Floor, Split Bedroom
- Flooring: Carpet, Tile
- Doors: Sliding Doors
- Has fireplace: No
Interior area
- Total structure area: 2,736
- Total interior livable area: 2,073 sqft
Property
Parking
- Total spaces: 2
- Parking features: Garage Door Opener, Off Street, Oversized
- Attached garage spaces: 2
- Details: Garage Dimensions: 25x20
Features
- Levels: One
- Stories: 1
- Patio & porch: Patio, Screened
- Exterior features: Irrigation System, Private Mailbox, Rain Gutters, Sidewalk
- Has private pool: Yes
- Pool features: Heated, In Ground, Salt Water, Screen Enclosure
- Fencing: Vinyl
Lot
- Size: 0.31 Acres
- Features: Sidewalk
Details
- Parcel number: 673501509
- Zoning: PDR
- Special conditions: None
Construction
Type & style
- Home type: SingleFamily
- Property subtype: Single Family Residence
Materials
- Block, Stucco
- Foundation: Slab
- Roof: Shingle
Condition
- New construction: No
- Year built: 2005
Utilities & green energy
- Sewer: Public Sewer
- Water: Public
- Utilities for property: Electricity Connected, Sewer Connected, Water Connected
Community & HOA
Community
- Security: Security System, Security System Leased
- Pet fee: $0 monthly
- Subdivision: NORTHWOOD PARK
HOA
- Has HOA: Yes
- HOA fee: $82 monthly
- HOA name: Access Management/Synara Black
- HOA phone: 813-607-2220
Location
- Region: Palmetto
Financial & listing details
- Price per square foot: $194/sqft
- Tax assessed value: $384,931
- Annual tax amount: $1,764
- Date on market: 12/14/2024
- Cumulative days on market: 132 days
- Listing terms: Cash,Conventional
- Ownership: Fee Simple
- Total actual rent: 0
- Electric utility on property: Yes
- Road surface type: Paved
Price history
| Date | Event | Price |
|---|---|---|
| 5/23/2025 | Sold | $402,000-2%$194/sqft |
Source:  Stellar MLS #TB8325029 Report a problem Stellar MLS #TB8325029 Report a problem | ||
| 4/25/2025 | Pending sale | $409,999$198/sqft |
Source: Stellar MLS #TB8325029 Report a problem | ||
| 4/21/2025 | Price change | $409,999-6.8%$198/sqft |
Source: Stellar MLS #TB8325029 Report a problem | ||
| 3/18/2025 | Price change | $439,999-2.2%$212/sqft |
Source: Stellar MLS #TB8325029 Report a problem | ||
| 3/2/2025 | Price change | $449,999-2.2%$217/sqft |
Source: Stellar MLS #TB8325029 Report a problem | ||
| 1/11/2025 | Price change | $460,000-3.1%$222/sqft |
Source: Stellar MLS #TB8325029 Report a problem | ||
| 12/14/2024 | Listed for sale | $474,900+723.1%$229/sqft |
Source: Stellar MLS #TB8325029 Report a problem | ||
| 4/4/2005 | Sold | $57,700$28/sqft |
Source: Public Record Report a problem | ||
Public tax history
| Year | Property taxes | Tax assessment |
|---|---|---|
| 2025 | $1,926 +6.7% | $159,272 +2.9% |
| 2024 | $1,804 +2.3% | $154,783 +3% |
| 2023 | $1,764 +7.1% | $150,275 +6% |
| 2022 | $1,647 +0.8% | $141,821 +3% |
| 2021 | $1,634 +1.5% | $137,690 +1.4% |
| 2020 | $1,609 +2.2% | $135,789 +2.3% |
| 2019 | $1,575 | $132,736 +1.9% |
| 2018 | $1,575 +1.5% | $130,261 +2.1% |
| 2017 | $1,552 +8.8% | $127,582 +2.1% |
| 2016 | $1,426 | $124,958 +0.7% |
| 2015 | $1,426 | $124,089 +0.8% |
| 2014 | $1,426 +0.7% | $123,104 +1.5% |
| 2013 | $1,417 +141572% | $121,285 +1.7% |
| 2012 | $1 | $119,258 -8.6% |
| 2011 | $1 | $130,411 -9.3% |
| 2010 | -- | $143,769 -16.8% |
| 2009 | $2,197 -4.6% | $172,863 -26.6% |
| 2008 | $2,302 -45.8% | $235,654 -14.8% |
| 2007 | $4,244 +3.7% | $276,635 +12.1% |
| 2006 | $4,092 +462.2% | $246,720 +480.5% |
| 2005 | $728 | $42,500 |
Find assessor info on the county website
Neighborhood: 34221
Nearby homes
- $435,0002 bd2 ba1.9k sqft4117 70th Street Cir E, Palmetto, FL 34221Sold

- $520,0003 bd2 ba1.8k sqft4125 70th Street Cir E, Palmetto, FL 34221Sold
- $293,5002 bd2 ba1.1k sqft4008 69th St E, Palmetto, FL 34221Off Market
- $424,8004 bd2 ba1.9k sqft4113 70th Street Cir E, Palmetto, FL 34221Off Market
- $335,8003 bd2 ba1.5k sqft4129 70th Street Cir E, Palmetto, FL 34221Off Market
- $335,0004 bd2 ba1.9k sqft4114 70th Street Cir E, Palmetto, FL 34221Sold
- $448,5003 bd2 ba2.1k sqft4109 70th Street Cir E, Palmetto, FL 34221Off Market
- $526,4003 bd2 ba2.3k sqft4001 70th St E, Palmetto, FL 34221Off Market
Nearby schools
GreatSchools rating
- 6/10James Tillman Elementary Magnet SchoolGrades: PK-5Distance: 3.1 mi
- 5/10Buffalo Creek Middle SchoolGrades: 6-8Distance: 2.1 mi
- 2/10Palmetto High SchoolGrades: 8-12Distance: 4.6 mi
Get a cash offer in 3 minutes
Find out how much your home could sell for in as little as 3 minutes with a no-obligation cash offer.
Estimated market value
$391,600
Get a cash offer in 3 minutes
Find out how much your home could sell for in as little as 3 minutes with a no-obligation cash offer.
Estimated market value
$391,600
- Florida
- Manatee County
- Palmetto
- 34221
- 4121 70TH STREET CIRCLE E
Nearby cities
Nearby neighborhoods
Nearby zip codes
Other Palmetto Topics
