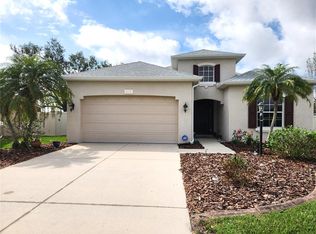
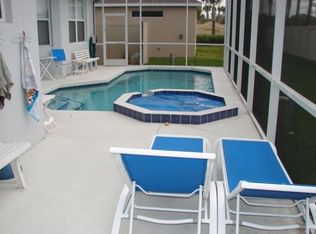
Enjoy the Florida lifestyle you deserve in this 2-bedroom, 2-bathroom, 2-car garage home with a low HOA ($76/mo.) with no CDD!! The roof is 2 years old and has a transferrable warranty. Your new A/C has a transferrable 10-year warranty to the new owner and the water heater is only a year old. There are Plantation Shutters in the main living areas, bedrooms, and main bath & Hurricane shutters for the lanai windows & front windows. This Bruce Williams built home, with just over ¼ acre lot, has fruit trees in the fully fenced in back yard offering an enriching lifestyle: 2 grapefruit trees, 2 orange trees, a banana fruit-producing tree and a fresh pineapple ripening soon. Also, water from the lake can be used for irrigation so you save on buying water! What’s more, the association maintains the system from your property to the water source; all you need to maintain is your property’s system. Your spacious lanai has electricity, a ceiling fan, covers the entire back of the home plus includes an 8x12 swim spa! Your keep fit program can be done right in your own back yard. You can exercise, swim against the current or simply turn the bubbles on and relax with a glass of wine. If it happens to be raining, you can still enjoy your lanai as it is partially covered, while the other part has a screen roof. As you walk into the home, you discover an open-concept layout, where the spacious living room flows seamlessly into the large Great room area, perfect for hosting gatherings and entertaining guests. A view of the landscaped backyard is seen throughout almost all rooms in the home. The foyer leads to the Great room, which is open to the kitchen, so you don’t miss out on anything while making dinner! The kitchen, with its Corian countertops, has an eat-in area along with a dining room around the corner; all topped off by a cathedral ceiling. On the other side of the kitchen is a Family room which has a set of triple sliders to the lanai, which conceal behind the wall so it won’t inhibit your view. The main bedroom has a door to the lanai, an ensuite bath and a walk-in closet as well as an additional standard one. This main bath includes a separate garden tub and step-in shower. There’s a 2nd bedroom and the Den could become 3rd bedroom, if needed. Your laundry room includes a sink for soaking those stains or bathing a pet. The community has a shaded playground and a lake with a cabana for watching the sunset. This home is just a Short Car Ride Away to some Of the Nation’s best BEACHES as well as Disney Parks, Busch Gardens, MacDill Airforce Base, Restaurants, theatres, shopping, And Much More.
Sold for $435,000
$435,000
4117 70TH STREET CIRCLE E, PALMETTO, FL 34221
2beds
1,991sqft
Single Family Residence
Built in 2005
0.26 Acres Lot
$399,200 Zestimate®
$218/sqft
$2,422 Estimated rent
Home value
$399,200
$379,000 - $419,000
$2,422/mo
Zestimate® history
Owner options
List your home for rent
$2,422/mo
Rent Zestimate®
Find your next renter with Zillow Rental Manager. Plus, with online applications, you can quickly screen prospective tenants – for free.
$2,422/mo
Rent Zestimate®
Refinance and save
$2,976/mo
Est. payment
Refinancing to a lower rate could help reduce your monthly payments and save thousands over the life of the loan.
$2,976/mo
Est. payment
Explore your selling options
Work with a Zillow partner agent
Leverage their expertise and Zillow's premium Showcase listings to get your home seen by more buyers.
Get startedList with your own agent
Get your home in front of millions of buyers by listing it on Zillow.
Learn how to do itSell it yourself
Take full control of how buyers see your home on Zillow by listing For Sale by Owner (FSBO).
List your homeWhat's special
Zillow last checked:
Listing updated:
Listed by:
Trude Moyer 941-518-8189,
DALTON WADE INC 888-668-8283
Bought with:
Melissa Arrigo
FINE PROPERTIES
Source: Stellar MLS,MLS#: T3543627 Originating MLS: Pinellas Suncoast
Originating MLS: Pinellas Suncoast
Facts & features
Interior
Bedrooms & bathrooms
- Bedrooms: 2
- Bathrooms: 2
- Full bathrooms: 2
Primary bedroom
- Features: Ceiling Fan(s), En Suite Bathroom, Walk-In Closet(s)
- Level: First
- Dimensions: 15x12
Bedroom 2
- Features: Built-in Closet
- Level: First
- Dimensions: 11x12
Primary bathroom
- Features: Dual Sinks, En Suite Bathroom, Exhaust Fan, Garden Bath, Split Vanities, Water Closet/Priv Toilet
- Level: First
- Dimensions: 11x11
Bathroom 2
- Features: Exhaust Fan, Tub With Shower
- Level: First
Balcony porch lanai
- Features: Ceiling Fan(s)
- Level: First
- Dimensions: 23x22
Den
- Level: First
- Dimensions: 12x11
Dining room
- Level: First
- Dimensions: 12x12
Family room
- Features: Ceiling Fan(s)
- Level: First
- Dimensions: 14x18
Foyer
- Level: First
- Dimensions: 8x13
Great room
- Features: Ceiling Fan(s)
- Level: First
- Dimensions: 14x17
Kitchen
- Features: Pantry, Built-in Features
- Level: First
- Dimensions: 11x22
Heating
- Central, Electric
Cooling
- Central Air
Appliances
- Included: Dishwasher, Dryer, Electric Water Heater, Microwave, Range, Refrigerator, Washer
- Laundry: Inside, Laundry Room
Features
- Cathedral Ceiling(s), Ceiling Fan(s), Eating Space In Kitchen, High Ceilings, Open Floorplan, Primary Bedroom Main Floor
- Flooring: Laminate, Tile
- Doors: Sliding Doors
- Windows: Window Treatments
- Has fireplace: No
Interior area
- Total structure area: 2,724
- Total interior livable area: 1,991 sqft
Property
Parking
- Total spaces: 2
- Parking features: Garage - Attached
- Attached garage spaces: 2
- Details: Garage Dimensions: 20x22
Features
- Levels: One
- Stories: 1
- Patio & porch: Covered, Screened, Wrap Around
- Exterior features: Irrigation System, Private Mailbox, Rain Gutters, Sidewalk
- Has spa: Yes
- Spa features: Above Ground, Heated, Swim Spa
Lot
- Size: 0.26 Acres
- Features: Sidewalk
- Residential vegetation: Fruit Trees, Mature Landscaping
Details
- Parcel number: 673501459
- Zoning: PDR
- Special conditions: None
Construction
Type & style
- Home type: SingleFamily
- Architectural style: Contemporary
- Property subtype: Single Family Residence
Materials
- Stucco
- Foundation: Slab
- Roof: Shingle
Condition
- New construction: No
- Year built: 2005
Utilities & green energy
- Sewer: Public Sewer
- Water: Public
- Utilities for property: Cable Available, Electricity Connected, Public, Sewer Connected
Community & HOA
Community
- Pet fee: $0 monthly
- Subdivision: NORTHWOOD PARK
HOA
- Has HOA: Yes
- HOA fee: $76 monthly
- HOA name: Access Management / Kerry Evans
- HOA phone: 813-607-2220
Location
- Region: Palmetto
Financial & listing details
- Price per square foot: $218/sqft
- Tax assessed value: $351,264
- Annual tax amount: $2,436
- Date on market: 7/27/2024
- Cumulative days on market: 25 days
- Listing terms: Cash,Conventional
- Ownership: Fee Simple
- Total actual rent: 0
- Electric utility on property: Yes
- Road surface type: Paved
Price history
| Date | Event | Price |
|---|---|---|
| 9/20/2024 | Sold | $435,000$218/sqft |
Source:  Stellar MLS #T3543627 Report a problem Stellar MLS #T3543627 Report a problem | ||
| 8/22/2024 | Pending sale | $435,000$218/sqft |
Source: Stellar MLS #T3543627 Report a problem | ||
| 8/12/2024 | Price change | $435,000-2.2%$218/sqft |
Source: Stellar MLS #T3543627 Report a problem | ||
| 7/27/2024 | Listed for sale | $445,000+98%$224/sqft |
Source: Stellar MLS #T3543627 Report a problem | ||
| 8/7/2015 | Sold | $224,730-4.2%$113/sqft |
Source: Stellar MLS #A4119111 Report a problem | ||
| 6/14/2015 | Price change | $234,500-2.1%$118/sqft |
Source: XCELLENCE REALTY INC #A4119111 Report a problem | ||
| 5/8/2015 | Price change | $239,500-0.2%$120/sqft |
Source: XCELLENCE REALTY INC #A4119111 Report a problem | ||
| 4/22/2015 | Price change | $239,900-2%$120/sqft |
Source: XCELLENCE REALTY INC #A4119111 Report a problem | ||
| 4/4/2015 | Listed for sale | $244,900-5.8%$123/sqft |
Source: XCELLENCE REALTY INC #A4119111 Report a problem | ||
| 7/3/2007 | Sold | $260,000+376.2%$131/sqft |
Source: Public Record Report a problem | ||
| 5/5/2005 | Sold | $54,600$27/sqft |
Source: Public Record Report a problem | ||
Public tax history
| Year | Property taxes | Tax assessment |
|---|---|---|
| 2025 | $4,577 +84.6% | $351,264 +71.1% |
| 2024 | $2,480 +1.8% | $205,299 +3% |
| 2023 | $2,436 +3.1% | $199,319 +3% |
| 2022 | $2,362 +0.3% | $193,514 +3% |
| 2021 | $2,354 +1.2% | $187,878 +1.4% |
| 2020 | $2,326 +1.8% | $185,284 +2.3% |
| 2019 | $2,284 | $181,118 +1.9% |
| 2018 | $2,284 +1.1% | $177,741 +2.1% |
| 2017 | $2,258 +89.1% | $174,085 +2.1% |
| 2016 | $1,194 | $170,504 +57.2% |
| 2015 | $1,194 | $108,433 +0.8% |
| 2014 | $1,194 +0.8% | $107,572 +1.5% |
| 2013 | $1,185 +118363% | $105,982 +1.7% |
| 2012 | $1 | $104,210 -9.3% |
| 2011 | $1 | $114,897 -10% |
| 2010 | -- | $127,648 -23.9% |
| 2009 | $2,118 -25.9% | $167,671 -22.6% |
| 2008 | $2,858 -10.3% | $216,540 -7% |
| 2007 | $3,187 -4.9% | $232,732 +2.5% |
| 2006 | $3,351 +377.3% | $227,056 +453.8% |
| 2005 | $702 | $41,000 |
Find assessor info on the county website
Neighborhood: 34221
Nearby homes
- $402,0003 bd2 ba2k sqft4121 70th Street Cir E, Palmetto, FL 34221Sold
- $424,1004 bd2 ba1.9k sqft4113 70th Street Cir E, Palmetto, FL 34221Off Market
- $448,1003 bd2 ba2.1k sqft4109 70th Street Cir E, Palmetto, FL 34221Off Market
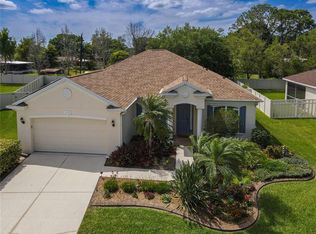
- $520,0003 bd2 ba1.8k sqft4125 70th Street Cir E, Palmetto, FL 34221Sold
- $335,0004 bd2 ba1.9k sqft4114 70th Street Cir E, Palmetto, FL 34221Sold
- $294,0002 bd2 ba1.1k sqft4008 69th St E, Palmetto, FL 34221Off Market
- $379,0003 bd2 ba2k sqft4105 70th Street Cir E, Palmetto, FL 34221Sold
- $335,4003 bd2 ba1.5k sqft4129 70th Street Cir E, Palmetto, FL 34221Off Market
Nearby schools
GreatSchools rating
- 6/10James Tillman Elementary Magnet SchoolGrades: PK-5Distance: 3.1 mi
- 5/10Buffalo Creek Middle SchoolGrades: 6-8Distance: 2.1 mi
- 2/10Palmetto High SchoolGrades: 8-12Distance: 4.6 mi
Get a cash offer in 3 minutes
Find out how much your home could sell for in as little as 3 minutes with a no-obligation cash offer.
Estimated market value
$399,200
Get a cash offer in 3 minutes
Find out how much your home could sell for in as little as 3 minutes with a no-obligation cash offer.
Estimated market value
$399,200
- Florida
- Manatee County
- Palmetto
- 34221
- 4117 70TH STREET CIRCLE E
Nearby cities
Nearby neighborhoods
Nearby zip codes
Other Palmetto Topics
