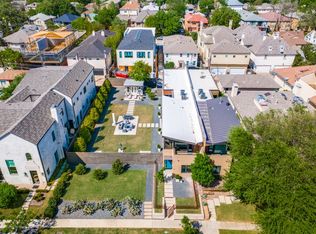
Welcome to a true urban oasis—and development opportunity—in the heart of the city. This special offering involves two properties, each priced separately: the single-family attached residence at 4133 Herschel Avenue, priced at $1,450,000, and the adjacent, landscaped, full-size lot at 4129 Herschel (MLS #21212514, priced at $1,150,000). The Owners strongly prefer to sell both properties together. The 3,221 square foot home, designed by acclaimed architects Mitchell-Garman, is a study in thoughtful architectural expression. Clean lines, expansive windows, and a dramatic roof profile define the exterior. Within, a light-filled open plan creates a serene and comfortable environment for informal living. A sequence of family, dining, kitchen, and den spaces, bracketed by a separate bedroom suite and discrete and stylish guest bath, occupy the first floor. Upstairs, the light-filled rooms include two spacious primary suites, each with luxurious bath and private balcony, and a separate media room. Recent improvements include two all-new HVAC systems and the addition of a new TPO membrane roof on the front half of the house to match the back half. The sun-drenched lot—artfully reimagined by the current owners as a private garden with expansive lawn, ornamental trees, stone terrace, enclosed gazebo, and night lighting—joins with the house as a perfect setting for indoor-outdoor play, dining, relaxation, and entertaining. Measuring 50 x 144, the lot could be kept as it is, reenvisioned, or developed anew under the possibilities of PD 193 (MF-1) zoning. These exceptional properties, both with the additional benefit of alley access, enjoy an enviable location in Dallas’s chic and sought-after SOHIP neighborhood, steps to the restaurants, shopping, and walking corridors of Highland Park, Oak Lawn, and Turtle Creek.
Sold
Price Unknown
4133 Herschel Ave, Dallas, TX 75219
3beds
3,221sqft
Townhouse, Duplex
Built in 2006
3,571 Square Feet Lot
$1,438,300 Zestimate®
$--/sqft
$5,584 Estimated rent
Home value
$1,438,300
$1.32M - $1.55M
$5,584/mo
Zestimate® history
Owner options
List your home for rent
$5,584/mo
Rent Zestimate®
Find your next renter with Zillow Rental Manager. Plus, with online applications, you can quickly screen prospective tenants – for free.
$5,584/mo
Rent Zestimate®
Refinance and save
Refinancing to a lower rate could help reduce your monthly payments and save thousands over the life of the loan.
Explore your selling options
Work with a Zillow partner agent
Leverage their expertise and Zillow's premium Showcase listings to get your home seen by more buyers.
Get startedList with your own agent
Get your home in front of millions of buyers by listing it on Zillow.
Learn how to do itSell it yourself
Take full control of how buyers see your home on Zillow by listing For Sale by Owner (FSBO).
List your homeWhat's special
Private balconyClean linesOrnamental treesPrivate gardenExpansive windowsNight lightingStone terrace
Zillow last checked:
Listing updated:
Listed by:
Scott Gill 0754624 312-560-8541,
Allie Beth Allman & Assoc. 214-521-7355,
Bill Stegeman 0670009 512-552-7387,
Allie Beth Allman & Assoc.
Bought with:
Amy Detwiler, 0538678
Compass RE Texas, LLC.
Source: NTREIS,MLS#: 21212539
Facts & features
Interior
Bedrooms & bathrooms
- Bedrooms: 3
- Bathrooms: 4
- Full bathrooms: 3
- 1/2 bathrooms: 1
Primary bedroom
- Features: Built-in Features, Closet Cabinetry, En Suite Bathroom, Walk-In Closet(s)
- Level: Second
- Dimensions: 19 x 19
Primary bedroom
- Features: Closet Cabinetry, En Suite Bathroom, Walk-In Closet(s)
- Level: Second
- Dimensions: 19 x 18
Bedroom
- Features: Closet Cabinetry
- Level: First
- Dimensions: 14 x 13
Den
- Level: First
- Dimensions: 23 x 10
Dining room
- Level: First
- Dimensions: 18 x 12
Kitchen
- Features: Breakfast Bar, Built-in Features, Eat-in Kitchen, Stone Counters
- Level: First
- Dimensions: 17 x 9
Living room
- Features: Fireplace
- Level: First
- Dimensions: 22 x 19
Media room
- Features: Built-in Features
- Level: Second
- Dimensions: 17 x 12
Heating
- Central, ENERGY STAR Qualified Equipment, Natural Gas, Zoned
Cooling
- Central Air, Electric, ENERGY STAR Qualified Equipment, Gas, Multi Units, Zoned
Appliances
- Included: Built-In Refrigerator, Convection Oven, Dryer, Dishwasher, Electric Oven, Gas Cooktop, Disposal, Gas Water Heater, Microwave, Vented Exhaust Fan, Washer, Wine Cooler
- Laundry: Washer Hookup, Dryer Hookup, Laundry in Utility Room
Features
- Built-in Features, Cathedral Ceiling(s), Eat-in Kitchen, High Speed Internet, Kitchen Island, Multiple Master Suites, Open Floorplan, Pantry, Vaulted Ceiling(s), Natural Woodwork, Walk-In Closet(s), Wired for Sound
- Flooring: Concrete, Stone, Wood
- Windows: Window Coverings
- Has basement: No
- Number of fireplaces: 1
- Fireplace features: Gas, Living Room, Ventless
Interior area
- Total interior livable area: 3,221 sqft
Property
Parking
- Total spaces: 2
- Parking features: Alley Access, Direct Access, Door-Single, Garage, Garage Door Opener, Inside Entrance, Kitchen Level, Garage Faces Rear, Side By Side, Storage
- Attached garage spaces: 2
Features
- Levels: Two
- Stories: 2
- Patio & porch: Balcony, Covered
- Exterior features: Balcony, Lighting, Private Entrance, Rain Gutters
- Pool features: None
- Fencing: Front Yard,Gate,Metal
Lot
- Size: 3,571 Square Feet
- Dimensions: 144 x 25
- Features: Landscaped, Sprinkler System
Details
- Parcel number: 00000196063000000
Construction
Type & style
- Home type: Townhouse
- Architectural style: Contemporary/Modern
- Property subtype: Townhouse, Duplex
- Attached to another structure: Yes
Materials
- Brick, Fiber Cement, Frame, Wood Siding
- Foundation: Slab
- Roof: Synthetic
Condition
- Year built: 2006
Utilities & green energy
- Sewer: Public Sewer
- Water: Public
- Utilities for property: Cable Available, Electricity Connected, Natural Gas Available, Sewer Available, Separate Meters, Water Available
Community & HOA
Community
- Features: Curbs, Sidewalks
- Security: Prewired, Security System Owned, Security System, Carbon Monoxide Detector(s), Fire Alarm, Smoke Detector(s), Security Lights
- Subdivision: University Place
HOA
- Has HOA: No
Location
- Region: Dallas
Financial & listing details
- Tax assessed value: $1,270,760
- Annual tax amount: $28,296
- Date on market: 4/13/2026
- Cumulative days on market: 6 days
- Listing terms: Cash,Conventional
- Road surface type: Asphalt
Price history
| Date | Event | Price |
|---|---|---|
| 6/1/2026 | Sold | -- |
Source: NTREIS #21212539 Report a problem | ||
| 4/27/2026 | Pending sale | $1,450,000$450/sqft |
Source: NTREIS #21212539 Report a problem | ||
| 4/22/2026 | Contingent | $1,450,000$450/sqft |
Source: NTREIS #21212539 Report a problem | ||
| 4/13/2026 | Listed for sale | $1,450,000+26.1%$450/sqft |
Source: NTREIS #21212539 Report a problem | ||
| 5/21/2021 | Sold | -- |
Source: Agent Provided Report a problem | ||
| 3/24/2021 | Price change | $1,150,000-8%$357/sqft |
Source: NTREIS #14517042 Report a problem | ||
| 2/26/2021 | Listed for sale | $1,250,000+16.3%$388/sqft |
Source: NTREIS #14517042 Report a problem | ||
| 10/2/2014 | Listing removed | $1,075,000$334/sqft |
Source: Dave Perry Miller & Associates - An Ebby Halliday Company #13012002 Report a problem | ||
| 9/7/2014 | Listed for sale | $1,075,000$334/sqft |
Source: Dave Perry Miller & Associates - An Ebby Halliday Company #13012002 Report a problem | ||
Public tax history
| Year | Property taxes | Tax assessment |
|---|---|---|
| 2025 | $19,807 -13.8% | $1,270,760 |
| 2024 | $22,992 +7.4% | $1,270,760 +9.8% |
| 2023 | $21,402 -26.3% | $1,157,100 |
| 2022 | $29,048 +33.1% | $1,157,100 +16.9% |
| 2021 | $21,816 -3.4% | $989,990 -0.6% |
| 2020 | $22,583 -13.2% | $995,990 -28.8% |
| 2019 | $26,019 +5.7% | $1,398,420 +35.3% |
| 2018 | $24,627 +5.6% | $1,033,340 +0.6% |
| 2017 | $23,331 0% | $1,026,730 |
| 2016 | $23,332 +37.4% | $1,026,730 |
| 2015 | $16,977 | $1,026,730 +65.9% |
| 2014 | $16,977 | $618,940 |
| 2013 | -- | -- |
| 2012 | -- | -- |
| 2011 | -- | -- |
| 2010 | -- | -- |
| 2009 | -- | -- |
| 2008 | -- | -- |
| 2007 | -- | -- |
| 2005 | -- | -- |
| 2004 | -- | -- |
| 2003 | -- | -- |
| 2002 | -- | -- |
| 2001 | -- | -- |
Find assessor info on the county website
Neighborhood: 75219
Nearby homes
- $1,270,0003 bd3 ba3.2k sqft4135 Herschel Ave, Dallas, TX 75219Off Market
- $--7,187.4 Square Feet4129 Herschel Ave, Dallas, TX 75219Sold
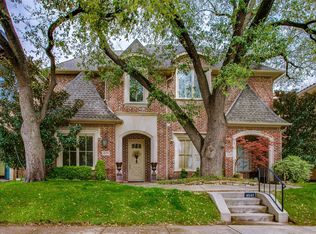
- $--3 bd4 ba3k sqft4139 Herschel Ave, Dallas, TX 75219Sold
- $1,150,6003 bd3 ba2.9k sqft4141 Herschel Ave, Dallas, TX 75219Off Market
- $1,297,8004 bd4 ba3.5k sqft4127 Herschel Ave, Dallas, TX 75219Off Market
- $398,9001 bd1 ba1k sqft4119 Herschel Ave #A, Dallas, TX 75219Off Market
- $1,332,5004 bd4 ba3.4k sqft4125 Herschel Ave, Dallas, TX 75219Off Market
- $1,209,2004 bd4 ba3.1k sqft4143 Herschel Ave, Dallas, TX 75219Off Market
Nearby schools
GreatSchools rating
- 4/10Ben Milam Elementary SchoolGrades: PK-5Distance: 0.9 mi
- 6/10Alex W Spence Talented/Gifted AcademyGrades: 6-8Distance: 1.4 mi
- 3/10North Dallas High SchoolGrades: 9-12Distance: 1 mi
Schools provided by the listing agent
- Elementary: Milam
- Middle: Spence
- High: North Dallas
- District: Dallas ISD
Source: NTREIS. This data may not be complete. We recommend contacting the local school district to confirm school assignments for this home.
Get a cash offer in 3 minutes
Find out how much your home could sell for in as little as 3 minutes with a no-obligation cash offer.
Estimated market value
$1,438,300
Get a cash offer in 3 minutes
Find out how much your home could sell for in as little as 3 minutes with a no-obligation cash offer.
Estimated market value
$1,438,300
- Texas
- Dallas County
- Dallas
- 75219
- 4133 Herschel Ave
Nearby cities
Nearby neighborhoods
Nearby zip codes
Other Dallas Topics
