On the edge of Highland Park in this wonderful location this sophisticated 3-bedroom, 3 ½-bath retreat puts you moments from premier boutiques, chef-driven restaurants, vibrant nightlife—and your morning workout at Equinox. This great looking home, with nearly 3,100 sq ft of thoughtfully curated living space. A handsome study, framed by floor-to-ceiling bookcases, offers the perfect work-from-home sanctuary. Beyond, the expansive living-dining area soars with high ceilings, hand-scraped hardwoods, and a seamless flow into the just updated chef’s kitchen—outfitted with custom cabinetry, new Quartz counter tops and paint. A built-in fridge, and double stainless ovens poised for serious entertaining. Upstairs, the primary suite feels like a private retreat with a fireplace and large bathroom and closet. Two additional en-suite bedrooms ensure guests enjoy equal comfort. All designer light fixtures and custom drapes. Doors extend to a secluded, low-maintenance patio—ideal for grilling or a quiet nightcap—while an attached two-car garage keeps city living convenient. Motivated seller. Great investment for a rental or a personal home.
Sold
Price Unknown
4139 Herschel Ave, Dallas, TX 75219
3beds
3,094sqft
Duplex, Single Family Residence
Built in 1999
3,571 Square Feet Lot
$1,038,800 Zestimate®
$--/sqft
$5,452 Estimated rent
Home value
$1,038,800
$956,000 - $1.13M
$5,452/mo
Zestimate® history
Owner options
List your home for rent
$5,452/mo
Rent Zestimate®
Find your next renter with Zillow Rental Manager. Plus, with online applications, you can quickly screen prospective tenants – for free.
$5,452/mo
Rent Zestimate®
Refinance and save
Refinancing to a lower rate could help reduce your monthly payments and save thousands over the life of the loan.
Explore your selling options
Work with a Zillow partner agent
Leverage their expertise and Zillow's premium Showcase listings to get your home seen by more buyers.
Get startedList with your own agent
Get your home in front of millions of buyers by listing it on Zillow.
Learn how to do itSell it yourself
Take full control of how buyers see your home on Zillow by listing For Sale by Owner (FSBO).
List your homeWhat's special
Attached two-car garageBuilt-in fridgeNew quartz counter topsCustom drapesTwo additional en-suite bedroomsCustom cabinetryDesigner light fixtures
Zillow last checked:
Listing updated:
Listed by:
Mark Godson 0479516 214-546-8944,
Compass RE Texas, LLC. 214-814-8100
Bought with:
Non-NTREIS MLS Licensee
NON MLS
Source: NTREIS,MLS#: 21145009
Facts & features
Interior
Bedrooms & bathrooms
- Bedrooms: 3
- Bathrooms: 4
- Full bathrooms: 3
- 1/2 bathrooms: 1
Primary bedroom
- Features: Dual Sinks, Double Vanity, En Suite Bathroom, Fireplace, Jetted Tub, Sitting Area in Primary, Separate Shower, Steam Shower, Walk-In Closet(s)
- Level: Second
- Dimensions: 19 x 21
Bedroom
- Features: Ceiling Fan(s), Walk-In Closet(s)
- Level: Second
- Dimensions: 18 x 11
Bedroom
- Features: Ceiling Fan(s), Walk-In Closet(s)
- Level: Second
- Dimensions: 20 x 20
Dining room
- Level: First
- Dimensions: 12 x 12
Kitchen
- Features: Breakfast Bar, Built-in Features, Eat-in Kitchen, Granite Counters, Kitchen Island, Pantry, Stone Counters, Walk-In Pantry
- Level: First
- Dimensions: 12 x 11
Living room
- Features: Built-in Features, Ceiling Fan(s), Fireplace
- Level: First
- Dimensions: 0 x 0
Office
- Features: Built-in Features
- Level: First
- Dimensions: 0 x 0
Utility room
- Features: Built-in Features, Utility Room
- Level: Second
- Dimensions: 7 x 2
Heating
- Central, Natural Gas
Cooling
- Central Air, Ceiling Fan(s), Electric
Appliances
- Included: Some Gas Appliances, Built-In Refrigerator, Convection Oven, Double Oven, Dishwasher, Electric Oven, Gas Cooktop, Disposal, Microwave, Plumbed For Gas, Refrigerator, Vented Exhaust Fan
Features
- Built-in Features, Chandelier, Decorative/Designer Lighting Fixtures, Double Vanity, Eat-in Kitchen, Granite Counters, High Speed Internet, Kitchen Island, Open Floorplan, Pantry, Cable TV, Vaulted Ceiling(s), Natural Woodwork, Walk-In Closet(s), Wired for Sound
- Flooring: Carpet, Ceramic Tile, Hardwood, Tile, Wood
- Has basement: No
- Number of fireplaces: 2
- Fireplace features: Decorative, Gas, Gas Log, Gas Starter, Living Room, Primary Bedroom, Stone
Interior area
- Total interior livable area: 3,094 sqft
Property
Parking
- Total spaces: 2
- Parking features: Alley Access, Concrete, Covered, Direct Access, Door-Single, Driveway, Enclosed, Garage, Garage Door Opener, Inside Entrance, Kitchen Level, Lighted, Garage Faces Rear, Storage
- Attached garage spaces: 2
- Has uncovered spaces: Yes
Features
- Levels: One and One Half
- Stories: 1.5
- Exterior features: Lighting, Private Yard, Rain Gutters
- Pool features: None
- Fencing: Back Yard,Fenced,Wood
Lot
- Size: 3,571 Square Feet
- Features: Interior Lot, Landscaped, Subdivision, Few Trees
- Residential vegetation: Grassed
Details
- Parcel number: 002027001210A0000
Construction
Type & style
- Home type: SingleFamily
- Architectural style: Traditional
- Property subtype: Duplex, Single Family Residence
Materials
- Brick, Rock, Stone, Wood Siding
- Foundation: Slab
- Roof: Composition,Shingle
Condition
- Year built: 1999
Utilities & green energy
- Sewer: Public Sewer
- Water: Public
- Utilities for property: Electricity Available, Electricity Connected, Natural Gas Available, Phone Available, Sewer Available, Separate Meters, Water Available, Cable Available
Community & HOA
Community
- Features: Curbs, Sidewalks
- Security: Prewired, Security System, Fire Alarm, Smoke Detector(s), Security Lights
- Subdivision: Lexington Herschel Ph 01
HOA
- Has HOA: No
Location
- Region: Dallas
Financial & listing details
- Tax assessed value: $1,054,000
- Annual tax amount: $23,557
- Date on market: 1/6/2026
- Cumulative days on market: 229 days
- Listing terms: Cash,Conventional,FHA,VA Loan
- Electric utility on property: Yes
Price history
| Date | Event | Price |
|---|---|---|
| 3/25/2026 | Sold | -- |
Source: NTREIS #21145009 Report a problem | ||
| 3/2/2026 | Pending sale | $1,145,000$370/sqft |
Source: NTREIS #21145009 Report a problem | ||
| 2/14/2026 | Contingent | $1,145,000$370/sqft |
Source: NTREIS #21145009 Report a problem | ||
| 2/13/2026 | Listed for sale | $1,145,000$370/sqft |
Source: NTREIS #21145009 Report a problem | ||
| 2/13/2026 | Contingent | $1,145,000$370/sqft |
Source: NTREIS #21145009 Report a problem | ||
| 1/28/2026 | Price change | $1,145,000-4.2%$370/sqft |
Source: NTREIS #21145009 Report a problem | ||
| 1/16/2026 | Listing removed | $6,000$2/sqft |
Source: Zillow Rentals Report a problem | ||
| 1/7/2026 | Listed for rent | $6,000$2/sqft |
Source: Zillow Rentals Report a problem | ||
| 1/6/2026 | Listed for sale | $1,195,000$386/sqft |
Source: NTREIS #21145009 Report a problem | ||
| 12/31/2025 | Listing removed | $1,195,000$386/sqft |
Source: NTREIS #20961923 Report a problem | ||
| 12/18/2025 | Listing removed | $6,000$2/sqft |
Source: Zillow Rentals Report a problem | ||
| 12/10/2025 | Price change | $1,195,000-2.4%$386/sqft |
Source: NTREIS #20961923 Report a problem | ||
| 11/26/2025 | Listed for rent | $6,000+51.9%$2/sqft |
Source: Zillow Rentals Report a problem | ||
| 11/7/2025 | Price change | $1,225,000-3.9%$396/sqft |
Source: NTREIS #20961923 Report a problem | ||
| 10/15/2025 | Listed for sale | $1,275,000-7.3%$412/sqft |
Source: NTREIS #20961923 Report a problem | ||
| 10/6/2025 | Listing removed | $1,375,000$444/sqft |
Source: NTREIS #20961923 Report a problem | ||
| 6/16/2025 | Listed for sale | $1,375,000+60.8%$444/sqft |
Source: NTREIS #20961923 Report a problem | ||
| 11/9/2021 | Sold | -- |
Source: NTREIS #14605905 Report a problem | ||
| 11/3/2021 | Pending sale | $855,000$276/sqft |
Source: NTREIS #14605905 Report a problem | ||
| 10/28/2021 | Contingent | $855,000$276/sqft |
Source: NTREIS #14605905 Report a problem | ||
| 8/28/2021 | Price change | $855,000-4.5%$276/sqft |
Source: NTREIS #14605905 Report a problem | ||
| 7/2/2021 | Listed for sale | $895,000+24.5%$289/sqft |
Source: NTREIS #14605905 Report a problem | ||
| 4/12/2020 | Listing removed | $3,950$1/sqft |
Source: Krystal Womble Elite Realtors #14313587 Report a problem | ||
| 4/11/2020 | Listing removed | $719,000$232/sqft |
Source: Krystal Womble Elite Realtors #14258229 Report a problem | ||
| 3/31/2020 | Listed for rent | $3,950$1/sqft |
Source: Krystal Womble Elite Realtors #14313587 Report a problem | ||
| 1/16/2020 | Listed for sale | $719,000+1.3%$232/sqft |
Source: Krystal Womble Elite Realtors #14258229 Report a problem | ||
| 12/13/2019 | Listing removed | $710,000$229/sqft |
Source: Door Texas Realty, LLC #14160125 Report a problem | ||
| 10/3/2013 | Sold | -- |
Source: Agent Provided Report a problem | ||
Public tax history
| Year | Property taxes | Tax assessment |
|---|---|---|
| 2025 | $23,470 +6.1% | $1,054,000 |
| 2024 | $22,127 +16.9% | $1,054,000 +27.8% |
| 2023 | $18,932 -7.5% | $825,000 +1.1% |
| 2022 | $20,478 +16.1% | $815,720 +22% |
| 2021 | $17,631 -2.8% | $668,360 |
| 2020 | $18,132 +6% | $668,360 -22.1% |
| 2019 | $17,101 +5.7% | $858,450 +25.6% |
| 2018 | $16,171 -10.2% | $683,560 +3.2% |
| 2017 | $18,014 0% | $662,460 |
| 2016 | $18,014 +5.7% | $662,460 |
| 2015 | $17,039 | $662,460 +6.6% |
| 2014 | $17,039 | $621,180 |
| 2013 | -- | -- |
| 2012 | -- | -- |
| 2011 | -- | -- |
| 2010 | -- | -- |
| 2009 | -- | -- |
| 2008 | -- | -- |
| 2007 | -- | -- |
| 2005 | -- | -- |
| 2004 | -- | -- |
| 2003 | -- | -- |
| 2002 | -- | -- |
| 2001 | -- | -- |
Find assessor info on the county website
Neighborhood: 75219
Nearby homes
- $1,150,6003 bd3 ba2.9k sqft4141 Herschel Ave, Dallas, TX 75219Off Market
- $1,270,0003 bd3 ba3.2k sqft4135 Herschel Ave, Dallas, TX 75219Off Market
- $1,209,2004 bd4 ba3.1k sqft4143 Herschel Ave, Dallas, TX 75219Off Market
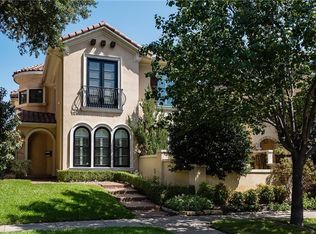
- $--3 bd4 ba3.2k sqft4133 Herschel Ave, Dallas, TX 75219Sold

- $1,167,0004 bd3 ba3.3k sqft4145 Herschel Ave, Dallas, TX 75219Off Market
- $--7,187.4 Square Feet4129 Herschel Ave, Dallas, TX 75219Sold
- $1,089,3003 bd4 ba3k sqft4147 Herschel Ave, Dallas, TX 75219Off Market
- $1,080,6003 bd4 ba3.3k sqft4149 Herschel Ave, Dallas, TX 75219Off Market
Nearby schools
GreatSchools rating
- 4/10Ben Milam Elementary SchoolGrades: PK-5Distance: 0.9 mi
- 6/10Alex W Spence Talented/Gifted AcademyGrades: 6-8Distance: 1.4 mi
- 3/10North Dallas High SchoolGrades: 9-12Distance: 1 mi
Schools provided by the listing agent
- Elementary: Milam
- Middle: Spence
- High: North Dallas
- District: Dallas ISD
Source: NTREIS. This data may not be complete. We recommend contacting the local school district to confirm school assignments for this home.
Get a cash offer in 3 minutes
Find out how much your home could sell for in as little as 3 minutes with a no-obligation cash offer.
Estimated market value
$1,038,800
Get a cash offer in 3 minutes
Find out how much your home could sell for in as little as 3 minutes with a no-obligation cash offer.
Estimated market value
$1,038,800
- Texas
- Dallas County
- Dallas
- 75219
- 4139 Herschel Ave
Nearby cities
Nearby neighborhoods
Nearby zip codes
Other Dallas Topics
