Welcome to this charming 3-bedroom, 2-bathroom brick home with 1,269 square feet of living space, nestled in a quiet neighborhood with mature shade trees!
This home features many updates like, luxury vinyl plank floors throughout and the roof, gutters and HVAC that were replaced in 2023.
The kitchen has a classic black-and-white design with warm accents and comes with an oven, microwave, and refrigerator that will stay with the home.
The spacious primary bedroom includes an en suite bathroom, providing a private retreat.
Vaulted ceilings in the living area create a bright, open space filled with natural light. Designed with attention to detail, each room offers unique touches.
Additional features include a two-car garage, backyard with a privacy fence, utility room and a wood-burning fireplace.
This home is conveniently located within walking distance to Wylie Elementary and Junior High!
Don't miss the chance to make this lovely home your own!
Sold
Price Unknown
4133 Karen Dr, Abilene, TX 79606
3beds
1,269sqft
Single Family Residence
Built in 1994
6,621 Square Feet Lot
$240,000 Zestimate®
$--/sqft
$2,495 Estimated rent
Home value
$240,000
$228,000 - $252,000
$2,495/mo
Zestimate® history
Owner options
List your home for rent
$2,495/mo
Rent Zestimate®
Find your next renter with Zillow Rental Manager. Plus, with online applications, you can quickly screen prospective tenants – for free.
$2,495/mo
Rent Zestimate®
Refinance and save
Refinancing to a lower rate could help reduce your monthly payments and save thousands over the life of the loan.
Explore your selling options
Work with a Zillow partner agent
Leverage their expertise and Zillow's premium Showcase listings to get your home seen by more buyers.
Get startedList with your own agent
Get your home in front of millions of buyers by listing it on Zillow.
Learn how to do itSell it yourself
Take full control of how buyers see your home on Zillow by listing For Sale by Owner (FSBO).
List your homeWhat's special
Zillow last checked:
Listing updated:
Listed by:
Karie Zonker 0623175 325-692-4488,
KW SYNERGY* 325-692-4488,
Erin Currie 0793438 325-660-9318,
KW SYNERGY*
Bought with:
Jonathan Adames
KW SYNERGY*
Source: NTREIS,MLS#: 20689376
Facts & features
Interior
Bedrooms & bathrooms
- Bedrooms: 3
- Bathrooms: 2
- Full bathrooms: 2
Primary bedroom
- Features: Ceiling Fan(s), En Suite Bathroom
Heating
- Central, Fireplace(s)
Cooling
- Central Air, Ceiling Fan(s)
Appliances
- Included: Dishwasher, Electric Oven, Electric Range, Microwave, Refrigerator
- Laundry: Washer Hookup, Electric Dryer Hookup, Laundry in Utility Room, In Kitchen
Features
- Decorative/Designer Lighting Fixtures, Paneling/Wainscoting, Cable TV, Vaulted Ceiling(s)
- Flooring: Luxury Vinyl Plank
- Windows: Window Coverings
- Has basement: No
- Number of fireplaces: 1
- Fireplace features: Living Room, Masonry, Wood Burning
Interior area
- Total interior livable area: 1,269 sqft
Property
Parking
- Total spaces: 2
- Parking features: Garage Faces Front, Garage, Garage Door Opener
- Attached garage spaces: 2
Features
- Levels: One
- Stories: 1
- Patio & porch: Patio
- Exterior features: Dog Run, Rain Gutters
- Pool features: None
- Fencing: Fenced,Privacy,Wood
Lot
- Size: 6,621 Square Feet
- Features: Many Trees
- Residential vegetation: Grassed
Details
- Additional structures: Kennel/Dog Run
- Parcel number: 13105
Construction
Type & style
- Home type: SingleFamily
- Architectural style: Traditional,Detached
- Property subtype: Single Family Residence
Materials
- Brick
- Foundation: Slab
- Roof: Composition
Condition
- Year built: 1994
Utilities & green energy
- Sewer: Public Sewer
- Water: Public
- Utilities for property: Electricity Connected, Sewer Available, Water Available, Cable Available
Community & HOA
Community
- Subdivision: Mesquite Forest Estates
HOA
- Has HOA: No
Location
- Region: Abilene
Financial & listing details
- Tax assessed value: $218,491
- Annual tax amount: $4,277
- Date on market: 7/31/2024
- Cumulative days on market: 32 days
- Listing terms: Cash,Conventional,FHA,VA Loan
- Exclusions: Fridge in garage / all furniture and equipment in backyard / window curtains /
- Electric utility on property: Yes
Price history
| Date | Event | Price |
|---|---|---|
| 9/27/2024 | Sold | -- |
Source: NTREIS #20689376 Report a problem | ||
| 9/2/2024 | Contingent | $219,900$173/sqft |
Source: NTREIS #20689376 Report a problem | ||
| 8/26/2024 | Price change | $219,900-1.4%$173/sqft |
Source: NTREIS #20689376 Report a problem | ||
| 8/20/2024 | Price change | $223,000-0.9%$176/sqft |
Source: NTREIS #20689376 Report a problem | ||
| 8/15/2024 | Price change | $225,000-2.2%$177/sqft |
Source: NTREIS #20689376 Report a problem | ||
| 7/31/2024 | Listed for sale | $230,000+21.1%$181/sqft |
Source: NTREIS #20689376 Report a problem | ||
| 12/1/2021 | Sold | -- |
Source: NTREIS #14689501 Report a problem | ||
| 11/1/2021 | Pending sale | $190,000$150/sqft |
Source: NTREIS #14689501 Report a problem | ||
| 10/18/2021 | Contingent | $190,000$150/sqft |
Source: NTREIS #14689501 Report a problem | ||
| 10/12/2021 | Listed for sale | $190,000+58.3%$150/sqft |
Source: NTREIS #14689501 Report a problem | ||
| 8/1/2014 | Sold | -- |
Source: Agent Provided Report a problem | ||
| 6/3/2014 | Listed for sale | $120,000$95/sqft |
Source: Coldwell Banker Panian & Mash, REALTORS #12153333 Report a problem | ||
Public tax history
| Year | Property taxes | Tax assessment |
|---|---|---|
| 2025 | $5,371 +39.5% | $218,491 +1.9% |
| 2024 | $3,851 +22.8% | $214,383 +8.4% |
| 2023 | $3,136 -12.8% | $197,798 +10% |
| 2022 | $3,597 | $179,816 +26.9% |
| 2021 | -- | $141,660 +9.1% |
| 2020 | $2,868 -0.7% | $129,862 +0.9% |
| 2019 | $2,888 +8.3% | $128,710 +3.2% |
| 2018 | $2,667 | $124,740 0% |
| 2017 | $2,667 +11.3% | $124,780 +6% |
| 2016 | $2,397 +8.3% | $117,672 +1.8% |
| 2015 | $2,212 | $115,550 +3.4% |
| 2014 | $2,212 | $111,705 +2.4% |
| 2013 | -- | $109,137 +0.3% |
| 2012 | -- | $108,832 +0% |
| 2011 | -- | $108,788 -0.7% |
| 2010 | -- | $109,603 +1% |
| 2009 | -- | $108,526 0% |
| 2008 | -- | $108,570 +13.4% |
| 2007 | -- | $95,777 +10% |
| 2006 | -- | $87,070 +4.2% |
| 2005 | -- | $83,524 +3.6% |
| 2004 | -- | $80,610 +3.9% |
| 2003 | -- | $77,618 +2.8% |
| 2002 | -- | $75,485 +1.1% |
| 2001 | -- | $74,644 |
Find assessor info on the county website
Neighborhood: Far Southside
Nearby homes
- $248,0003 bd2 ba1.4k sqft4125 Karen Dr, Abilene, TX 79606Off Market
- $205,4002 bd2 ba995 sqft4141 Karen Dr, Abilene, TX 79606Off Market
- $224,9003 bd2 ba1.5k sqft4126 Sera Dr, Abilene, TX 79606Off Market
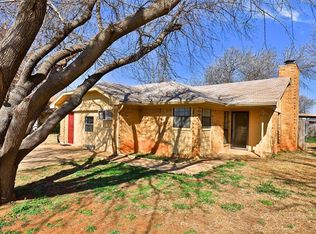
- $--3 bd2 ba1.3k sqft4117 Karen Dr, Abilene, TX 79606Sold
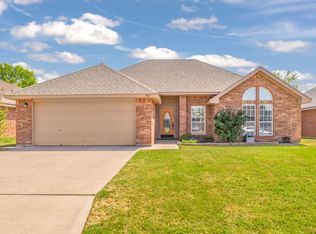
- $237,7003 bd2 ba1.2k sqft4134 Sera Dr, Abilene, TX 79606Off Market
- $215,100-- bd2 ba1.1k sqft4118 Sera Dr, Abilene, TX 79606Off Market
- $--3 bd2 ba1.2k sqft4134 Karen Dr, Abilene, TX 79606Sold
- $241,7003 bd2 ba1.3k sqft4109 Karen Dr, Abilene, TX 79606Off Market
Nearby schools
GreatSchools rating
- 9/10Wylie West Junior High SchoolGrades: 5-8Distance: 0.4 mi
- 7/10Wylie High SchoolGrades: 9-12Distance: 1.2 mi
- NAWylie Elementary SchoolGrades: K-2Distance: 0.9 mi
Schools provided by the listing agent
- Elementary: Wylie West
- High: Wylie
- District: Wylie ISD, Taylor Co.
Source: NTREIS. This data may not be complete. We recommend contacting the local school district to confirm school assignments for this home.
- Texas
- Taylor County
- Abilene
- 79606
- Far Southside
- 4133 Karen Dr
Nearby cities
Nearby neighborhoods
Nearby zip codes
Other Abilene Topics
