Welcome to your charming 3-bedroom, 2-bathroom haven, nestled on a quiet street near Wylie schools! This cozy abode features a newly installed roof and AC for maximum comfort. Step outside onto the spacious covered patio, perfect for gatherings and quiet moments alike. Imagine the possibilities of the greenhouse in the backyard, where you can cultivate your own oasis of greenery and creativity. Inside, discover modern amenities awaiting your personal touch. Whether you're relaxing indoors or exploring the potential of the backyard. this home offers endless opportunities for imagination and enjoyment.
Sold
Price Unknown
4134 Karen Dr, Abilene, TX 79606
3beds
1,263sqft
Single Family Residence
Built in 1996
6,621 Square Feet Lot
$239,200 Zestimate®
$--/sqft
$2,477 Estimated rent
Home value
$239,200
$227,000 - $251,000
$2,477/mo
Zestimate® history
Owner options
List your home for rent
$2,477/mo
Rent Zestimate®
Find your next renter with Zillow Rental Manager. Plus, with online applications, you can quickly screen prospective tenants – for free.
$2,477/mo
Rent Zestimate®
Refinance and save
Refinancing to a lower rate could help reduce your monthly payments and save thousands over the life of the loan.
Explore your selling options
Work with a Zillow partner agent
Leverage their expertise and Zillow's premium Showcase listings to get your home seen by more buyers.
Get startedList with your own agent
Get your home in front of millions of buyers by listing it on Zillow.
Learn how to do itSell it yourself
Take full control of how buyers see your home on Zillow by listing For Sale by Owner (FSBO).
List your homeWhat's special
Modern amenitiesWylie schoolsSpacious covered patioNewly installed roof
Zillow last checked:
Listing updated:
Listed by:
Robbie Johnson,
Epique Realty LLC 512-387-0722
Bought with:
Shelley Childress
Berkshire Hathaway HS Stovall
Source: NTREIS,MLS#: 20588736
Facts & features
Interior
Bedrooms & bathrooms
- Bedrooms: 3
- Bathrooms: 2
- Full bathrooms: 2
Primary bedroom
- Level: First
Living room
- Level: First
Heating
- Electric
Cooling
- Electric
Appliances
- Included: Dishwasher, Electric Oven, Microwave
Features
- Decorative/Designer Lighting Fixtures
- Flooring: Carpet, Tile
- Has basement: No
- Has fireplace: No
Interior area
- Total interior livable area: 1,263 sqft
Property
Parking
- Total spaces: 2
- Parking features: Garage
- Attached garage spaces: 2
Features
- Levels: One
- Stories: 1
- Patio & porch: Covered
- Pool features: None
- Fencing: Back Yard,Wood
Lot
- Size: 6,621 Square Feet
Details
- Parcel number: 11248
Construction
Type & style
- Home type: SingleFamily
- Architectural style: Detached
- Property subtype: Single Family Residence
Materials
- Brick
- Foundation: Slab
- Roof: Shingle
Condition
- Year built: 1996
Utilities & green energy
- Sewer: Public Sewer
- Water: Public
- Utilities for property: Sewer Available, Water Available
Community & HOA
Community
- Subdivision: Mesquite Forest Estates
HOA
- Has HOA: No
Location
- Region: Abilene
Financial & listing details
- Tax assessed value: $215,105
- Annual tax amount: $4,537
- Date on market: 4/15/2024
- Cumulative days on market: 1 day
- Listing terms: Cash,Conventional,FHA,VA Loan
Price history
| Date | Event | Price |
|---|---|---|
| 5/21/2024 | Sold | -- |
Source: NTREIS #20588736 Report a problem | ||
| 4/25/2024 | Pending sale | $219,000$173/sqft |
Source: NTREIS #20588736 Report a problem | ||
| 4/17/2024 | Contingent | $219,000$173/sqft |
Source: NTREIS #20588736 Report a problem | ||
| 4/15/2024 | Price change | $219,000+15.3%$173/sqft |
Source: NTREIS #20588736 Report a problem | ||
| 6/19/2021 | Pending sale | $189,900$150/sqft |
Source: NTREIS #14596494 Report a problem | ||
| 6/9/2021 | Listed for sale | $189,900+31.1%$150/sqft |
Source: NTREIS #14596494 Report a problem | ||
| 4/21/2018 | Sold | -- |
Source: Agent Provided Report a problem | ||
| 4/1/2018 | Pending sale | $144,900$115/sqft |
Source: Tommy Simons & Associates, REALTORS #13795510 Report a problem | ||
| 3/15/2018 | Listed for sale | $144,900$115/sqft |
Source: Tommy Simons & Associates, REALTORS #13795510 Report a problem | ||
Public tax history
| Year | Property taxes | Tax assessment |
|---|---|---|
| 2025 | $3,408 -17.9% | $215,105 -5.3% |
| 2024 | $4,150 +22.7% | $227,138 +8.3% |
| 2023 | $3,383 -12% | $209,805 +10% |
| 2022 | $3,842 | $190,732 +31.5% |
| 2021 | -- | $145,093 +8.9% |
| 2020 | $3,431 +0.4% | $133,201 +2% |
| 2019 | $3,418 +154.6% | $130,541 +2% |
| 2018 | $1,343 | $128,007 0% |
| 2017 | $1,343 | $128,036 +5.9% |
| 2016 | $1,343 -7.9% | $120,856 +2% |
| 2015 | $1,458 | $118,512 +4.5% |
| 2014 | $1,458 | $113,422 +1.2% |
| 2013 | -- | $112,041 +0.3% |
| 2012 | -- | $111,690 +0.1% |
| 2011 | -- | $111,621 -0.4% |
| 2010 | -- | $112,107 +1% |
| 2009 | -- | $111,028 0% |
| 2008 | -- | $111,047 +12.9% |
| 2007 | -- | $98,340 +12.8% |
| 2006 | -- | $87,182 +4.3% |
| 2005 | -- | $83,614 +4.7% |
| 2004 | -- | $79,877 +2.8% |
| 2003 | -- | $77,669 +3.5% |
| 2002 | -- | $75,076 +1.2% |
| 2001 | -- | $74,221 |
Find assessor info on the county website
Neighborhood: Far Southside
Nearby homes
- $263,2003 bd2 ba1.3k sqft4126 Karen Dr, Abilene, TX 79606Off Market
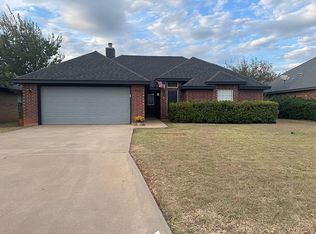
- $215,4003 bd2 ba1.1k sqft4142 Karen Dr, Abilene, TX 79606Off Market
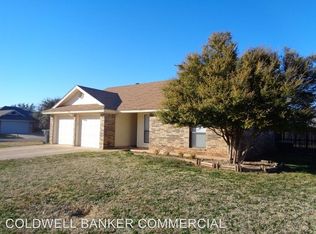
- $245,9003 bd2 ba1.3k sqft4118 Karen Dr, Abilene, TX 79606Off Market

- $--3 bd2 ba1.2k sqft4133 Karen Dr, Abilene, TX 79606Sold

- $246,8003 bd2 ba1.3k sqft4110 Karen Dr, Abilene, TX 79606Off Market
- $248,0003 bd2 ba1.4k sqft4125 Karen Dr, Abilene, TX 79606Off Market
- $205,4002 bd2 ba995 sqft4141 Karen Dr, Abilene, TX 79606Off Market
- $--3 bd2 ba1.3k sqft4117 Karen Dr, Abilene, TX 79606Sold
Nearby schools
GreatSchools rating
- 9/10Wylie West Junior High SchoolGrades: 5-8Distance: 0.4 mi
- 7/10Wylie High SchoolGrades: 9-12Distance: 1.2 mi
- NAWylie Elementary SchoolGrades: K-2Distance: 0.9 mi
Schools provided by the listing agent
- Elementary: Wylie West
- High: Wylie
- District: Wylie ISD, Taylor Co.
Source: NTREIS. This data may not be complete. We recommend contacting the local school district to confirm school assignments for this home.
- Texas
- Taylor County
- Abilene
- 79606
- Far Southside
- 4134 Karen Dr
Nearby cities
Nearby neighborhoods
Nearby zip codes
Other Abilene Topics
