Skip main navigation
Closed
  • $295,000

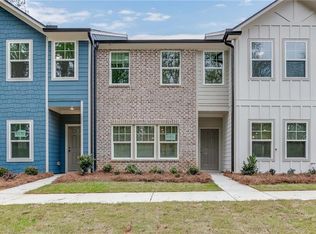
    4133 Kingsbere Way, Douglasville, GA 30135

    3beds
    1,507sqft
    Townhouse, Residential
    Built in 2024
    20 Acres Lot
    $286,100 Zestimate®
    $196/sqft
    $2,108 Estimated rent

    Home value

    $286,100

    $266,000 - $306,000

    $2,108/mo

    Zestimate® history
    Loading
    Loading...

    Owner options

    List your home for rent

    $2,108/mo

    Rent Zestimate®

    Find your next renter with Zillow Rental Manager. Plus, with online applications, you can quickly screen prospective tenants – for free.

    Learn more

    $2,108/mo

    Rent Zestimate®

    Refinance and save

    $1,923/mo

    Est. payment

    Refinancing to a lower rate could help reduce your monthly payments and save thousands over the life of the loan.

    See today's rates

    $1,923/mo

    Est. payment

    Explore your selling options

    Work with a Zillow partner agent

    Leverage their expertise and Zillow's premium Showcase listings to get your home seen by more buyers.

    Get started

    List with your own agent

    Get your home in front of millions of buyers by listing it on Zillow.

    Learn how to do it

    Sell it yourself

    Take full control of how buyers see your home on Zillow by listing For Sale by Owner (FSBO).

    List your home

    What's special

    Step into modern industrial elegance living with our Calliope plan at Laurelwood. Curated by the Ashton Woods design team, the Industrial Collection presents a one-of-a-kind appeal. This three bedroom and two and a half bath home is meticulously designed to offer an inviting atmosphere for both relaxation and entertainment. With an open concept main floor, you will be able to easily transition from Living Room, Dining Room and Kitchen making this the ideal space for hosting gatherings. The kitchen offers sleek finishes, a large quartz countertop island, and stainless-steel appliances—perfect for the at home chef. Retreat to the second floor where you will find the luxurious master suite, featuring an expansive walk in closet, and large ensuite bath with double vanity. The second floor also hosts two additional bedrooms, a full bath, and a convenient laundry room. Whether hosting gatherings in the spacious living area or unwinding in the tranquil outdoor patio, every detail of this home has been thoughtfully crafted to exceed expectations. Located in Douglasville, Laurelwood offers an extraordinary residential sanctuary, near Arbor Place Mall and the Douglasville Pavilion. Dive into the captivating atmosphere of this distinct community, where amenities such as a pool & cabana and a dog park await, conveniently situated within strolling distance of shopping and dining options. This home has a projected delivery date of September/October 2024. For further details and information on current promotions, please contact an onsite Community Sales Manager. Please note that renderings are for illustrative purposes, and photos may represent sample products of homes under construction. Actual exterior and interior selections may vary by homesite. Builder is offering closing costs and rate buydown incentives when you work with preferred lender.

    Zillow last checked:

    Listing updated:

    Listed by:

    Nubia Castaneda,

    Ashton Woods Realty, LLC,

    Ryan Bell,

    Ashton Woods Realty, LLC

    Bought with:

    Cheri Davis, 328749

    Coldwell Banker Realty

    Source: FMLS GA,MLS#: 7439076MLS Logo

    Facts & features

    Interior

    Bedrooms & bathrooms
    • Bedrooms: 3
    • Bathrooms: 3
    • Full bathrooms: 2
    • 1/2 bathrooms: 1
    Rooms
    • Room types: Laundry, Living Room, Loft
    Primary bedroom
    • Features: Oversized Master
    • Level: Oversized Master
    Bedroom
    • Features: Oversized Master
    Primary bathroom
    • Features: Double Vanity, Shower Only
    Dining room
    • Features: Open Concept
    Kitchen
    • Features: Cabinets Other, Other Surface Counters, Pantry, Pantry Walk-In, View to Family Room, Other
    Heating
    • Central
    Cooling
    • Ceiling Fan(s), Central Air
    Appliances
    • Included: Dishwasher, Disposal, Electric Water Heater, ENERGY STAR Qualified Appliances, Gas Oven, Gas Range, Microwave
    • Laundry: In Hall, Upper Level
    Features
    • Double Vanity, High Ceilings 9 ft Main, Walk-In Closet(s)
    • Flooring: Carpet, Laminate
    • Windows: Double Pane Windows
    • Basement: None
    • Attic: Pull Down Stairs
    • Has fireplace: No
    • Fireplace features: None
    • Common walls with other units/homes: 2+ Common Walls
    Interior area
    • Total structure area: 1,507
    • Total interior livable area: 1,507 sqft

    Property

    Parking
    • Total spaces: 1
    • Parking features: Garage, Garage Faces Rear, Level Driveway
    • Garage spaces: 1
    • Has uncovered spaces: Yes
    Accessibility
    • Accessibility features: None
    Features
    • Levels: Two
    • Stories: 2
    • Patio & porch: Patio
    • Exterior features: Lighting, Rain Gutters
    • Pool features: None
    • Spa features: None
    • Fencing: None
    • Has view: Yes
    • View description: Trees/Woods, Other
    • Waterfront features: None
    • Body of water: None
    Lot
    • Size: 20 Acres
    • Features: Zero Lot Line
    Details
    • Additional structures: Other
    • Parcel number: 00240150394
    • Other equipment: None
    • Horse amenities: None

    Construction

    Type & style
    • Home type: Townhouse
    • Architectural style: Townhouse
    • Property subtype: Townhouse, Residential
    • Attached to another structure: Yes
    Materials
    • HardiPlank Type
    • Foundation: Slab
    • Roof: Shingle
    Condition
    • New Construction
    • New construction: Yes
    • Year built: 2024
    Details
    • Warranty included: Yes

    Utilities & green energy

    • Electric: 110 Volts
    • Sewer: Public Sewer
    • Water: Public
    • Utilities for property: Cable Available, Electricity Available, Natural Gas Available, Phone Available, Sewer Available, Underground Utilities, Water Available
    Green energy
    • Energy efficient items: Appliances
    • Energy generation: None

    Community & HOA

    Community
    • Features: Dog Park, Homeowners Assoc, Near Schools, Near Shopping, Near Trails/Greenway, Pool, Sidewalks, Street Lights
    • Security: Fire Sprinkler System, Secured Garage/Parking, Smoke Detector(s)
    • Subdivision: Laurelwood
    HOA
    • Has HOA: Yes
    • HOA fee: $150 monthly
    Location
    • Region: Douglasville

    Financial & listing details

    • Price per square foot: $196/sqft
    • Tax assessed value: $310,300
    • Annual tax amount: $5,035
    • Date on market: 8/14/2024
    • Cumulative days on market: 40 days
    • Listing terms: Cash,Conventional,FHA,VA Loan
    • Ownership: Fee Simple
    • Electric utility on property: Yes
    • Road surface type: Asphalt

    Price history

    DateEventPrice
    10/22/2024Sold$295,000-1.6%$196/sqft
    Source: FMLS GA #7439076 Report a problem
    9/23/2024Pending sale$299,900$199/sqft
    Source: FMLS GA #7439076 Report a problem
    8/20/2024Price change$299,900-2.7%$199/sqft
    Source: Ashton Woods Homes Report a problem
    8/14/2024Listed for sale$308,125$204/sqft
    Source: FMLS GA #7439076 Report a problem

    Public tax history

    YearProperty taxesTax assessment
    2025$5,035 +1536.9%$124,120 +1577.3%
    2024$308 $7,400
    Find assessor info on the county website

    Neighborhood: 30135

    Nearby schools

    GreatSchools rating
    Schools provided by the listing agent
    • Elementary: Arbor Station
    • Middle: Chestnut Log
    • High: Chapel Hill

    Source: FMLS GA. This data may not be complete. We recommend contacting the local school district to confirm school assignments for this home.

    Get a cash offer in 3 minutes
    Find out how much your home could sell for in as little as 3 minutes with a no-obligation cash offer.
    Estimated market value
    $286,100
    Get a cash offer in 3 minutes
    Find out how much your home could sell for in as little as 3 minutes with a no-obligation cash offer.
    Estimated market value
    $286,100