Step into your new home at Laurelwood, our Calliope floorplan awaits with the Ashton Woods’ Milan Design Collection. This home offers extra stunning windows inviting all the sunlight into the connected family and dining rooms. This welcoming open concept main floor features a kitchen complimented with modern stainless-steel appliances and a vast island, ideal for gastronomic adventures and entertaining guests. This methodically crafted plan encompasses three bedrooms and two and a half baths. On the second floor you will discover an immense Primary Suite, boasting a generous walk-in closet and a sleek bathroom with double vanity. The loft serves as a flex space to lounge or convert to a home office. Alongside the loft space is a perfectly located laundry room next to the two additional bedrooms, and full bath. Situated in Douglasville, Laurelwood introduces an unparalleled residential haven, mere moments from Arbor Place Mall and the Douglasville Pavilion. Immerse yourself in the alluring vibe of this distinctive neighborhood, offering enticing amenities including a pool & cabana and a dog park, all conveniently positioned within walking distance of shopping and dining options. This home has a projected delivery date of August/September 2024. For further details and information on current promotions, please contact an onsite Community Sales Manager. Please note that renderings are for illustrative purposes, and photos may represent sample products of homes under construction. Actual exterior and interior selections may vary by homesite. For a limited time, we are making it more affordable to enjoy the design you'll love with reduced pricing and up to $30,000* in flex savings on select quick move-in homes. Flex savings may be used towards purchase price, closing costs, prepaids, interest rate buy-downs and/or HOA dues. These special offers are valid on select new homes that sell by 08/15/2024, so don’t miss out.
Closed
$297,900
4135 Kingsbere Way, Douglasville, GA 30135
3beds
1,507sqft
Townhouse, Residential
Built in 2024
20 Acres Lot
$287,100 Zestimate®
$198/sqft
$2,158 Estimated rent
Home value
$287,100
$273,000 - $301,000
$2,158/mo
Zestimate® history
Owner options
List your home for rent
$2,158/mo
Rent Zestimate®
Find your next renter with Zillow Rental Manager. Plus, with online applications, you can quickly screen prospective tenants – for free.
$2,158/mo
Rent Zestimate®
Refinance and save
$1,983/mo
Est. payment
Refinancing to a lower rate could help reduce your monthly payments and save thousands over the life of the loan.
$1,983/mo
Est. payment
Explore your selling options
Work with a Zillow partner agent
Leverage their expertise and Zillow's premium Showcase listings to get your home seen by more buyers.
Get startedList with your own agent
Get your home in front of millions of buyers by listing it on Zillow.
Learn how to do itSell it yourself
Take full control of how buyers see your home on Zillow by listing For Sale by Owner (FSBO).
List your homeWhat's special
Zillow last checked:
Listing updated:
Listed by:
Nubia Castaneda,
Ashton Woods Realty, LLC,
Ryan Bell,
Ashton Woods Realty, LLC
Bought with:
Devyn Edelstein, 410319
Ansley Real Estate| Christie's International Real Estate
Source: FMLS GA,MLS#: 7419941
Facts & features
Interior
Bedrooms & bathrooms
- Bedrooms: 3
- Bathrooms: 3
- Full bathrooms: 2
- 1/2 bathrooms: 1
Rooms
- Room types: Laundry, Living Room, Loft
Primary bedroom
- Features: Oversized Master
- Level: Oversized Master
Bedroom
- Features: Oversized Master
Primary bathroom
- Features: Double Vanity, Shower Only
Dining room
- Features: Open Concept
Kitchen
- Features: Cabinets Other, Other Surface Counters, Pantry, Pantry Walk-In, View to Family Room, Other
Heating
- Central
Cooling
- Ceiling Fan(s), Central Air
Appliances
- Included: Dishwasher, Disposal, Electric Water Heater, ENERGY STAR Qualified Appliances, Gas Oven, Gas Range, Microwave
- Laundry: In Hall, Upper Level
Features
- Double Vanity, High Ceilings 9 ft Main, Walk-In Closet(s)
- Flooring: Carpet, Laminate
- Windows: Double Pane Windows
- Basement: None
- Attic: Pull Down Stairs
- Has fireplace: No
- Fireplace features: None
- Common walls with other units/homes: 2+ Common Walls
Interior area
- Total structure area: 1,507
- Total interior livable area: 1,507 sqft
Property
Parking
- Total spaces: 1
- Parking features: Garage, Garage Faces Rear, Level Driveway
- Garage spaces: 1
- Has uncovered spaces: Yes
Accessibility
- Accessibility features: None
Features
- Levels: Two
- Stories: 2
- Patio & porch: Patio
- Exterior features: Lighting, Rain Gutters
- Pool features: None
- Spa features: None
- Fencing: None
- Has view: Yes
- View description: Trees/Woods, Other
- Waterfront features: None
- Body of water: None
Lot
- Size: 20 Acres
- Features: Zero Lot Line
Details
- Additional structures: Other
- Parcel number: 00240150393
- Other equipment: None
- Horse amenities: None
Construction
Type & style
- Home type: Townhouse
- Architectural style: Townhouse
- Property subtype: Townhouse, Residential
- Attached to another structure: Yes
Materials
- HardiPlank Type
- Foundation: Slab
- Roof: Shingle
Condition
- New Construction
- New construction: Yes
- Year built: 2024
Details
- Warranty included: Yes
Utilities & green energy
- Electric: 110 Volts
- Sewer: Public Sewer
- Water: Public
- Utilities for property: Cable Available, Electricity Available, Natural Gas Available, Phone Available, Sewer Available, Underground Utilities, Water Available
Green energy
- Energy efficient items: Appliances
- Energy generation: None
Community & HOA
Community
- Features: Dog Park, Homeowners Assoc, Near Schools, Near Shopping, Near Trails/Greenway, Pool, Sidewalks, Street Lights
- Security: Fire Sprinkler System, Secured Garage/Parking, Smoke Detector(s)
- Subdivision: Laurelwood
HOA
- Has HOA: Yes
- HOA fee: $150 monthly
Location
- Region: Douglasville
Financial & listing details
- Price per square foot: $198/sqft
- Tax assessed value: $308,300
- Annual tax amount: $5,001
- Date on market: 7/12/2024
- Cumulative days on market: 31 days
- Listing terms: Cash,Conventional,FHA,VA Loan
- Ownership: Fee Simple
- Electric utility on property: Yes
- Road surface type: Asphalt
Price history
| Date | Event | Price |
|---|---|---|
| 9/10/2024 | Sold | $297,900+1%$198/sqft |
Source:  FMLS GA #7419941 Report a problem FMLS GA #7419941 Report a problem | ||
| 8/13/2024 | Pending sale | $294,900$196/sqft |
Source: FMLS GA #7419941 Report a problem | ||
| 8/6/2024 | Price change | $294,900-1.7%$196/sqft |
Source: FMLS GA #7419941 Report a problem | ||
| 7/12/2024 | Listed for sale | $299,900$199/sqft |
Source: FMLS GA #7419941 Report a problem | ||
Public tax history
| Year | Property taxes | Tax assessment |
|---|---|---|
| 2025 | $5,001 +1526.2% | $123,320 +1566.5% |
| 2024 | $308 | $7,400 |
Find assessor info on the county website
Neighborhood: 30135
Nearby homes
- $320,7003 bd3 ba1.5k sqft4132 Kingsbere Way, Douglasville, GA 30135Sold

- $307,8353 bd3 ba1.5k sqft4134 Kingsbere Way, Douglasville, GA 30135Sold
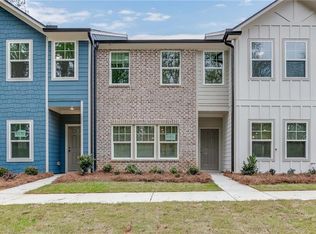
- $311,4603 bd3 ba1.5k sqft4136 Kingsbere Way, Douglasville, GA 30135Sold

- $312,0003 bd3 ba1.5k sqft4129 Kingsbere Way, Douglasville, GA 30135Sold

- $307,0003 bd3 ba1.5k sqft4121 Kingsbere Way, Douglasville, GA 30135Sold
- $304,9003 bd3 ba1.5k sqft4125 Kingsbere Way, Douglasville, GA 30135Sold
- $295,0003 bd3 ba1.5k sqft4133 Kingsbere Way, Douglasville, GA 30135Sold
- $264,9003 bd3 ba1.5k sqft2108 Stillhaven Pl, Douglasville, GA 30135Sold
Nearby schools
GreatSchools rating
- 6/10Arbor Station Elementary SchoolGrades: PK-5Distance: 1.1 mi
- 5/10Chestnut Log Middle SchoolGrades: 6-8Distance: 2.6 mi
- 6/10Chapel Hill High SchoolGrades: 9-12Distance: 3.8 mi
Schools provided by the listing agent
- Elementary: Arbor Station
- Middle: Chestnut Log
- High: Chapel Hill
Source: FMLS GA. This data may not be complete. We recommend contacting the local school district to confirm school assignments for this home.
Get a cash offer in 3 minutes
Find out how much your home could sell for in as little as 3 minutes with a no-obligation cash offer.
Estimated market value
$287,100
Get a cash offer in 3 minutes
Find out how much your home could sell for in as little as 3 minutes with a no-obligation cash offer.
Estimated market value
$287,100
- Georgia
- Douglas County
- Douglasville
- 30135
- 4135 Kingsbere Way
Nearby cities
Nearby zip codes
Other Douglasville Topics
