FORMER BUILDER'S MODEL! THIS MAGNIFICENT TRI-LEVEL LUXURY TOWNHOME OFFERS 3 BEDROOMS WITH 2 FULL BATH AND 2 HALF BATH PLUS MAIN FLOOR OFFICE WITH CROWN MOLDING. THE SECOND YOU WALK INTO THIS LIGHT-FILLED HOME YOU WILL FALL IN LOVE WITH THE OPEN FLOOR PLAN AND ALMOST 2800 SQ.FT OF SPACIOUS ELEGANCE ABOVE GRADE IT HAS TO OFFER. 9 FT CEILINGS AND NATURAL HARDWOOD FLOORING ON BOTH MAIN AND SECOND FLOOR. MODERN GOURMET KITCHEN WITH CUSTOM CABINETS, GRANITE COUNTERS WITH CENTER ISLAND COOK SPACE, VOLUME CEILINGS BUTLER PANTRY & EXTENSIVE CROWN MOLDING. ALL STAINLESS STEEL APPLIANCES AND WINE COOLER FRIDGE. DOUBLE BALCONY ON 2ND FLOOR PRIVATE WRAP AROUND BALCONY OVERLOOKING KOI POND AND LUSH ENGLISH GARDENS. GET COMFY IN THE SPACIOUS LIVING ROOM MADE EVEN COZIER BY THE GAS FIREPLACE. HUGE MASTER BEDROOM WITH PALATIAL EN-SUITE BATHROOM WITH BRAND NEW SHOWER DOOR PLUS WALK-IN CLOSET AND WINE COOLER FRIDGE WITH IN-UNIT BAR AREA. TALL WINDOWS THROUGHOUT THE HOME. ALL BATHROOMS WITH GRANITE VANITIES. FRESHLY PAINTED AND NEW LIGHT FIXTURES THROUGHOUT THE HOME, NEW DISHWASHER 2023. 204 NEUQUA VALLEY SCHOOL. SHOPPING, DINING, BANKING, ENTERTAINMENT, PRESERVE AND WORKOUT JUST MINUTES AWAY. GREAT HOME YOU DON'T WANT TO MISS OUT! WELCOME HOME!
Closed
$530,000
4133 Royal Mews Cir, Naperville, IL 60564
3beds
2,792sqft
Townhouse, Single Family Residence
Built in 2009
-- sqft lot
$552,800 Zestimate®
$190/sqft
$3,601 Estimated rent
Home value
$552,800
$509,000 - $603,000
$3,601/mo
Zestimate® history
Owner options
List your home for rent
$3,601/mo
Rent Zestimate®
Find your next renter with Zillow Rental Manager. Plus, with online applications, you can quickly screen prospective tenants – for free.
$3,601/mo
Rent Zestimate®
Refinance and save
$4,366/mo
Est. payment
Refinancing to a lower rate could help reduce your monthly payments and save thousands over the life of the loan.
$4,366/mo
Est. payment
Explore your selling options
Work with a Zillow partner agent
Leverage their expertise and Zillow's premium Showcase listings to get your home seen by more buyers.
Get startedList with your own agent
Get your home in front of millions of buyers by listing it on Zillow.
Learn how to do itSell it yourself
Take full control of how buyers see your home on Zillow by listing For Sale by Owner (FSBO).
List your homeWhat's special
Gas fireplaceKoi pondDouble balconyPrivate wrap around balconyPalatial en-suite bathroomSpacious eleganceVolume ceilings
Zillow last checked:
Listing updated:
Listed by:
Mary Yu 773-886-6683,
Concentric Realty, Inc,
Chuting Wang 312-647-6385,
Concentric Realty, Inc
Bought with:
Ryann Foley
john greene, Realtor
Source: MRED as distributed by MLS GRID,MLS#: 12301279
Facts & features
Interior
Bedrooms & bathrooms
- Bedrooms: 3
- Bathrooms: 4
- Full bathrooms: 2
- 1/2 bathrooms: 2
Rooms
- Room types: Breakfast Room, Study, Sitting Room, Foyer
Primary bedroom
- Features: Flooring (Carpet), Bathroom (Full)
- Level: Third
- Area: 169 Square Feet
- Dimensions: 13X13
Bedroom 2
- Features: Flooring (Carpet)
- Level: Third
- Area: 154 Square Feet
- Dimensions: 14X11
Bedroom 3
- Features: Flooring (Carpet)
- Level: Third
- Area: 168 Square Feet
- Dimensions: 14X12
Breakfast room
- Features: Flooring (Ceramic Tile)
- Level: Second
- Area: 140 Square Feet
- Dimensions: 14X10
Dining room
- Features: Flooring (Hardwood)
- Level: Second
- Area: 140 Square Feet
- Dimensions: 14X10
Family room
- Features: Flooring (Hardwood)
- Level: Second
- Area: 234 Square Feet
- Dimensions: 18X13
Foyer
- Features: Flooring (Hardwood)
- Level: Main
- Area: 56 Square Feet
- Dimensions: 7X8
Kitchen
- Features: Kitchen (Eating Area-Breakfast Bar, Island), Flooring (Ceramic Tile)
- Level: Second
- Area: 208 Square Feet
- Dimensions: 16X13
Laundry
- Features: Flooring (Vinyl)
- Level: Third
- Area: 18 Square Feet
- Dimensions: 6X3
Sitting room
- Features: Flooring (Carpet)
- Level: Second
- Area: 77 Square Feet
- Dimensions: 11X7
Study
- Features: Flooring (Hardwood)
- Level: Main
- Area: 140 Square Feet
- Dimensions: 14X10
Heating
- Natural Gas, Forced Air
Cooling
- Central Air
Appliances
- Included: Microwave, Dishwasher, Refrigerator, Washer, Dryer, Cooktop, Humidifier
- Laundry: Washer Hookup
Features
- Flooring: Hardwood
- Windows: Screens
- Basement: Unfinished,Full
- Number of fireplaces: 1
- Fireplace features: Gas Log, Family Room
Interior area
- Total structure area: 3,624
- Total interior livable area: 2,792 sqft
Property
Parking
- Total spaces: 2
- Parking features: Garage Door Opener, On Site, Garage Owned, Attached, Garage
- Attached garage spaces: 2
- Has uncovered spaces: Yes
Accessibility
- Accessibility features: No Disability Access
Features
- Patio & porch: Porch
- Exterior features: Balcony
Details
- Parcel number: 0701162060261004
- Special conditions: None
- Other equipment: TV-Cable, Intercom, Ceiling Fan(s), Sump Pump, Air Purifier
Construction
Type & style
- Home type: Townhouse
- Property subtype: Townhouse, Single Family Residence
Materials
- Brick, Other
- Foundation: Concrete Perimeter
- Roof: Asphalt
Condition
- New construction: No
- Year built: 2009
- Major remodel year: 2024
Utilities & green energy
- Electric: Circuit Breakers, 200+ Amp Service
- Sewer: Public Sewer, Storm Sewer
- Water: Lake Michigan, Public
Community & HOA
Community
- Security: Security System, Fire Sprinkler System
- Subdivision: English Rows
HOA
- Has HOA: Yes
- Amenities included: Golf Course, Park, Restaurant
- Services included: Exterior Maintenance, Lawn Care, Snow Removal
- HOA fee: $482 monthly
Location
- Region: Naperville
Financial & listing details
- Price per square foot: $190/sqft
- Tax assessed value: $467,523
- Annual tax amount: $9,784
- Date on market: 3/1/2025
- Listing terms: Conventional
- Ownership: Condo
Price history
| Date | Event | Price |
|---|---|---|
| 7/3/2025 | Sold | $530,000-1.9%$190/sqft |
Source:  MRED as distributed by MLS GRID #12301279 Report a problem MRED as distributed by MLS GRID #12301279 Report a problem | ||
| 6/4/2025 | Contingent | $539,990$193/sqft |
Source: MRED as distributed by MLS GRID #12301279 Report a problem | ||
| 6/2/2025 | Price change | $539,990-1.8%$193/sqft |
Source: MRED as distributed by MLS GRID #12301279 Report a problem | ||
| 4/23/2025 | Listed for sale | $549,990$197/sqft |
Source: MRED as distributed by MLS GRID #12301279 Report a problem | ||
| 3/12/2025 | Contingent | $549,990$197/sqft |
Source: MRED as distributed by MLS GRID #12301279 Report a problem | ||
| 3/1/2025 | Listed for sale | $549,990-6.6%$197/sqft |
Source: MRED as distributed by MLS GRID #12301279 Report a problem | ||
| 8/17/2024 | Listing removed | $589,000$211/sqft |
Source: MRED as distributed by MLS GRID #12126435 Report a problem | ||
| 8/8/2024 | Price change | $589,000-1.7%$211/sqft |
Source: MRED as distributed by MLS GRID #12126435 Report a problem | ||
| 8/1/2024 | Listed for sale | $599,000+55.6%$215/sqft |
Source: MRED as distributed by MLS GRID #12126435 Report a problem | ||
| 2/8/2019 | Listing removed | $2,800$1/sqft |
Source: Concentric Realty Inc #10162467 Report a problem | ||
| 1/3/2019 | Listed for rent | $2,800$1/sqft |
Source: Concentric Realty Inc #10162467 Report a problem | ||
| 5/26/2010 | Sold | $385,000$138/sqft |
Source: Public Record Report a problem | ||
Public tax history
| Year | Property taxes | Tax assessment |
|---|---|---|
| 2024 | $10,207 +4.3% | $155,841 +13.2% |
| 2023 | $9,784 -6.6% | $137,668 -4.8% |
| 2022 | $10,477 +4.4% | $144,601 +5% |
| 2021 | $10,031 +1.9% | $137,715 +1.6% |
| 2020 | $9,847 +1.6% | $135,533 +2.9% |
| 2019 | $9,689 +3.2% | $131,713 +5% |
| 2018 | $9,393 +1.4% | $125,384 +2.7% |
| 2017 | $9,259 +0.1% | $122,147 +2.2% |
| 2016 | $9,250 -12.5% | $119,518 +4% |
| 2015 | $10,569 | $114,921 -9.1% |
| 2014 | $10,569 +6.7% | $126,382 |
| 2013 | $9,903 +4.1% | $126,382 |
| 2012 | $9,516 +6.9% | $126,382 -1.1% |
| 2011 | $8,904 +17.3% | $127,790 +278.8% |
| 2010 | $7,593 +246.2% | $33,737 -1.7% |
| 2009 | $2,194 +5% | $34,320 |
| 2008 | $2,089 | $34,320 |
Find assessor info on the county website
Neighborhood: 60564
Nearby homes
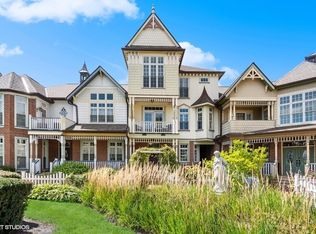
- $533,8003 bd3 ba2.4k sqft4131 Royal Mews Cir, Naperville, IL 60564Off Market

- $480,0003 bd4 ba2.7k sqft4139 Royal Mews Cir, Naperville, IL 60564Sold
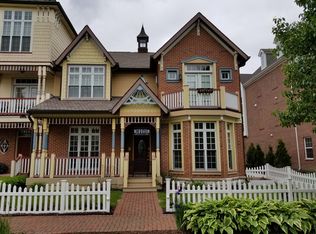
- $480,1003 bd3 ba2.4k sqft4131 Royal Mews Cir #305E, Naperville, IL 60564Off Market
- $672,1004 bd4 ba3.2k sqft4143 Royal Mews Cir, Naperville, IL 60564Off Market
- $1,028,1005 bd5 ba5.9k sqft4137 Royal Mews Cir, Naperville, IL 60564Off Market
- $3-- bd-- ba-- sqftRoyal Mews Cir, Naperville, IL 60564Off Market
- $36,7292.06 Acres4127 Royal Mews Cir, Naperville, IL 60564Off Market
- $673,500-- bd2 ba2.7k sqft4127 Royal Mews Cir, Naperville, IL 60564Off Market
Nearby schools
GreatSchools rating
- 10/10Fry Elementary SchoolGrades: K-5Distance: 1 mi
- 9/10Scullen Middle SchoolGrades: 6-8Distance: 0.2 mi
- 10/10Neuqua Valley High SchoolGrades: 9-12Distance: 1.2 mi
Schools provided by the listing agent
- Elementary: Peterson Elementary School
- Middle: Scullen Middle School
- High: Neuqua Valley High School
- District: 204
Source: MRED as distributed by MLS GRID. This data may not be complete. We recommend contacting the local school district to confirm school assignments for this home.
Get a cash offer in 3 minutes
Find out how much your home could sell for in as little as 3 minutes with a no-obligation cash offer.
Estimated market value
$552,800
Get a cash offer in 3 minutes
Find out how much your home could sell for in as little as 3 minutes with a no-obligation cash offer.
Estimated market value
$552,800
- Illinois
- Will County
- Naperville
- 60564
- 4133 Royal Mews Cir
Nearby cities
Nearby neighborhoods
Nearby zip codes
Other Naperville Topics
