IMMACULATE EAST FACING maintenance free luxury town home in the desirable English Rows Subdivision UPDATED with over $100,000 of high end modern finishes within the past 7 years. ELEVATOR WAS INSTALLED IN 2020 whisking you to all 4 levels with ease! Updates include dark hardwood floors on main levels, painted throughout in calm neutral grays, upgraded deluxe carpets, FINISHED BASEMENT RENOVATION~makes a perfect 4th bedroom or recreation space with added cabinetry & wet bar- A TRUE FULL BASEMENT UNIQUE TO THIS UNIT. ADDED FULL BATH to main level right next to 3rd bedroom/office. Added deluxe white cabinetry to the primary bath & all updated lighting. Impressive Chef's kitchen with eat in breakfast bar, all stainless steel appliances, subway tile backsplash, coffee/wine bar and a well-appointed layout provides abundant space to accommodate a custom island if desired. For rest & relaxation upstairs are 2 Primary bedrooms~ one has sitting area, walk in closet, luxurious primary bath with his & her vanities & soaking tub. UPSTAIRS LAUNDRY IS CONVENIENTLY LOCATED NEXT TO THE BEDROOMS. Unwind and take in the fresh air on one of the 2 Balconies or front porch with private fenced in garden. Extra wide hallways w/ arches, white trims & wainscoting elevate the space. Located in the most private part of subdivision w/ lots of visitor parking and NEW ROOF was installed in 2020. Attends highly acclaimed Neuqua Valley HS , in walking distance to the Tamarack Golf Club, walking & bike trails, Spartan Ale House & close to fabulous restaurants & shopping. Enjoy the common elements- lush English Gardens, Koi Pond, Gazebo and sitting areas offering a sense of tranquility and community. WATER IS INCLUDED IN HOA FEES. MOVE RIGHT IN TO LUXURY!
Closed
$480,000
4139 Royal Mews Cir, Naperville, IL 60564
3beds
2,792sqft
Townhouse, Single Family Residence
Built in 2010
-- sqft lot
$554,800 Zestimate®
$172/sqft
$3,565 Estimated rent
Home value
$554,800
$527,000 - $583,000
$3,565/mo
Zestimate® history
Owner options
List your home for rent
$3,565/mo
Rent Zestimate®
Find your next renter with Zillow Rental Manager. Plus, with online applications, you can quickly screen prospective tenants – for free.
$3,565/mo
Rent Zestimate®
Refinance and save
$3,967/mo
Est. payment
Refinancing to a lower rate could help reduce your monthly payments and save thousands over the life of the loan.
$3,967/mo
Est. payment
Explore your selling options
Work with a Zillow partner agent
Leverage their expertise and Zillow's premium Showcase listings to get your home seen by more buyers.
Get startedList with your own agent
Get your home in front of millions of buyers by listing it on Zillow.
Learn how to do itSell it yourself
Take full control of how buyers see your home on Zillow by listing For Sale by Owner (FSBO).
List your homeWhat's special
Painted throughoutKoi pondFront porchDark hardwood floorsWet barClose to fabulous restaurantsRecreation space
Zillow last checked:
Listing updated:
Listed by:
Susan Colella 630-946-3813,
Baird & Warner
Bought with:
Kim Jacobson
Coldwell Banker Realty
Source: MRED as distributed by MLS GRID,MLS#: 11866413
Facts & features
Interior
Bedrooms & bathrooms
- Bedrooms: 3
- Bathrooms: 4
- Full bathrooms: 3
- 1/2 bathrooms: 1
Rooms
- Room types: Breakfast Room, Recreation Room, Sitting Room, Storage
Primary bedroom
- Features: Flooring (Carpet), Window Treatments (Plantation Shutters), Bathroom (Full)
- Level: Third
- Area: 169 Square Feet
- Dimensions: 13X13
Bedroom 2
- Features: Flooring (Carpet), Window Treatments (Plantation Shutters)
- Level: Third
- Area: 270 Square Feet
- Dimensions: 18X15
Bedroom 3
- Features: Flooring (Hardwood), Window Treatments (Blinds)
- Level: Main
- Area: 140 Square Feet
- Dimensions: 14X10
Breakfast room
- Features: Flooring (Hardwood), Window Treatments (Plantation Shutters)
- Level: Second
- Area: 154 Square Feet
- Dimensions: 14X11
Dining room
- Features: Flooring (Hardwood), Window Treatments (Plantation Shutters)
- Level: Second
- Area: 140 Square Feet
- Dimensions: 14X10
Family room
- Features: Flooring (Hardwood), Window Treatments (Plantation Shutters)
- Level: Second
- Area: 266 Square Feet
- Dimensions: 19X14
Kitchen
- Features: Kitchen (Eating Area-Breakfast Bar, Pantry-Butler, Granite Counters), Flooring (Ceramic Tile), Window Treatments (Plantation Shutters)
- Level: Second
- Area: 208 Square Feet
- Dimensions: 16X13
Laundry
- Features: Flooring (Ceramic Tile)
- Level: Third
- Area: 24 Square Feet
- Dimensions: 6X4
Recreation room
- Features: Flooring (Carpet), Window Treatments (Blinds)
- Level: Basement
- Area: 308 Square Feet
- Dimensions: 22X14
Sitting room
- Features: Flooring (Carpet), Window Treatments (Plantation Shutters)
- Level: Third
- Area: 77 Square Feet
- Dimensions: 11X7
Storage
- Level: Basement
- Area: 378 Square Feet
- Dimensions: 21X18
Heating
- Natural Gas, Forced Air
Cooling
- Central Air
Appliances
- Included: Range, Microwave, Dishwasher, Refrigerator, Washer, Dryer, Disposal, Stainless Steel Appliance(s), Humidifier
- Laundry: Upper Level, Laundry Closet
Features
- Cathedral Ceiling(s), Wet Bar, Elevator, 1st Floor Bedroom, 1st Floor Full Bath, Storage, Walk-In Closet(s)
- Flooring: Hardwood
- Windows: Screens
- Basement: Finished,Full
Interior area
- Total structure area: 0
- Total interior livable area: 2,792 sqft
Property
Parking
- Total spaces: 2
- Parking features: Concrete, Garage Door Opener, On Site, Garage Owned, Attached, Garage
- Attached garage spaces: 2
- Has uncovered spaces: Yes
Accessibility
- Accessibility features: Door Width 32 Inches or More, Roll-In Shower, Wheelchair Accessible, Adaptable For Elevator, Accessible Entrance, Accessible Elevator Installed, Disability Access
Features
- Patio & porch: Deck, Porch
- Exterior features: Balcony
Lot
- Features: Common Grounds, Landscaped
Details
- Additional structures: Gazebo, Pergola
- Parcel number: 0701162060261002
- Special conditions: None
- Other equipment: TV-Cable, Ceiling Fan(s), Sump Pump, Sprinkler-Lawn
Construction
Type & style
- Home type: Townhouse
- Property subtype: Townhouse, Single Family Residence
Materials
- Brick, Other
- Foundation: Concrete Perimeter
- Roof: Asphalt
Condition
- New construction: No
- Year built: 2010
- Major remodel year: 2017
Details
- Builder model: ANNE-2
Utilities & green energy
- Electric: Circuit Breakers, 200+ Amp Service
- Sewer: Public Sewer, Storm Sewer
- Water: Lake Michigan, Public
- Utilities for property: Cable Available
Community & HOA
Community
- Features: Park
- Security: Fire Sprinkler System, Carbon Monoxide Detector(s)
- Subdivision: English Rows
HOA
- Has HOA: Yes
- Amenities included: Elevator(s), Golf Course, School Bus
- Services included: Water, Insurance, Exterior Maintenance, Lawn Care, Snow Removal
- HOA fee: $450 monthly
Location
- Region: Naperville
Financial & listing details
- Price per square foot: $172/sqft
- Tax assessed value: $443,061
- Annual tax amount: $9,969
- Date on market: 8/31/2023
- Listing terms: Cash
- Ownership: Condo
Price history
| Date | Event | Price |
|---|---|---|
| 10/10/2023 | Sold | $480,000-3%$172/sqft |
Source:  MRED as distributed by MLS GRID #11866413 Report a problem MRED as distributed by MLS GRID #11866413 Report a problem | ||
| 9/5/2023 | Contingent | $495,000$177/sqft |
Source: MRED as distributed by MLS GRID #11866413 Report a problem | ||
| 8/31/2023 | Listed for sale | $495,000+30.3%$177/sqft |
Source: MRED as distributed by MLS GRID #11866413 Report a problem | ||
| 8/22/2023 | Listing removed | -- |
Source: MRED as distributed by MLS GRID #11811591 Report a problem | ||
| 11/4/2019 | Sold | $380,000-5%$136/sqft |
Source: MRED as distributed by MLS GRID #10450451 Report a problem | ||
| 10/7/2019 | Pending sale | $399,900$143/sqft |
Source: Baird & Warner #10450451 Report a problem | ||
| 8/23/2019 | Price change | $399,900-7%$143/sqft |
Source: Baird & Warner #10450451 Report a problem | ||
| 8/13/2019 | Listed for sale | $429,900+26.4%$154/sqft |
Source: Baird & Warner #10450451 Report a problem | ||
| 10/25/2016 | Sold | $340,000+17.2%$122/sqft |
Source: Public Record Report a problem | ||
| 6/8/2011 | Sold | $290,000$104/sqft |
Source: Public Record Report a problem | ||
Public tax history
| Year | Property taxes | Tax assessment |
|---|---|---|
| 2024 | $9,149 +5.1% | $147,687 +13.2% |
| 2023 | $8,704 -12.7% | $130,465 -9.1% |
| 2022 | $9,970 +4.7% | $143,602 +5% |
| 2021 | $9,525 +2% | $136,764 +1.6% |
| 2020 | $9,343 +1.8% | $134,597 +2.9% |
| 2019 | $9,180 +3.5% | $130,803 +5.2% |
| 2018 | $8,868 +1.6% | $124,385 +2.6% |
| 2017 | $8,730 +0.2% | $121,174 +2.2% |
| 2016 | $8,712 -12.7% | $118,566 +4% |
| 2015 | $9,980 | $114,006 -9% |
| 2014 | $9,980 +1.7% | $125,338 |
| 2013 | $9,817 +4.1% | $125,338 |
| 2012 | $9,434 +1.8% | $125,338 -1.1% |
| 2011 | $9,265 +206.1% | $126,730 +275.6% |
| 2010 | $3,027 +38% | $33,737 -1.7% |
| 2009 | $2,194 +5% | $34,320 |
| 2008 | $2,089 | $34,320 |
Find assessor info on the county website
Neighborhood: 60564
Nearby homes
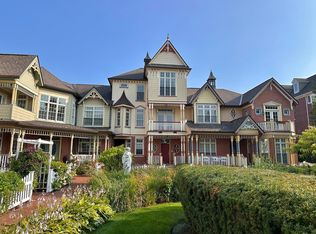
- $530,0003 bd4 ba2.7k sqft4133 Royal Mews Cir, Naperville, IL 60564Sold
- $533,8003 bd3 ba2.4k sqft4131 Royal Mews Cir, Naperville, IL 60564Off Market

- $484,4003 bd3 ba2.4k sqft4131 Royal Mews Cir #305E, Naperville, IL 60564Off Market
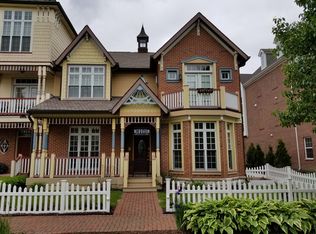
- $679,7004 bd4 ba3.2k sqft4143 Royal Mews Cir, Naperville, IL 60564Off Market
- $1,028,1005 bd5 ba5.9k sqft4137 Royal Mews Cir, Naperville, IL 60564Off Market
- $3-- bd-- ba-- sqftRoyal Mews Cir, Naperville, IL 60564Off Market
- $36,7292.06 Acres4127 Royal Mews Cir, Naperville, IL 60564Off Market
- $680,500-- bd2 ba2.7k sqft4127 Royal Mews Cir, Naperville, IL 60564Off Market
Nearby schools
GreatSchools rating
- 10/10Fry Elementary SchoolGrades: K-5Distance: 1 mi
- 9/10Scullen Middle SchoolGrades: 6-8Distance: 0.2 mi
- 10/10Neuqua Valley High SchoolGrades: 9-12Distance: 1.2 mi
Schools provided by the listing agent
- Elementary: Fry Elementary School
- Middle: Scullen Middle School
- High: Neuqua Valley High School
- District: 204
Source: MRED as distributed by MLS GRID. This data may not be complete. We recommend contacting the local school district to confirm school assignments for this home.
Get a cash offer in 3 minutes
Find out how much your home could sell for in as little as 3 minutes with a no-obligation cash offer.
Estimated market value
$554,800
Get a cash offer in 3 minutes
Find out how much your home could sell for in as little as 3 minutes with a no-obligation cash offer.
Estimated market value
$554,800
- Illinois
- Will County
- Naperville
- 60564
- 4139 Royal Mews Cir
Nearby cities
Nearby neighborhoods
Nearby zip codes
Other Naperville Topics
