Skip main navigation
Sold for $350,000
  • $350,000

    4133 Secretariat St, Harrisburg, PA 17112

    4beds
    2,459sqft
    Townhouse
    Built in 2017
    3,358 Square Feet Lot
    $356,700 Zestimate®
    $142/sqft
    $2,586 Estimated rent

    Home value

    $356,700

    $325,000 - $389,000

    $2,586/mo

    Zestimate® history
    Loading
    Loading...

    Owner options

    List your home for rent

    $2,586/mo

    Rent Zestimate®

    Find your next renter with Zillow Rental Manager. Plus, with online applications, you can quickly screen prospective tenants – for free.

    Learn more

    $2,586/mo

    Rent Zestimate®

    Refinance and save

    $2,566/mo

    Est. payment

    Refinancing to a lower rate could help reduce your monthly payments and save thousands over the life of the loan.

    See today's rates

    $2,566/mo

    Est. payment

    Explore your selling options

    Work with a Zillow partner agent

    Leverage their expertise and Zillow's premium Showcase listings to get your home seen by more buyers.

    Get started

    List with your own agent

    Get your home in front of millions of buyers by listing it on Zillow.

    Learn how to do it

    Sell it yourself

    Take full control of how buyers see your home on Zillow by listing For Sale by Owner (FSBO).

    List your home

    What's special

    Gas fireplaceCalming neutral paletteGenerous natural lightTop-of-the-line hot tubTile backsplashRich dark cabinetryModern pendant lighting
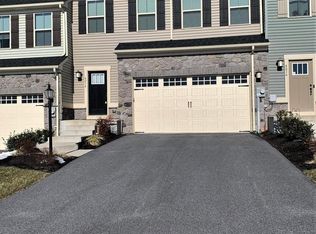
    Welcome to 4133 Secretariat Street, a beautifully appointed home in Harrisburg offering comfort, convenience, and modern amenities. This spacious residence features 4 bedrooms and 3.5 baths, with a bathroom on each level for added functionality. The gourmet kitchen is a true centerpiece of the home, designed for both style and function. It features rich dark cabinetry, granite countertops, stainless steel appliances, a tile backsplash, and a large center island with seating—perfect for casual dining or entertaining. Modern pendant lighting adds a warm, inviting touch to the space. The heart of the home continues into the inviting living room, complete with a gas fireplace and built-in surround sound system. For added luxury, each bathroom is finished with granite countertops, mirroring the home’s elevated design. The spacious primary bedroom offers a serene retreat with soft carpeting, generous natural light, and a calming neutral palette. The attached primary bathroom is conveniently located through a private door, enhancing the suite’s functionality and privacy. Relax and unwind in the top-of-the-line hot tub, creating your own private retreat. For peace of mind, the home comes equipped with a Guardian alarm system. A standout feature of this property is the newly installed, highest-rated insulated garage door, offering superior energy efficiency, noise reduction, and year-round comfort. Additional updates include a new furnace installed in April 2025, backed by a 10-year warranty, ensuring long-term reliability and comfort. Thoughtful updates and well-designed spaces make this property an exceptional find. Don’t miss the opportunity to call this versatile and feature-rich home yours!

    Zillow last checked:

    Listing updated:

    Listed by:

    Diane Schmidt 717-903-7999,

    Coldwell Banker Realty,

    Listing Team: The Bedorf Prince Team, Co-Listing Team: The Bedorf Prince Team,Co-Listing Agent: Jim Bedorf 717-462-7227,

    Coldwell Banker Realty

    Bought with:

    ALONDA RICHARDS, RS323980

    NextHome Capital Realty

    Source: Bright MLS,MLS#: PADA2048986MLS Logo

    Facts & features

    Interior

    Bedrooms & bathrooms
    • Bedrooms: 4
    • Bathrooms: 4
    • Full bathrooms: 3
    • 1/2 bathrooms: 1
    • Main level bathrooms: 1
    Rooms
    • Room types: Living Room, Dining Room, Primary Bedroom, Bedroom 2, Bedroom 3, Bedroom 4, Kitchen, Laundry, Primary Bathroom, Full Bath, Half Bath
    Primary bedroom
    • Features: Flooring - Carpet, Ceiling Fan(s), Bathroom - Walk-In Shower
    • Level: Upper
    • Area: 224 Square Feet
    • Dimensions: 16 x 14
    Bedroom 2
    • Features: Flooring - Carpet, Lighting - Ceiling
    • Level: Upper
    • Area: 168 Square Feet
    • Dimensions: 14 x 12
    Bedroom 3
    • Features: Flooring - Carpet, Lighting - Ceiling
    • Level: Upper
    • Area: 154 Square Feet
    • Dimensions: 14 x 11
    Bedroom 4
    • Features: Flooring - Carpet, Lighting - Ceiling, Recessed Lighting
    • Level: Lower
    • Area: 154 Square Feet
    • Dimensions: 14 x 11
    Primary bathroom
    • Features: Granite Counters, Lighting - Ceiling, Bathroom - Walk-In Shower, Recessed Lighting
    • Level: Upper
    • Area: 54 Square Feet
    • Dimensions: 9 x 6
    Dining room
    • Features: Flooring - Wood, Lighting - Ceiling
    • Level: Main
    • Area: 96 Square Feet
    • Dimensions: 12 x 8
    Other
    • Features: Granite Counters, Bathroom - Tub Shower, Ceiling Fan(s), Lighting - Ceiling
    • Level: Upper
    • Area: 40 Square Feet
    • Dimensions: 8 x 5
    Other
    • Features: Granite Counters, Bathroom - Tub Shower, Ceiling Fan(s), Lighting - Ceiling
    • Level: Lower
    • Area: 48 Square Feet
    • Dimensions: 8 x 6
    Half bath
    • Features: Flooring - Wood
    • Level: Main
    • Area: 18 Square Feet
    • Dimensions: 6 x 3
    Kitchen
    • Features: Flooring - Wood, Granite Counters, Kitchen Island, Kitchen - Gas Cooking, Recessed Lighting, Lighting - Pendants
    • Level: Main
    • Area: 121 Square Feet
    • Dimensions: 11 x 11
    Laundry
    • Features: Lighting - Ceiling
    • Level: Upper
    • Area: 36 Square Feet
    • Dimensions: 6 x 6
    Living room
    • Features: Flooring - Wood, Lighting - Ceiling, Fireplace - Gas, Recessed Lighting
    • Level: Main
    • Area: 270 Square Feet
    • Dimensions: 18 x 15
    Living room
    • Features: Flooring - Carpet, Recessed Lighting, Lighting - Ceiling
    • Level: Lower
    • Area: 252 Square Feet
    • Dimensions: 14 x 18
    Heating
    • Forced Air, Natural Gas
    Cooling
    • Central Air, Electric
    Appliances
    • Included: Microwave, Dishwasher, Gas Water Heater, Tankless Water Heater
    • Laundry: Laundry Room
    Features
    • Dry Wall
    • Flooring: Carpet, Hardwood
    • Basement: Full,Finished,Sump Pump
    • Number of fireplaces: 1
    • Fireplace features: Gas/Propane
    Interior area
    • Total structure area: 2,459
    • Total interior livable area: 2,459 sqft
    • Finished area above ground: 1,859
    • Finished area below ground: 600

    Property

    Parking
    • Total spaces: 6
    • Parking features: Garage Faces Front, Other, Attached, Driveway
    • Attached garage spaces: 2
    • Uncovered spaces: 4
    Accessibility
    • Accessibility features: None
    Features
    • Levels: Three
    • Stories: 3
    • Patio & porch: Deck
    • Pool features: None
    • Has view: Yes
    • View description: Trees/Woods
    Lot
    • Size: 3,358 Square Feet
    • Features: Backs to Trees
    Details
    • Additional structures: Above Grade, Below Grade
    • Parcel number: 350242740000000
    • Zoning: RC
    • Zoning description: Residential Cluster
    • Special conditions: Standard

    Construction

    Type & style
    • Home type: Townhouse
    • Architectural style: Traditional
    • Property subtype: Townhouse
    Materials
    • Vinyl Siding
    • Foundation: Concrete Perimeter
    • Roof: Shingle
    Condition
    • New construction: No
    • Year built: 2017

    Utilities & green energy

    • Electric: Circuit Breakers, Other
    • Sewer: Private Sewer
    • Water: Public

    Community & HOA

    Community
    • Security: Security System, Smoke Detector(s), Carbon Monoxide Detector(s), Fire Sprinkler System
    • Subdivision: Stray Winds Farm
    HOA
    • Has HOA: Yes
    • Services included: Maintenance Grounds, Snow Removal
    • HOA fee: $330 quarterly
    • HOA name: STRAY WIND FARMS HOA
    Location
    • Region: Harrisburg
    • Municipality: LOWER PAXTON TWP

    Financial & listing details

    • Price per square foot: $142/sqft
    • Tax assessed value: $214,600
    • Annual tax amount: $6,406
    • Date on market: 9/8/2025
    • Listing agreement: Exclusive Right To Sell
    • Listing terms: Cash,Conventional
    • Inclusions: See Items To Convey Sheet
    • Exclusions: See Items To Convey Sheet
    • Ownership: Fee Simple

    Price history

    DateEventPrice
    11/17/2025Sold$350,000-5.4%$142/sqft
    Source: Bright MLS #PADA2048986 Report a problem
    10/8/2025Pending sale$369,900$150/sqft
    Source: Bright MLS #PADA2048986 Report a problem
    10/1/2025Price change$369,900-1.3%$150/sqft
    Source: Bright MLS #PADA2048986 Report a problem
    9/22/2025Price change$374,900-2.6%$152/sqft
    Source: Bright MLS #PADA2048986 Report a problem
    9/12/2025Price change$384,900-3.3%$157/sqft
    Source: Bright MLS #PADA2048986 Report a problem
    9/8/2025Listed for sale$398,000-0.5%$162/sqft
    Source: Bright MLS #PADA2048986 Report a problem
    8/1/2025Listing removed$399,900$163/sqft
    Source: Bright MLS #PADA2046946 Report a problem
    7/27/2025Price change$399,9000%$163/sqft
    Source: Bright MLS #PADA2046946 Report a problem
    7/5/2025Listed for sale$400,000+31.4%$163/sqft
    Source: Bright MLS #PADA2046946 Report a problem
    12/12/2017Sold$304,320$124/sqft
    Source: Public Record Report a problem

    Public tax history

    YearProperty taxesTax assessment
    2025$6,229 +7.8%$214,600
    2023$5,777 $214,600
    2022$5,777 +0.7%$214,600
    2021$5,740 +188.1%$214,600
    2020$1,992 +1.2%$214,600
    2019$1,969 $214,600
    Find assessor info on the county website

    Neighborhood: 17112

    Nearby schools

    GreatSchools rating
    Schools provided by the listing agent
    • High: Central Dauphin East
    • District: Central Dauphin

    Source: Bright MLS. This data may not be complete. We recommend contacting the local school district to confirm school assignments for this home.

    Get pre-qualified for a loan
    At Zillow Home Loans, we can pre-qualify you in as little as 5 minutes with no impact to your credit score.

    An equal housing lender. NMLS #10287.

    Sell for more on Zillow
    Get a Zillow Showcase℠ listing at no additional cost and you could sell for .
    $356,700
    2% more
    +$7,134
    With Zillow Showcase(estimated)
    $363,834