Skip main navigation
Off market
  • $1,964,000

    4134 Galapagos Way #1, Oxnard, CA 93035

    3beds
    2,619sqft
    SingleFamily
    Built in 2008
    -- sqft lot
    $1,964,000 Zestimate®
    $750/sqft
    $6,611 Estimated rent

    Home value

    $1,964,000

    $1.67M - $2.32M

    $6,611/mo

    Zestimate® history
    Loading
    Loading...

    Owner options

    List your home for rent

    $6,611/mo

    Rent Zestimate®

    Find your next renter with Zillow Rental Manager. Plus, with online applications, you can quickly screen prospective tenants – for free.

    Learn more

    $6,611/mo

    Rent Zestimate®

    Refinance and save

    $12,691/mo

    Est. payment

    Refinancing to a lower rate could help reduce your monthly payments and save thousands over the life of the loan.

    See today's rates

    $12,691/mo

    Est. payment

    Explore your selling options

    Work with a Zillow partner agent

    Leverage their expertise and Zillow's premium Showcase listings to get your home seen by more buyers.

    Get started

    List with your own agent

    Get your home in front of millions of buyers by listing it on Zillow.

    Learn how to do it

    Sell it yourself

    Take full control of how buyers see your home on Zillow by listing For Sale by Owner (FSBO).

    List your home

    What's special

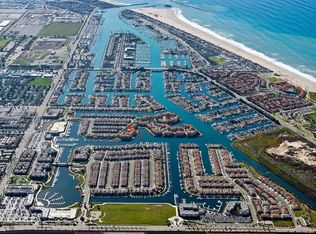
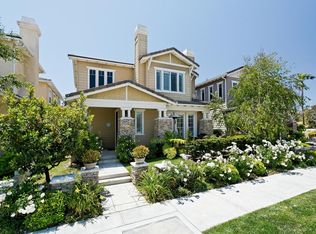
    The stage has been set for this stunning Shell Island retreat that has been updated to perfection. Located in the desirable Channel Islands Harbor, this incredible corner lot features one of the largest side yards in the entire Seabridge community. With a dash of modern living & a touch of refined elegance, this magnificent property is what coastal living is all about. Boasting 3 bedrooms (4th bedroom office) & 3 bathrooms, this popular Port Meridian Plan 1 offers a feeling of contemporary warmth that you can find nowhere else on the market. Built in 2008, this rare property offers water views from the 2nd story & is truly an entertainers delight. Its interior features include: a fully updated kitchen w/quartz counter tops, stainless steel appliance, custom cabinets, open living room w/wood flooring, updated fireplace, downstairs office (possible 4th bedroom), remodeled guest bathrooms, huge master suite w/dual sided fireplace, private sitting area/yoga room, remodeled master bathroom w/large walk-in closet, plantation shutters, custom window treatments, recessed lighting, 2 car-attached garage and so much more. Step outside to enjoy the cool ocean breeze of Channel Islands. Its incredible side yard offers a built-in fire pit, outdoor dining area, & a custom built-in BBQ/bar. This privately gated community features a clubhouse, pool, spa, fitness center, banquet room, public boating docks, picnic area, & scenic walking/biking paths. Welcome to your endless summer home...

    This property is off market, which means it's not currently listed for sale or rent on Zillow. This may be different from what's available on other websites or public sources.

    Facts & features

    Interior

    Bedrooms & bathrooms
    • Bedrooms: 3
    • Bathrooms: 3
    • Full bathrooms: 2
    • 1/2 bathrooms: 1
    Heating
    • Forced air
    Cooling
    • Central
    Appliances
    • Included: Dishwasher, Dryer, Freezer, Garbage disposal, Microwave, Range / Oven, Refrigerator, Washer
    Features
    • Flooring: Carpet, Hardwood
    • Basement: None
    • Has fireplace: Yes
    Interior area
    • Total interior livable area: 2,619 sqft

    Property

    Parking
    • Total spaces: 2
    • Parking features: Garage - Attached
    Features
    • Has view: Yes
    • View description: Water
    • Has water view: Yes
    • Water view: Water

    Construction

    Type & style
    • Home type: SingleFamily
    Condition
    • Year built: 2008

    Community & neighborhood

    Community
    • Community features: Fitness Center
    Location
    • Region: Oxnard

    HOA & financial

    HOA
    • Has HOA: Yes
    • HOA fee: $229 monthly

    Other

    Other facts
    • Amenities \ AssociationAmenities \ Guard
    • Amenities \ AssociationAmenities \ Gym/Ex Room
    • Appliances \ Appliances \ Built-In Range
    • ArchitecturalStyle \ Traditional
    • Architecture Style: Craftsman
    • AssociationAmenities \ Clubhouse
    • AssociationAmenities \ Guard
    • AssociationAmenities \ Pool
    • AssociationFeeFrequency \ Monthly
    • Balcony
    • Bathrooms \ RoomBathroomFeatures \ Bathtub
    • Bathrooms \ RoomBathroomFeatures \ Closet in bathroom
    • Bathrooms \ RoomBathroomFeatures \ Double Sinks In Master Bath
    • Bathrooms \ RoomBathroomFeatures \ Double sinks in bath(s)
    • Bathrooms \ RoomBathroomFeatures \ Jetted Tub
    • Bathrooms \ RoomBathroomFeatures \ Quartz Counters
    • Bathrooms \ RoomBathroomFeatures \ Separate tub and shower
    • Bathrooms \ RoomBathroomFeatures \ Shower
    • Bathrooms \ RoomBathroomFeatures \ Shower in Tub
    • Bathrooms \ RoomBathroomFeatures \ Stone Counters
    • Bathrooms \ RoomBathroomFeatures \ Upgraded
    • Bathrooms \ RoomBathroomFeatures \ Walk-in shower
    • BelowGradeFinishedAreaUnits \ Square Feet
    • Cats Allowed
    • Club House
    • CommonWalls \ No Common Walls
    • Community Features \ CommunityFeatures \ Biking
    • Community Features \ CommunityFeatures \ Park
    • Community Features \ CommunityFeatures \ Sidewalks
    • Community Features \ CommunityFeatures \ Street Lights
    • Community Features \ CommunityFeatures \ Suburban
    • CommunityFeatures \ Biking
    • CommunityFeatures \ Park
    • CommunityFeatures \ Sidewalks
    • CommunityFeatures \ Street Lights
    • CommunityFeatures \ Suburban
    • Condition \ PropertyCondition \ Turnkey
    • Condition \ PropertyCondition \ Updated/Remodeled
    • EatingArea \ Area
    • EatingArea \ Breakfast Counter \ Bar
    • EatingArea \ See Remarks
    • ElevationUnits \ Feet
    • Floor Covering: Wood
    • Flooring: Laminate
    • Flooring: Wood
    • FoundationDetails \ See Remarks
    • FoundationDetails \ Slab
    • Furnished \ Unfurnished
    • Heating system: Central
    • Heating system: Fireplace(s)
    • Heating system: Forced Air
    • InteriorFeatures \ Recessed Lighting
    • Kitchen \ RoomKitchenFeatures \ Kitchen Island
    • Kitchen \ RoomKitchenFeatures \ Kitchen Open to Family Room
    • Kitchen \ RoomKitchenFeatures \ Quartz Counters
    • Kitchen \ RoomKitchenFeatures \ Walk-In Pantry
    • LaundryFeatures \ Individual Room
    • LaundryFeatures \ Inside
    • LeaseTerm \ Negotiable
    • Levels \ Two
    • LivingAreaUnits \ Square Feet
    • LivingRoom
    • Lot \ LotFeatures \ 0-1 Unit/Acre
    • Lot \ LotFeatures \ Back Yard
    • Lot \ LotFeatures \ Front Yard
    • Lot \ LotFeatures \ Rectangular Lot
    • Lot \ LotSizeSource \ Assessor
    • LotFeatures \ 0-1 Unit\Acre
    • LotFeatures \ Back Yard
    • LotFeatures \ Front Yard
    • LotFeatures \ Rectangular Lot
    • LotSizeSource \ Assessor
    • MLS Listing ID: SR19283528
    • MLS Name: CRISNet broker feed (CRISNet broker feed)
    • MLSAreaMajor \ VC32 - Oxnard - Port Hueneme Beaches
    • Materials \ FoundationDetails \ See Remarks
    • Materials \ FoundationDetails \ Slab
    • Other Building Features \ CommonWalls \ No Common Walls
    • Other Building Features \ PetsAllowed \ Call
    • Other Building Features \ PetsAllowed \ Yes
    • Other Fees \ AssociationFeeFrequency \ Monthly
    • Other Interior Features \ FireplaceFeatures \ Living Room
    • Other Interior Features \ FireplaceFeatures \ Master Bedroom
    • Other Interior Features \ InteriorFeatures \ Recessed Lighting
    • Other Rooms \ EatingArea \ Area
    • Other Rooms \ EatingArea \ Breakfast Counter / Bar
    • Other Rooms \ EatingArea \ Dining Room
    • Other Rooms \ EatingArea \ See Remarks
    • Other Rooms \ RoomType \ Entry
    • Other Rooms \ RoomType \ Exercise Room
    • Other Rooms \ RoomType \ Family Room
    • Other Rooms \ RoomType \ Kitchen
    • Other Rooms \ RoomType \ Laundry
    • Other Rooms \ RoomType \ Living Room
    • Other Rooms \ RoomType \ Loft
    • Other Rooms \ RoomType \ Master Bathroom
    • Other Rooms \ RoomType \ Master Bedroom
    • Other Rooms \ RoomType \ Master Suite
    • Other Rooms \ RoomType \ Office
    • Other Rooms \ RoomType \ See Remarks
    • Other Rooms \ RoomType \ Walk-In Closet
    • Other \ Furnished \ Unfurnished
    • Other \ LaundryFeatures \ Individual Room
    • Other \ LaundryFeatures \ Inside
    • Other \ LivingAreaUnits \ Square Feet
    • Other \ MLSAreaMajor \ VC32 - Oxnard - Port Hueneme Beaches
    • Other \ ParcelNumber \ 1880293015
    • Other \ SpecialListingConditions \ Standard
    • ParcelNumber \ 1880293015
    • ParkingFeatures \ Garage
    • Patio \ PatioAndPorchFeatures \ Concrete
    • Patio \ PatioAndPorchFeatures \ Front Porch
    • Patio \ PatioAndPorchFeatures \ Patio
    • Patio \ PatioAndPorchFeatures \ See Remarks
    • PetsAllowed \ Call
    • PetsAllowed \ Yes
    • PoolFeatures \ Community
    • PropertyCondition \ Turnkey
    • PropertyCondition \ Updated\Remodeled
    • PropertyType \ Residential Lease
    • RoomBathroomFeatures \ Bathtub
    • RoomBathroomFeatures \ Closet in bathroom
    • RoomBathroomFeatures \ Double Sinks In Master Bath
    • RoomBathroomFeatures \ Double sinks in bath(s)
    • RoomBathroomFeatures \ Quartz Counters
    • RoomBathroomFeatures \ Separate tub and shower
    • RoomBathroomFeatures \ Shower
    • RoomBathroomFeatures \ Shower in Tub
    • RoomBathroomFeatures \ Stone Counters
    • RoomBathroomFeatures \ Upgraded
    • RoomBathroomFeatures \ Walk-in shower
    • RoomKitchenFeatures \ Kitchen Island
    • RoomKitchenFeatures \ Quartz Counters
    • RoomType \ Entry
    • RoomType \ Exercise Room
    • RoomType \ Kitchen
    • RoomType \ Laundry
    • RoomType \ Loft
    • RoomType \ Master Bedroom
    • RoomType \ Master Suite
    • RoomType \ See Remarks
    • School District: Oxnard Union
    • Senior Living \ SeniorCommunityYN \ 0
    • SeniorCommunityYN \ 0
    • Sewer \ Public Sewer
    • Size \ BelowGradeFinishedAreaUnits \ Square Feet
    • Size \ ElevationUnits \ Feet
    • Size \ Levels \ Two
    • Small Dogs Allowed
    • SpaFeatures \ Association
    • SpaFeatures \ Community
    • SpecialListingConditions \ Standard
    • StandardStatus \ Active
    • StructureType \ House
    • TaxTractNumber \ 526607
    • Taxes \ TaxTractNumber \ 526607
    • Type and Style \ ArchitecturalStyle \ Craftsman
    • Type and Style \ ArchitecturalStyle \ Traditional
    • Type and Style \ PropertyType \ Residential Lease
    • Utilities \ Sewer \ Public Sewer
    • Utilities \ WaterSource \ Public
    • View Type: Harbor
    • View Type: Marina
    • View Type: Neighborhood
    • View Type: Peek-A-Boo
    • Water \ PoolFeatures \ Association
    • Water \ PoolFeatures \ Community
    • Water \ SpaFeatures \ Association
    • Water \ SpaFeatures \ Community
    • WaterSource \ Public
    • Yard \ Fencing \ See Remarks

    Price history

    DateEventPrice
    2/4/2020Listing removed$4,200$2/sqft
    Source: Rodeo Realty #SR19283528 Report a problem
    1/14/2020Price change$4,200-6.7%$2/sqft
    Source: Rodeo Realty #SR19283528 Report a problem
    12/24/2019Listed for rent$4,500$2/sqft
    Source: Rodeo Realty #SR19283528 Report a problem

    Public tax history

    Tax history is unavailable.

    Neighborhood: Channel Islands

    Nearby schools

    GreatSchools rating
    Get a cash offer in 3 minutes
    Find out how much your home could sell for in as little as 3 minutes with a no-obligation cash offer.
    Estimated market value
    $1,964,000
    Get a cash offer in 3 minutes
    Find out how much your home could sell for in as little as 3 minutes with a no-obligation cash offer.
    Estimated market value
    $1,964,000