-
Sold for $535,000
$535,000
4134 GAUGE LINE LOOP, TAMPA, FL 33624
3beds
1,678sqft
Townhouse
Built in 2018
1,029 Square Feet Lot
$541,200 Zestimate®
$319/sqft
$3,476 Estimated rent
Home value
$541,200
$514,000 - $568,000
$3,476/mo
Zestimate® history
Owner options
List your home for rent
$3,476/mo
Rent Zestimate®
Find your next renter with Zillow Rental Manager. Plus, with online applications, you can quickly screen prospective tenants – for free.
$3,476/mo
Rent Zestimate®
Refinance and save
$3,970/mo
Est. payment
Refinancing to a lower rate could help reduce your monthly payments and save thousands over the life of the loan.
$3,970/mo
Est. payment
Explore your selling options
Work with a Zillow partner agent
Leverage their expertise and Zillow's premium Showcase listings to get your home seen by more buyers.
Get startedList with your own agent
Get your home in front of millions of buyers by listing it on Zillow.
Learn how to do itSell it yourself
Take full control of how buyers see your home on Zillow by listing For Sale by Owner (FSBO).
List your homeWhat's special
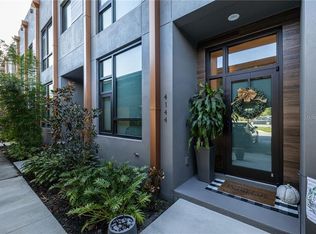
Granite countertopsLarge industrial glass entrywayExclusive rooftop patioTwo private parking spacesPanoramic blue sky viewsAssigned covered carport spacePremium dark cabinetry
Zillow last checked:
Listing updated:
Listed by:
Chase Carbonell 813-547-8464,
SIGNATURE REALTY ASSOCIATES 813-689-3115
Bought with:
Katelyn Waurishuk, 3320793
PINEYWOODS REALTY LLC
Source: Stellar MLS,MLS#: TB8526141 Originating MLS: Suncoast Tampa
Originating MLS: Suncoast Tampa
Facts & features
Interior
Bedrooms & bathrooms
- Bedrooms: 3
- Bathrooms: 3
- Full bathrooms: 3
Primary bedroom
- Features: Built-in Closet
- Level: Second
- Area: 143 Square Feet
- Dimensions: 11x13
Bathroom 2
- Features: Walk-In Closet(s)
- Level: First
- Area: 110 Square Feet
- Dimensions: 11x10
Kitchen
- Level: First
- Area: 144 Square Feet
- Dimensions: 12x12
Living room
- Level: First
- Area: 513 Square Feet
- Dimensions: 19x27
Heating
- Central
Cooling
- Central Air
Appliances
- Included: Dishwasher, Microwave, Range, Refrigerator
- Laundry: Laundry Closet
Features
- Ceiling Fan(s), High Ceilings, Kitchen/Family Room Combo, Open Floorplan, PrimaryBedroom Upstairs, Stone Counters
- Flooring: Carpet, Tile
- Windows: Skylight(s)
- Has fireplace: No
Interior area
- Total structure area: 2,001
- Total interior livable area: 1,678 sqft
Property
Parking
- Total spaces: 1
- Parking features: Assigned
- Carport spaces: 1
Features
- Levels: Three Or More
- Stories: 3
- Patio & porch: None
- Exterior features: Balcony
- Has view: Yes
- View description: Trees/Woods, Water, Pond
- Has water view: Yes
- Water view: Water,Pond
Lot
- Size: 1,029 Square Feet
Details
- Parcel number: U212818A2O00000200013.0
- Zoning: PD
- Special conditions: None
Construction
Type & style
- Home type: Townhouse
- Architectural style: Contemporary
- Property subtype: Townhouse
Materials
- Block
- Foundation: Slab
- Roof: Built-Up
Condition
- Completed
- New construction: No
- Year built: 2018
Utilities & green energy
- Sewer: Public Sewer
- Water: Public
- Utilities for property: Cable Available, Electricity Available, Electricity Connected, Public, Sewer Connected, Water Available, Water Connected
Community & HOA
Community
- Features: Gated Community - No Guard, Pool
- Pet fee: $0 monthly
- Subdivision: CARROLLWOOD CROSSINGS 2
HOA
- Has HOA: Yes
- Services included: Maintenance Grounds, Pool Maintenance
- HOA fee: $240 monthly
- HOA name: Avid property management
- HOA phone: 813-868-1104
Location
- Region: Tampa
Financial & listing details
- Price per square foot: $319/sqft
- Tax assessed value: $351,682
- Annual tax amount: $4,259
- Date on market: 7/6/2026
- Cumulative days on market: 9 days
- Listing terms: Cash,Conventional,FHA,VA Loan
- Ownership: Fee Simple
- Total actual rent: 0
- Electric utility on property: Yes
- Road surface type: Brick, Concrete
Price history
| Date | Event | Price |
|---|---|---|
| 8/20/2026 | Sold | $535,000-2.6%$319/sqft |
Source:  Stellar MLS #TB8526141 Report a problem Stellar MLS #TB8526141 Report a problem | ||
| 7/16/2026 | Pending sale | $549,000$327/sqft |
Source: Stellar MLS #TB8526141 Report a problem | ||
| 7/7/2026 | Listed for sale | $549,000+79.2%$327/sqft |
Source: Stellar MLS #TB8526141 Report a problem | ||
| 9/20/2018 | Sold | $306,297$183/sqft |
Source: Public Record Report a problem | ||
Public tax history
| Year | Property taxes | Tax assessment |
|---|---|---|
| 2025 | $4,259 +8.7% | $263,873 +2.9% |
| 2024 | $3,920 +3.1% | $256,436 +3% |
| 2023 | $3,801 +2.8% | $248,967 +3% |
| 2022 | $3,698 +1.2% | $241,716 +3% |
| 2021 | $3,656 -1.9% | $234,676 +1.4% |
| 2020 | $3,728 -1.8% | $231,436 +2.3% |
| 2019 | $3,797 | $226,233 +2162.3% |
| 2018 | $3,797 +946.6% | $10,000 |
| 2017 | $363 -0.6% | $10,000 |
| 2016 | $365 | $10,000 |
Find assessor info on the county website
Neighborhood: 33624
Nearby homes
- $515,5002 bd2 ba1.4k sqft4130 Gauge Line Loop, Tampa, FL 33624Sold
- $525,0003 bd3 ba1.6k sqft4142 Gauge Line Loop, Tampa, FL 33624Sold
- $402,5002 bd2 ba1.4k sqft4128 Gauge Line Loop, Tampa, FL 33624Off Market
- $410,7002 bd2 ba1.4k sqft4144 Gauge Line Loop, Tampa, FL 33624Off Market
- $444,6003 bd3 ba1.6k sqft4126 Gauge Line Loop, Tampa, FL 33624Off Market
- $418,6002 bd2 ba1.4k sqft4146 Gauge Line Loop, Tampa, FL 33624Off Market
- $472,9003 bd3 ba1.6k sqft4124 Gauge Line Loop, Tampa, FL 33624Off Market
- $530,0003 bd3 ba1.6k sqft4148 Gauge Line Loop, Tampa, FL 33624Sold
Nearby schools
GreatSchools rating
- 7/10Cannella Elementary SchoolGrades: PK-5Distance: 1.5 mi
- 3/10Pierce Middle SchoolGrades: 6-8Distance: 2.7 mi
- 4/10Leto High SchoolGrades: 9-12Distance: 1.8 mi
Schools provided by the listing agent
- Elementary: Cannella-HB
- Middle: Pierce-HB
- High: Leto-HB
Source: Stellar MLS. This data may not be complete. We recommend contacting the local school district to confirm school assignments for this home.
Get a cash offer in 3 minutes
Find out how much your home could sell for in as little as 3 minutes with a no-obligation cash offer.
Estimated market value
$541,200
Get a cash offer in 3 minutes
Find out how much your home could sell for in as little as 3 minutes with a no-obligation cash offer.
Estimated market value
$541,200
- Florida
- Hillsborough County
- Tampa
- 33624
- 4134 GAUGE LINE LOOP
Nearby cities
Nearby neighborhoods
Nearby zip codes
Other Tampa Topics
