Experience modern luxury in Carrollwood’s most exclusive gated community. This stunning townhome located in the highly sought after Gauge Line Lofts community is a rare offering, with very few homes becoming available in recent years. This extensively upgraded three bedroom, three bath residence blends striking industrial architecture with sophisticated design. Floor-to-ceiling commercial grade hurricane impact glass, commercial grade hurricane impact glass doors, soaring 12 and 24 foot ceilings, exposed steel beams, and a dramatic spiral staircase create a truly one of a kind living experience. The light filled open concept floor plan seamlessly connects the living area to a designer kitchen featuring granite countertops, 42" cabinetry, stainless steel appliances, and a brick backsplash. Each spacious bedroom includes its own ensuite bath, including a versatile first floor guest suite or home office. Currently used as a spacious gym. Upstairs, the luxurious primary suite offers custom closet systems, dual vanities, and a spa inspired shower. A spacious loft overlooks the main living area, adding flexibility for work, relaxation, or entertaining. The private rooftop terrace is the ultimate retreat, offering panoramic views, spectacular sunrises and sunsets, and the perfect setting for outdoor entertaining. Additional highlights include a designer brick accent wall, luxury exposed concrete flooring, an upgraded and extended patio deck, one covered carport parking spot, and one additional private parking spot. Gauge Line Lofts is a hidden gem of fewer than 50 residences, featuring solid block construction, a gated entrance, community pool, and an unbeatable location just minutes from downtown Tampa, Tampa International Airport, premier dining, shopping, and entertainment. This is more than a home it's a lifestyle.
Sold for $525,000
$525,000
4142 GAUGE LINE LOOP, TAMPA, FL 33624
3beds
1,678sqft
Townhouse
Built in 2018
979 Square Feet Lot
$522,300 Zestimate®
$313/sqft
$3,474 Estimated rent
Home value
$522,300
$496,000 - $548,000
$3,474/mo
Zestimate® history
Owner options
List your home for rent
$3,474/mo
Rent Zestimate®
Find your next renter with Zillow Rental Manager. Plus, with online applications, you can quickly screen prospective tenants – for free.
$3,474/mo
Rent Zestimate®
Refinance and save
$3,901/mo
Est. payment
Refinancing to a lower rate could help reduce your monthly payments and save thousands over the life of the loan.
$3,901/mo
Est. payment
Explore your selling options
Work with a Zillow partner agent
Leverage their expertise and Zillow's premium Showcase listings to get your home seen by more buyers.
Get startedList with your own agent
Get your home in front of millions of buyers by listing it on Zillow.
Learn how to do itSell it yourself
Take full control of how buyers see your home on Zillow by listing For Sale by Owner (FSBO).
List your homeWhat's special
Gated entranceGranite countertopsPrivate rooftop terraceDramatic spiral staircaseCommunity poolSpectacular sunrises and sunsetsDesigner kitchen
Zillow last checked:
Listing updated:
Listed by:
Chase Carbonell 813-547-8464,
SIGNATURE REALTY ASSOCIATES 813-689-3115
Bought with:
Bob Hodge, 3337210
COLDWELL BANKER REALTY
Source: Stellar MLS,MLS#: TB8522546 Originating MLS: Suncoast Tampa
Originating MLS: Suncoast Tampa
Facts & features
Interior
Bedrooms & bathrooms
- Bedrooms: 3
- Bathrooms: 3
- Full bathrooms: 3
Rooms
- Room types: Great Room
Primary bedroom
- Features: Shower No Tub, Built-in Closet
- Level: Second
- Area: 143 Square Feet
- Dimensions: 11x13
Bedroom 2
- Features: Walk-In Closet(s)
- Level: First
- Area: 110 Square Feet
- Dimensions: 11x10
Bedroom 3
- Features: Walk-In Closet(s)
- Level: Second
- Area: 110 Square Feet
- Dimensions: 11x10
Great room
- Features: Ceiling Fan(s)
- Level: First
- Area: 513 Square Feet
- Dimensions: 19x27
Kitchen
- Features: Pantry
- Level: First
- Area: 144 Square Feet
- Dimensions: 12x12
Heating
- Central, Electric
Cooling
- Central Air
Appliances
- Included: Oven, Cooktop, Dishwasher, Disposal, Dryer, Electric Water Heater, Freezer, Microwave, Refrigerator, Washer
- Laundry: Laundry Closet
Features
- Cathedral Ceiling(s), Ceiling Fan(s), Eating Space In Kitchen, High Ceilings, Kitchen/Family Room Combo, Open Floorplan, Solid Surface Counters, Split Bedroom, Vaulted Ceiling(s)
- Flooring: Carpet, Concrete, Recycled/Composite Flooring
- Has fireplace: No
Interior area
- Total structure area: 2,001
- Total interior livable area: 1,678 sqft
Property
Parking
- Total spaces: 1
- Parking features: Assigned, Covered
- Carport spaces: 1
Features
- Levels: Three Or More
- Stories: 3
- Patio & porch: Deck, Patio
- Exterior features: Balcony, Irrigation System, Rain Gutters
- Fencing: Vinyl
- Has view: Yes
- View description: Trees/Woods
Lot
- Size: 979 Square Feet
- Dimensions: 22 x 55
- Features: Conservation Area, In County, Near Public Transit, Sidewalk
- Residential vegetation: Trees/Landscaped
Details
- Parcel number: U212818A2O00000200015.0
- Zoning: PD
- Special conditions: None
Construction
Type & style
- Home type: Townhouse
- Architectural style: Contemporary
- Property subtype: Townhouse
- Attached to another structure: Yes
Materials
- Block
- Foundation: Stem Wall
- Roof: Built-Up
Condition
- Completed
- New construction: No
- Year built: 2018
Utilities & green energy
- Sewer: Public Sewer
- Water: Public
- Utilities for property: BB/HS Internet Available, Cable Available, Electricity Connected, Fiber Optics, Fire Hydrant, Public, Sprinkler Well, Street Lights
Community & HOA
Community
- Features: Deed Restrictions, Pool
- Security: Gated Community, Smoke Detector(s)
- Pet fee: $0 monthly
- Subdivision: CARROLLWOOD CROSSINGS 2
HOA
- Has HOA: Yes
- Services included: Maintenance Structure, Maintenance Grounds
- HOA fee: $240 monthly
- HOA name: James Kenney
- HOA phone: 727-919-4357
Location
- Region: Tampa
Financial & listing details
- Price per square foot: $313/sqft
- Tax assessed value: $331,599
- Annual tax amount: $5,496
- Date on market: 6/23/2026
- Cumulative days on market: 5 days
- Listing terms: Cash,Conventional
- Ownership: Fee Simple
- Total actual rent: 0
- Electric utility on property: Yes
- Road surface type: Brick
Price history
| Date | Event | Price |
|---|---|---|
| 7/27/2026 | Sold | $525,000+0%$313/sqft |
Source:  Stellar MLS #TB8522546 Report a problem Stellar MLS #TB8522546 Report a problem | ||
| 7/8/2026 | Contingent | $524,999$313/sqft |
Source: Stellar MLS #TB8522546 Report a problem | ||
| 6/28/2026 | Pending sale | $524,999$313/sqft |
Source: Stellar MLS #TB8522546 Report a problem | ||
| 6/24/2026 | Listed for sale | $524,999-6.3%$313/sqft |
Source: Stellar MLS #TB8522546 Report a problem | ||
| 10/11/2022 | Sold | $560,000-3.4%$334/sqft |
Source: Public Record Report a problem | ||
| 9/6/2022 | Pending sale | $580,000$346/sqft |
Source: Stellar MLS #U8174527 Report a problem | ||
| 9/1/2022 | Listed for sale | $580,000+105.8%$346/sqft |
Source: Stellar MLS #U8174527 Report a problem | ||
| 4/20/2018 | Sold | $281,800$168/sqft |
Source: Public Record Report a problem | ||
Public tax history
| Year | Property taxes | Tax assessment |
|---|---|---|
| 2025 | $5,496 -9.1% | $331,599 -12.6% |
| 2024 | $6,049 -14.2% | $379,262 -3.7% |
| 2023 | $7,053 +66.6% | $393,698 +44.6% |
| 2022 | $4,233 +1.1% | $272,323 +3% |
| 2021 | $4,188 -1.6% | $264,391 +1.4% |
| 2020 | $4,257 -0.1% | $260,741 +0.8% |
| 2019 | $4,261 | $258,653 +2486.5% |
| 2018 | $4,261 +701.5% | $10,000 |
| 2017 | $532 +45.7% | $10,000 |
| 2016 | $365 | $10,000 |
Find assessor info on the county website
Neighborhood: 33624
Nearby homes
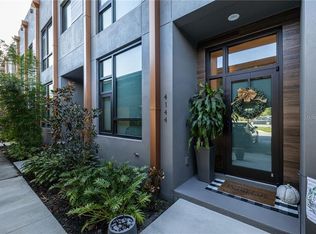
- $410,7002 bd2 ba1.4k sqft4144 Gauge Line Loop, Tampa, FL 33624Off Market
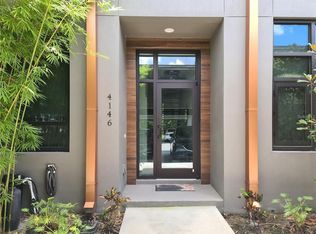
- $418,6002 bd2 ba1.4k sqft4146 Gauge Line Loop, Tampa, FL 33624Off Market
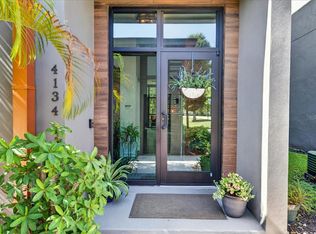
- $535,0003 bd3 ba1.6k sqft4134 Gauge Line Loop, Tampa, FL 33624Sold
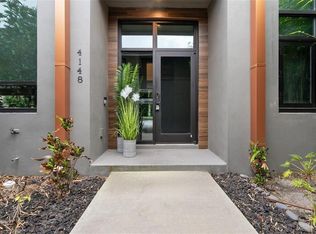
- $530,0003 bd3 ba1.6k sqft4148 Gauge Line Loop, Tampa, FL 33624Sold
- $439,6003 bd3 ba1.6k sqft4150 Gauge Line Loop, Tampa, FL 33624Off Market
- $515,5002 bd2 ba1.4k sqft4130 Gauge Line Loop, Tampa, FL 33624Sold
- $402,5002 bd2 ba1.4k sqft4128 Gauge Line Loop, Tampa, FL 33624Off Market
- $444,6003 bd3 ba1.6k sqft4126 Gauge Line Loop, Tampa, FL 33624Off Market
Nearby schools
GreatSchools rating
- 7/10Cannella Elementary SchoolGrades: PK-5Distance: 1.5 mi
- 3/10Pierce Middle SchoolGrades: 6-8Distance: 2.7 mi
- 4/10Leto High SchoolGrades: 9-12Distance: 1.8 mi
Schools provided by the listing agent
- Elementary: Cannella-HB
- Middle: Pierce-HB
- High: Leto-HB
Source: Stellar MLS. This data may not be complete. We recommend contacting the local school district to confirm school assignments for this home.
Get a cash offer in 3 minutes
Find out how much your home could sell for in as little as 3 minutes with a no-obligation cash offer.
Estimated market value
$522,300
Get a cash offer in 3 minutes
Find out how much your home could sell for in as little as 3 minutes with a no-obligation cash offer.
Estimated market value
$522,300
- Florida
- Hillsborough County
- Tampa
- 33624
- 4142 GAUGE LINE LOOP
Nearby cities
Nearby neighborhoods
Nearby zip codes
Other Tampa Topics
