This 3 bedroom, 2 bathroom home in a desirable location sits tucked into a deep lot with over an acre of land, and there's no denying its curb appeal. Its cozy cottage feel complete with the front porch you've always wanted. As expected, when you enter the home, you'll be greeted with original hardwood flooring showing off its charm. The first room is the family room, with great natural light leading to your dining and kitchen. Your kitchen has ample storage as well as granite countertops with updated features. Your primary bedroom feels like a bed and breakfast with a relaxed feel. Your primary bathroom has a tub and shower combo. The cottage in the country is the perfect mix of old and new. Two additional bedrooms are in the front of the house, still boasting hardwood floors, and an additional full bath is in the second bedroom. All three bedrooms offer large, generous room sizes. Out the backdoor is the laundry area, which leads to your expansive cleared backyard, and the breezeway, which leads to your two-car carport with an additional 518.4 sq. ft of storage. Recent updates include updated windows, a finished-out laundry room, new lighting added to the exterior storage shed, and fresh paint.
For sale
$252,900
4134 Oakland Rd, Erwinville, LA 70729
3beds
1,626sqft
Single Family Residence
Built in 1960
1.32 Acres Lot
$-- Zestimate®
$156/sqft
$-- HOA
What's special
Two-car carportExpansive cleared backyardGranite countertopsCurb appealFresh paintCozy cottage feelFront porch
- 2 days
- 222
- 35
Likely to sell faster than
Zillow last checked:
Listing updated:
Listed by:
Philip Cazayoux,
Pennant Real Estate 225-663-2112
Source: ROAM MLS,MLS#: 200VFJ
Facts & features
Interior
Bedrooms & bathrooms
- Bedrooms: 3
- Bathrooms: 2
- Full bathrooms: 2
Primary bedroom
- Level: First
- Area: 156 Square Feet
- Dimensions: 12x13
Bedroom
- Level: First
- Area: 144 Square Feet
- Dimensions: 12x12
Bedroom
- Level: First
- Area: 144 Square Feet
- Dimensions: 12x12
Dining room
- Level: First
- Area: 120 Square Feet
- Dimensions: 10x12
Kitchen
- Level: First
- Area: 117 Square Feet
- Dimensions: 9x13
Living room
- Level: First
- Area: 168 Square Feet
- Dimensions: 14x12
Heating
- Central
Cooling
- Central Air, Ceiling Fan(s)
Appliances
- Included: Dishwasher, Gas Cooktop, Microwave, Stainless Steel Appliance(s)
- Laundry: Inside
Features
- Dual Closets, Pantry, Crown Molding, Shower/Tub Combo, En Suite
- Flooring: Ceramic Tile, Wood
- Windows: Double Pane Windows
- Has fireplace: No
Interior area
- Total structure area: 2,763
- Total interior livable area: 1,626 sqft
Property
Parking
- Total spaces: 2
- Parking features: Detached Carport, Covered
- Carport spaces: 2
Features
- Levels: One
- Stories: 1
- Exterior features: Lighting
- Has view: Yes
- View description: Rural
Lot
- Size: 1.32 Acres
- Features: Level
Details
- Additional structures: Shed(s)
- Parcel number: 00497880
- Special conditions: Standard
Construction
Type & style
- Home type: SingleFamily
- Architectural style: Cottage
- Property subtype: Single Family Residence
Materials
- Frame, Vinyl Siding
- Foundation: Pillar/Post/Pier
- Roof: Shingle
Condition
- Year built: 1960
Utilities & green energy
- Electric: Net Meter
- Sewer: Mechanical Sewer
- Water: Public
- Utilities for property: Electricity Connected, Natural Gas Connected, Sewer Connected, Internet Connected
Community & HOA
Community
- Security: Carbon Monoxide Detector(s), Smoke Detector(s)
HOA
- Has HOA: No
Location
- Region: Erwinville
Financial & listing details
- Price per square foot: $156/sqft
- Tax assessed value: $212,400
- Annual tax amount: $1,071
- Date on market: 11/13/2026
- Listing terms: Cash,Conventional,FHA,USDA Loan,VA Loan
- Road surface type: Paved
Estimated market value
Not available
Estimated sales range
Not available
Not available
Price history
| Date | Event | Price |
|---|---|---|
| 11/13/2026 | Listed for sale | $252,900+1.2%$156/sqft |
Source:  ROAM MLS #200VFJ Report a problem | ||
| 5/22/2024 | Sold | -- |
Source: ROAM MLS #2024009590 Report a problem | ||
| 3/1/2024 | Listed for sale | $249,900$154/sqft |
Source: Owner Report a problem | ||
Public tax history
| Year | Property taxes | Tax assessment |
|---|---|---|
| 2025 | $1,071 +243.5% | $21,240 +84.7% |
| 2024 | $312 +24.8% | $11,500 |
| 2023 | $250 +1.6% | $11,500 |
| 2022 | $246 | $11,500 |
| 2021 | $246 +13.6% | $11,500 +4.4% |
| 2020 | $216 +18.2% | $11,020 |
| 2019 | $183 -67.9% | $11,020 |
| 2018 | $571 | $11,020 |
| 2017 | $571 +25.6% | $11,020 +26.1% |
| 2015 | $454 | $8,740 |
| 2013 | $454 | $8,740 |
| 2012 | -- | $8,740 |
| 2011 | -- | $8,740 |
| 2010 | $448 | $8,740 |
Find assessor info on the county website
Monthly payment
Est. payment
Payment breakdown
Explore the cost of this home by adjusting the details. Changes won't be saved.Climate risks
Neighborhood: 70729
Similar homes
- $149,9003 bd2 ba1.2k sqft12850 Lorio Dairy Rd, Erwinville, LA 70729For Sale
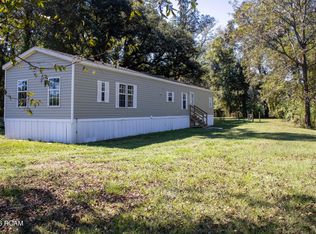
 MLS ID #200HDV, Irin Middleton, United Properties of Louisiana. ROAM MLS
- $--3 bd2 ba1.2k sqft76835 Jessie Romig Dr, Grosse Tete, LA 70740Auction
 Xome
- $--3 bd2 ba1.9k sqft4356 N Riverview Rd, Port Allen, LA 70767Auction
 Auction.com 2
- $289,9002 bd2 ba1.2k sqft11544 Section Rd, Port Allen, LA 70767For Sale
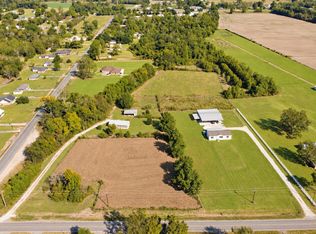 MLS ID #200JCD, Philip Cazayoux, Pennant Real Estate. ROAM MLS
- $225,0003 bd2 ba1.6k sqft3559 State Highway 78, Livonia, LA 70755For SaleMLS ID #2026011832, Leah Thibaut, Keller Williams Realty Acadiana. ROAM MLS
- $310,0003 bd2 ba1.7k sqft12193 Cypress Ct, Jarreau, LA 70749For SaleMLS ID #200EJV, Keonsha Alexander, Reve REALTORS. ROAM MLS
- $299,9003 bd2 ba2.1k sqft6806 Section Rd, Port Allen, LA 70767For SaleMLS ID #2026015424, Jeff Furniss, Coldwell Banker ONE. ROAM MLS
- $240,0003 bd2 ba1.7k sqft342 E Flonacher Rd, Zachary, LA 70791For SaleMLS ID #2026009507, Karen Turner-Buckley, Goodwood Realty. ROAM MLS
- $299,9993 bd3 ba2.3k sqft19811 Barnett Cut Off Rd, Zachary, LA 70791For SaleMLS ID #200QJA, Shaelisa Bradley-Hunt, Bradley-Hunt & Associates Real Estate, LLC. ROAM MLS
- $199,9003 bd2 ba1.3k sqft13126 Patin Dyke Rd, Ventress, LA 70783For SaleMLS ID #2026018116, R Gary Hollier, Hollier Real Estate. ROAM MLS
- $275,0005 bd3 ba2.2k sqft8489 Lebeau Rd, Livonia, LA 70755For SaleMLS ID #2026006586, Shay Hannan, Blue Porch Properties. ROAM MLS
- $269,9003 bd2 ba1.2k sqft8163 Woodmen Ln, Ventress, LA 70783For SaleMLS ID #200JSZ, Philip Cazayoux, Pennant Real Estate. ROAM MLS
- $299,0004 bd2 ba2.2k sqft11424 Pointe Coupee Rd, New Roads, LA 70760For SaleMLS ID #2026019086, Sara Gummow, Keller Williams Realty Red Stick Partners. ROAM MLS
- $230,0002 bd2 ba1.8k sqft956 Bohne Rd, Port Allen, LA 70767For SaleMLS ID #2575510, Veronica Phillips, Vylla Home. ROAM MLS
- $199,5002 bd2 ba1.6k sqft605 Louisiana Ave, New Roads, LA 70760For SaleMLS ID #200HQQ, Ryan Wagley, Hollier Real Estate. ROAM MLS
- $145,0003 bd2 ba1.2k sqft502 Janis St, New Roads, LA 70760For SaleMLS ID #200OVF, Caren Morgan, Redfin Corporation. ROAM MLS
