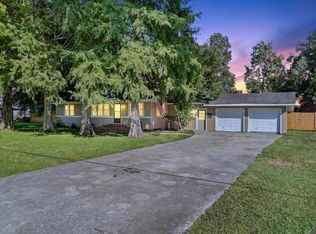
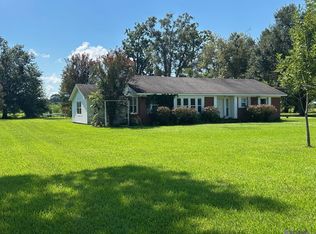
Welcome to peaceful country living in the quiet community of Livonia, Louisiana! Situated on approximately 2 acres, this spacious 3-bedroom, 2-bath home offers over 1,600 square feet of comfortable living space with room to spread out both inside and out. The home features a large kitchen with plenty of cabinet and counter space, a roomy living area perfect for gathering with family and friends, and generously sized bedrooms. Step outside to enjoy the expansive open rear deck, ideal for entertaining, grilling, or simply relaxing while taking in the peaceful surroundings. Conveniently located just minutes from the beautiful False River and the charming New Roads area, this property also offers easy access to US Highway 190, making commutes to Baton Rouge and Interstate 10 quick and convenient. If you're looking for the perfect blend of country charm, space, and accessibility, this Livonia property is one you won't want to miss!
For sale
$225,000
3559 State Highway 78, Livonia, LA 70755
3beds
1,682sqft
:
Get pre-qualified$1,391/mo
Single Family Residence, Residential
Built in 1957
2 Acres Lot
$-- Zestimate®
$134/sqft
$-- HOA
What's special
Generously sized bedrooms
- 29 days |
- 354 |
- 21 |
Zillow last checked:
Listing updated:
Listed by:
Leah Thibaut,
Keller Williams Realty Acadiana 337-735-9300
Source: ROAM MLS,MLS#: 2026011832
Facts & features
Interior
Bedrooms & bathrooms
- Bedrooms: 3
- Bathrooms: 2
- Full bathrooms: 2
Rooms
- Room types: Bedroom, Primary Bedroom, Foyer, Kitchen, Living Room
Primary bedroom
- Features: En Suite Bath, Ceiling Fan(s)
- Level: First
- Area: 187.6
- Width: 14
Bedroom 1
- Level: First
- Area: 142
- Dimensions: 10 x 14.2
Bedroom 2
- Level: First
- Area: 148.74
- Width: 13.4
Primary bathroom
- Features: Shower Only
Kitchen
- Features: Counters Solid Surface
- Level: First
- Area: 186.69
Living room
- Level: First
- Area: 213
- Width: 15
Heating
- Central
Cooling
- Central Air, Ceiling Fan(s)
Appliances
- Included: Gas Stove Con, Dryer, Washer, Range/Oven, Refrigerator
- Laundry: Laundry Room, Electric Dryer Hookup, Washer Hookup, Inside, Washer/Dryer Hookups
Features
- Flooring: Carpet, Wood
Interior area
- Total structure area: 2,440
- Total interior livable area: 1,682 sqft
Property
Parking
- Total spaces: 2
- Parking features: 2 Cars Park, Covered, Driveway
Features
- Stories: 1
- Patio & porch: Deck, Porch
- Exterior features: Lighting
- Fencing: Chain Link,Partial
Lot
- Size: 2 Acres
- Dimensions: 264 x 364 x 295 x 243
Details
- Additional structures: Storage
- Parcel number: 00983000
- Special conditions: Standard
Construction
Type & style
- Home type: SingleFamily
- Architectural style: Traditional
- Property subtype: Single Family Residence, Residential
Materials
- Vinyl Siding, Frame, Asbestos
- Foundation: Pillar/Post/Pier
- Roof: Shingle
Condition
- New construction: No
- Year built: 1957
Utilities & green energy
- Gas: City/Parish
- Sewer: Public Sewer
- Water: Public
Community & HOA
Community
- Subdivision: Rural Tract (no Subd)
Location
- Region: Livonia
Financial & listing details
- Price per square foot: $134/sqft
- Tax assessed value: $208,700
- Annual tax amount: $1,168
- Price range: $225K - $225K
- Date on market: 6/27/2026
- Listing terms: Cash,Conventional
Estimated market value
Not available
Estimated sales range
Not available
Not available
Price history
| Date | Event | Price |
|---|---|---|
| 6/27/2026 | Listed for sale | $225,000$134/sqft |
Source:  ROAM MLS #2026011832 Report a problem ROAM MLS #2026011832 Report a problem | ||
| 6/1/2026 | Listing removed | $225,000$134/sqft |
Source:  RAA #2500006008 Report a problem RAA #2500006008 Report a problem | ||
| 4/23/2026 | Price change | $225,000-3%$134/sqft |
Source: RAA #2500006008 Report a problem | ||
| 12/3/2025 | Listed for sale | $232,000+0.9%$138/sqft |
Source: RAA #2500006008 Report a problem | ||
| 3/29/2022 | Sold | -- |
Source: ROAM MLS #2021018282 Report a problem | ||
| 1/7/2022 | Pending sale | $230,000$137/sqft |
Source: ROAM MLS #2021018282 Report a problem | ||
| 12/2/2021 | Listed for sale | $230,000$137/sqft |
Source: ROAM MLS #2021018282 Report a problem | ||
Public tax history
| Year | Property taxes | Tax assessment |
|---|---|---|
| 2025 | $1,168 | $20,870 |
| 2024 | $1,168 +234.5% | $20,870 +85.3% |
| 2023 | $349 +14.8% | $11,260 |
| 2022 | $304 -62.1% | $11,260 |
| 2021 | $802 | $11,260 |
| 2020 | $802 +6.7% | $11,260 -7.5% |
| 2019 | $752 +0.3% | $12,170 |
| 2018 | $749 | $12,170 |
| 2017 | $749 +5% | $12,170 +14.2% |
| 2015 | $714 -6.6% | $10,660 |
| 2013 | $765 | $10,660 |
| 2012 | -- | $10,660 +38.4% |
| 2011 | -- | $7,700 |
| 2010 | $535 | $7,700 |
Find assessor info on the county website
Monthly payment
Est. payment
Payment breakdown
Explore the cost of this home by adjusting the details. Changes won't be saved.Climate risks
Neighborhood: 70755
Nearby schools
GreatSchools rating
- 7/10Valverda Elementary SchoolGrades: PK-6Distance: 2.8 mi
- 4/10Livonia High SchoolGrades: 7-12Distance: 0.8 mi
Schools provided by the listing agent
- District: Pointe Coupee Parish
Source: ROAM MLS. This data may not be complete. We recommend contacting the local school district to confirm school assignments for this home.
- $--2 bd1 ba918 sqft3560 State Highway 78, Livonia, LA 70755Sold

- $93,400-- bd-- ba928 sqft3550 State Highway 78, Livonia, LA 70755Off Market
- $33,600-- bd-- ba220 sqft3568 State Highway 78, Livonia, LA 70755Off Market
- $163,100-- bd-- ba1.2k sqft3576 State Highway 78, Livonia, LA 70755Off Market
- $--3 bd2 ba1.2k sqft3542 State Highway 78, Livonia, LA 70755Sold
- $40,0001 bd1 ba179 sqft3536 State Highway 78, Livonia, LA 70755For Sale
- $52,700-- bd-- ba2.2k sqft3480 Cooley St, Livonia, LA 70755Off Market
- $172,800-- bd-- ba1.3k sqft8607 Glaser St, Livonia, LA 70755Off Market
A local agent can set up tours, give advice and negotiate with sellers.
Similar homes
- $275,0005 bd3 ba2.2k sqft8489 Lebeau Rd, Livonia, LA 70755For Sale

 MLS ID #2026006586, Shay Hannan, Blue Porch Properties. ROAM MLS
 - $209,0003 bd1 ba1.3k sqft691 Plauche St, Morganza, LA 70759For Sale
 MLS ID #2026012010, Darren James, LPT Realty, LLC. ROAM MLS
 - $219,9003 bd2 ba1.9k sqft281 Plauche St, Morganza, LA 70759For Sale
 MLS ID #2025016484, Brenda Garza, Coldwell Banker ONE. ROAM MLS
 - $225,0003 bd2 ba1.8k sqft19860 Highway 77, Grosse Tete, LA 70740For Sale
 MLS ID #2025019706, Nikki Calmes, CHT Group Real Estate, LLC. ROAM MLS
 - $--3 bd2 ba1.2k sqft11224 Section Rd, Port Allen, LA 70767AuctionServiceLink Auction
- $229,0002 bd2 ba1.5k sqft5928 Island Rd, Jarreau, LA 70749For SaleMLS ID #2025000800, Joseph Major, Ken Major Realty. ROAM MLS
- $175,0003 bd3 ba1.1k sqft1133 Whiskey Bay Highway Hwy, Saint Martinville, LA 70582For Sale
 MLS ID #2600000916, Brice Trahan, LPT Realty, LLC. RAA
 - $--3 bd2 ba1.2k sqft14375 Chenal Rd, Jarreau, LA 70749AuctionServiceLink Auction
- $310,0003 bd2 ba1.8k sqft14204 Patin Dyke Rd, Ventress, LA 70783For SaleMLS ID #2026003714, Sara Gummow, Keller Williams Realty Red Stick Partners. ROAM MLS
- $165,0003 bd2 ba1.1k sqft7490 W Driftwood Dr, Ventress, LA 70783For SaleMLS ID #2026011181, Kimberly Breaux, KC Homes Realty Group. ROAM MLS
- $160,0003 bd2 ba1.4k sqft5205 Pecan Point Ln, Jarreau, LA 70749For SaleMLS ID #2026011898, Donnice MacDonald, eXp Realty. ROAM MLS
- $217,0003 bd2 ba1.2k sqft8816 Heron Way Loop, New Roads, LA 70760New ConstructionMLS ID #2026005629, Gary Hollier, Hollier Real Estate. ROAM MLS
- $217,0003 bd2 ba1.2k sqft8902 Heron Way, New Roads, LA 70760New ConstructionMLS ID #2026005990, Gary Hollier, Hollier Real Estate. ROAM MLS
- $125,0003 bd1 ba1.4k sqft77990 Wheelock Ln, Maringouin, LA 70757For SaleMLS ID #2025015204, Gary Hollier, Hollier Real Estate. ROAM MLS
- $168,5003 bd2 ba1.8k sqft15182 Russell Ln, Glynn, LA 70736For SaleMLS ID #2025020817, Jewel Fourrier, Highroad Realty, LLC. ROAM MLS
- $217,0003 bd2 ba1.2k sqft8806 Heron Way Loop, New Roads, LA 70760New ConstructionMLS ID #2026005994, Gary Hollier, Hollier Real Estate. ROAM MLS
- $275,0002 bd2 ba1.2k sqft370 Three Mile Ave, Pt Barre, LA 70577For SaleMLS ID #2600000854, Joan Beduze, Real Broker, LLC. RAA
- $325,0002 bd2 ba1k sqft11544 Section Rd, Port Allen, LA 70767For Sale By Owner
- $149,9003 bd2 ba1.5k sqft17990 Willow St, Grosse Tete, LA 70740For SaleMLS ID #2025021157, Lisa Carline, Keller Williams Realty Red Stick Partners. ROAM MLS
- $149,9003 bd2 ba1.3k sqft403 Railroad Ave, New Roads, LA 70760For SaleMLS ID #2026011923, Danya Doiron, LPT Realty, LLC. ROAM MLS
