Rarely does an opportunity like this come along in one of the area’s most desirable and well-loved neighborhoods. Situated on a large, spacious lot, this well-built home offers exceptional bones, a flowing floor plan, and the chance to bring your vision to life. Carefully maintained by long-term owners, the property is filled with character and practicality, including abundant storage inside and out, mature trees, and established landscaping that adds privacy and timeless appeal. Whether you choose to update, expand, or simply enjoy its existing charm, the possibilities are endless. A prime location, generous setting, and unmatched potential make this a truly special place to call home.
For sale
$168,500
15182 Russell Ln, Glynn, LA 70736
3beds
1,821sqft
Single Family Residence, Residential
Built in 1976
8,276 Square Feet Lot
$165,800 Zestimate®
$93/sqft
$-- HOA
What's special
Flowing floor planMature treesLarge spacious lot
- 252 days |
- 252 |
- 8 |
Zillow last checked:
Listing updated:
Listed by:
Jewel Fourrier,
Highroad Realty, LLC 225-361-0036
Source: ROAM MLS,MLS#: 2025020817
Facts & features
Interior
Bedrooms & bathrooms
- Bedrooms: 3
- Bathrooms: 2
- Full bathrooms: 2
Rooms
- Room types: Bedroom, Primary Bedroom, Breakfast Room, Den, Kitchen, Utility Room
Primary bedroom
- Features: En Suite Bath, Ceiling Fan(s), Master Downstairs
- Level: First
- Area: 228.15
- Width: 13.5
Bedroom 1
- Level: First
- Area: 163.8
- Dimensions: 13 x 12.6
Bedroom 2
- Level: First
- Area: 90
- Dimensions: 10 x 9
Kitchen
- Level: First
- Area: 140
Heating
- Central
Cooling
- Central Air
Appliances
- Laundry: Inside, Washer/Dryer Hookups
Features
- Ceiling Varied Heights
- Flooring: Carpet, Ceramic Tile, Laminate
- Attic: Storage
Interior area
- Total structure area: 2,720
- Total interior livable area: 1,821 sqft
Property
Parking
- Total spaces: 1
- Parking features: 1 Car Park
Features
- Stories: 1
- Patio & porch: Covered, Patio
- Exterior features: Lighting
- Fencing: Full
Lot
- Size: 8,276 Square Feet
- Dimensions: 80 x 106
- Features: Landscaped
Details
- Additional structures: Storage, Workshop
- Parcel number: 00475533
- Special conditions: Standard
Construction
Type & style
- Home type: SingleFamily
- Architectural style: Ranch
- Property subtype: Single Family Residence, Residential
Materials
- Brick Siding, Wood Siding, Brick
- Foundation: Slab
Condition
- New construction: No
- Year built: 1976
Utilities & green energy
- Gas: Pt. Coupee EMC
- Sewer: Septic Tank
- Water: Public
Community & HOA
Community
- Subdivision: Chenal Estates
Location
- Region: Glynn
Financial & listing details
- Price per square foot: $93/sqft
- Tax assessed value: $112,600
- Annual tax amount: $293
- Price range: $168.5K - $168.5K
- Date on market: 11/12/2025
- Listing terms: Cash,Conventional,FHA,FMHA/Rural Dev,Private Financing Available,VA Loan
Estimated market value
$165,800
$158,000 - $174,000
$1,507/mo
Price history
| Date | Event | Price |
|---|---|---|
| 5/3/2026 | Listed for sale | $168,500$93/sqft |
Source:  ROAM MLS #2025020817 Report a problem ROAM MLS #2025020817 Report a problem | ||
| 4/20/2026 | Pending sale | $168,500$93/sqft |
Source: ROAM MLS #2025020817 Report a problem | ||
| 3/25/2026 | Price change | $168,500-2.9%$93/sqft |
Source: ROAM MLS #2025020817 Report a problem | ||
| 2/26/2026 | Price change | $173,500-3.1%$95/sqft |
Source: ROAM MLS #2025020817 Report a problem | ||
| 12/16/2025 | Price change | $179,000-5.3%$98/sqft |
Source: ROAM MLS #2025020817 Report a problem | ||
| 11/12/2025 | Listed for sale | $189,000$104/sqft |
Source: ROAM MLS #2025020817 Report a problem | ||
Public tax history
| Year | Property taxes | Tax assessment |
|---|---|---|
| 2025 | $293 | $11,260 |
| 2024 | $293 +24.8% | $11,260 |
| 2023 | $235 +1.6% | $11,260 |
| 2022 | $231 | $11,260 |
| 2021 | $231 -2.2% | $11,260 +1.6% |
| 2020 | $236 +16.7% | $11,080 |
| 2019 | $202 -67.6% | $11,080 |
| 2018 | $624 | $11,080 |
| 2017 | $624 +42.2% | $11,080 +46% |
| 2015 | $439 | $7,590 |
| 2013 | $439 | $7,590 |
| 2012 | -- | $7,590 |
| 2011 | -- | $7,590 |
| 2010 | $433 | $7,590 |
Find assessor info on the county website
Monthly payment
Est. payment
Payment breakdown
Explore the cost of this home by adjusting the details. Changes won't be saved.Climate risks
Neighborhood: 70736
Nearby schools
GreatSchools rating
- 5/10Rougon Elementary SchoolGrades: PK-8Distance: 3.2 mi
- 4/10Livonia High SchoolGrades: 7-12Distance: 14.2 mi
Schools provided by the listing agent
- District: Pointe Coupee Parish
Source: ROAM MLS. This data may not be complete. We recommend contacting the local school district to confirm school assignments for this home.
- $147,900-- bd-- ba1.3k sqft15190 Russell Ln, Rougon, LA 70736Off Market
- $175,600-- bd-- ba1.2k sqft15176 Russell Ln, Glynn, LA 70736Off Market
- $109,800-- bd-- ba1.1k sqft15198 Russell Ln, Glynn, LA 70736Off Market
- $119,400-- bd-- ba1k sqft15175 Russell Ln, Lakeland, LA 70736Off Market
- $172,400-- bd-- ba1.1k sqft15191 Russell Ln, Glynn, LA 70736Off Market
- $154,800-- bd-- ba1.1k sqft15174 Russell Ln, Glynn, LA 70736Off Market
- $127,600-- bd-- ba1k sqft15167 Russell Ln, Glynn, LA 70736Off Market
- $81,800-- bd-- ba1k sqft15206 Russell Ln, Glynn, LA 70736Off Market
A local agent can set up tours, give advice and negotiate with sellers.
Similar homes
- $165,0003 bd2 ba1.1k sqft7490 W Driftwood Dr, Ventress, LA 70783For Sale
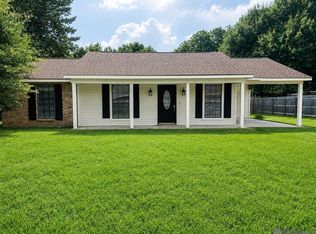
 MLS ID #2026011181, Kimberly Breaux, KC Homes Realty Group. ROAM MLS
 - $165,0003 bd2 ba1.3k sqft403 Railroad Ave, New Roads, LA 70760For Sale
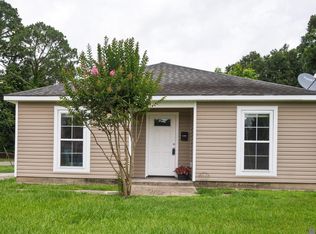 MLS ID #2026011923, Danya Doiron, LPT Realty, LLC. ROAM MLS
 - $162,5003 bd2 ba1.7k sqft5717 Larchwood Dr, Baton Rouge, LA 70812For Sale
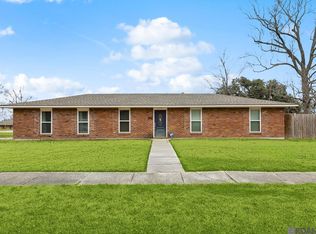 MLS ID #2026006092, April Grevious, Innovative Realty Services. ROAM MLS
 - $170,0003 bd2 ba1.2k sqft7944 Santa Barbara Dr, Baton Rouge, LA 70811For Sale
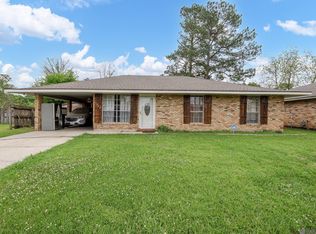 MLS ID #2026006620, Blanca Ruiz, Goodwood Realty. ROAM MLS
 - $175,0003 bd2 ba1.3k sqft3280 Adams St, Baker, LA 70714For SaleMLS ID #2026012711, Sharif Tambajang, Fathom Realty LA LLC. ROAM MLS
- $140,0003 bd2 ba1.1k sqft6245 Brownfields Dr, Baton Rouge, LA 70811For SaleMLS ID #2026013147, Kim Trahan, Roussel Real Estate. ROAM MLS
- $240,0003 bd2 ba1.7k sqft342 E Flonacher Rd, Zachary, LA 70791For SaleMLS ID #2026009507, Karen Turner-Buckley, Goodwood Realty. ROAM MLS
- $199,0003 bd2 ba1.1k sqft3842 Cottage St, Jackson, LA 70748For SaleMLS ID #2026001549, Tina Engelhard, Corcoran & Company Real Estate, LLC. ROAM MLS
- $165,0002 bd1 ba1k sqft2794 Rush St, Slaughter, LA 70777For SaleMLS ID #2026008823, Mackenzie Rivet, Crystal Bonin Realty. ROAM MLS
- $159,9003 bd2 ba1.8k sqft3238 Washington St, Baker, LA 70714For SaleMLS ID #2026006286, Rhett Sandusky, Keller Williams Realty-First Choice. ROAM MLS
- $169,5003 bd2 ba1.7k sqft9180 Dancy Ave, Baton Rouge, LA 70814For Sale
 MLS ID #2494004, Ginell Duncan, Rayford Realty NOLA LLC. GSREIN
 - $150,0002 bd2 ba1.4k sqft22885 Plank Rd, Zachary, LA 70791For SaleMLS ID #2564450, Erin Remondet, Pelican State Realty. GSREIN
- $169,9004 bd1 ba1.4k sqft6959 Silverleaf Ave, Baton Rouge, LA 70812For SaleMLS ID #2026007890, Walidah Augustus, Dunn Deal Realty & Associates. ROAM MLS
- $194,5003 bd2 ba2k sqft2641 Court St, Port Allen, LA 70767For SaleMLS ID #2026004511, Sherry Tucker, Elevate Real Estate Services. ROAM MLS
- $225,0003 bd2 ba1.6k sqft3559 State Highway 78, Livonia, LA 70755For SaleMLS ID #2026011832, Leah Thibaut, Keller Williams Realty Acadiana. ROAM MLS
- $175,0003 bd1 ba1.2k sqft7655 Hanks Dr, Baton Rouge, LA 70812For SaleMLS ID #2025019841, Dy Miller, Reve REALTORS. ROAM MLS
- $249,0003 bd2 ba2k sqft1595 Highway 61, Jackson, LA 70748For SaleMLS ID #2026001741, Amanda Boudreaux, Keller Williams Realty Premier Partners. ROAM MLS
- $160,0003 bd1 ba1.3k sqft348 Michigan Ave, Port Allen, LA 70767For SaleMLS ID #2025018487, Garrett Neal, Smith Hearn Real Estate, LLC. ROAM MLS
- $185,0004 bd2 ba1.5k sqft3548 Fairwoods Dr, Baton Rouge, LA 70805For SaleMLS ID #2026002428, Geneva Harris, Harris Real Estate Services. ROAM MLS
- $149,9003 bd2 ba1.5k sqft17990 Willow St, Grosse Tete, LA 70740For SaleMLS ID #2025021157, Lisa Carline, Keller Williams Realty Red Stick Partners. ROAM MLS
