Weaverridge for a Lifetime! Enjoy the feeling of comfort, convenience and extraordinary views. This 2 Story home with great floor plan with over 3600 SQ.FT. of living area includes 4 bedrooms, 3.5 bathrooms. Primary bedroom features large sitting area, Full bath with double sinks, shower, jetted tub, tile floor and large walk-in Closet. Kitchen with raised cherry panel cabinets, stainless steel appliances, island with granite top, planning desk and tile flooring. Spacious informal dining with sliding glass doors leading out to your deck. Large great room with lots of natural light and gas fireplace. Formal dining, flex room. Main floor utility room with gas or electric. Gas is also available in kitchen. Lower level features large family room with 3 egress windows and a full bath. Exercise Room 15 x 11 in lower level. Pool table and electric fireplace which will remain with home. Other furnishings available to purchase. Your own oasis in this professional landscaped rear yard featuring composite large deck. Three pergolas with lights, weber natural gas grill, outdoor cabinet with running hot/cold water, fountain and sitting area for relaxing in the sun for great outdoor entertainment. Gladiator cabinets and shelving in garage remains. Just steps to the clubhouse, driving range with access to the community pool, tennis court and playground.
Sold for $445,000
$445,000
4134 W Annbriar Dr, Peoria, IL 61615
4beds
3,632sqft
Single Family Residence, Residential
Built in 2002
10,454 Square Feet Lot
$490,500 Zestimate®
$123/sqft
$3,863 Estimated rent
Home value
$490,500
$466,000 - $515,000
$3,863/mo
Zestimate® history
Owner options
List your home for rent
$3,863/mo
Rent Zestimate®
Find your next renter with Zillow Rental Manager. Plus, with online applications, you can quickly screen prospective tenants – for free.
$3,863/mo
Rent Zestimate®
Refinance and save
$3,706/mo
Est. payment
Refinancing to a lower rate could help reduce your monthly payments and save thousands over the life of the loan.
$3,706/mo
Est. payment
Explore your selling options
Work with a Zillow partner agent
Leverage their expertise and Zillow's premium Showcase listings to get your home seen by more buyers.
Get startedList with your own agent
Get your home in front of millions of buyers by listing it on Zillow.
Learn how to do itSell it yourself
Take full control of how buyers see your home on Zillow by listing For Sale by Owner (FSBO).
List your homeWhat's special
Gas fireplaceElectric fireplaceFlex roomGranite topCommunity poolExtraordinary viewsLarge sitting area
Zillow last checked:
Listing updated:
Listed by:
Nancy J Lelm nlelm@aol.com,
Coldwell Banker Real Estate Group
Bought with:
Michelle Largent, 475095570
RE/MAX Traders Unlimited
Source: RMLS Alliance as distributed by MLS GRID,MLS#: PA1249360 Originating MLS: Peoria Area Association of Realtors
Originating MLS: Peoria Area Association of Realtors
Facts & features
Interior
Bedrooms & bathrooms
- Bedrooms: 4
- Bathrooms: 4
- Full bathrooms: 3
- 1/2 bathrooms: 1
Bedroom 1
- Level: Upper
- Dimensions: 14ft 0in x 14ft 0in
Bedroom 2
- Level: Upper
- Dimensions: 13ft 0in x 11ft 0in
Bedroom 3
- Level: Upper
- Dimensions: 12ft 0in x 11ft 0in
Bedroom 4
- Level: Upper
- Dimensions: 14ft 0in x 13ft 0in
Other
- Level: Main
- Dimensions: 13ft 0in x 11ft 0in
Other
- Level: Main
- Dimensions: 13ft 0in x 11ft 0in
Other
- Area: 900
Additional room
- Description: SITG.RM,PRIMARY BDRM
- Level: Upper
- Dimensions: 11ft 0in x 10ft 0in
Additional room 2
- Description: FLEX ROOM
- Level: Main
- Dimensions: 14ft 0in x 10ft 0in
Family room
- Level: Basement
- Dimensions: 19ft 0in x 23ft 0in
Great room
- Level: Main
- Dimensions: 21ft 0in x 17ft 0in
Kitchen
- Level: Main
- Dimensions: 14ft 0in x 11ft 0in
Laundry
- Level: Main
- Dimensions: 10ft 0in x 6ft 0in
Main level
- Area: 1366
Upper level
- Area: 1366
Heating
- Forced Air
Cooling
- Central Air
Appliances
- Included: Dishwasher, Disposal, Dryer, Microwave, Range, Refrigerator, Washer, Water Purifier, Water Softener Owned, Gas Water Heater
Features
- Central Vacuum
- Windows: Blinds
- Basement: Egress Window(s),Finished,Full
- Number of fireplaces: 1
- Fireplace features: Electric, Family Room, Gas Log, Great Room
Interior area
- Total structure area: 2,732
- Total interior livable area: 3,632 sqft
Property
Parking
- Total spaces: 3
- Parking features: Attached
- Attached garage spaces: 3
- Details: Number Of Garage Remotes: 2
Features
- Levels: Two
- Patio & porch: Deck, Porch
- Spa features: Bath
Lot
- Size: 10,454 Square Feet
- Dimensions: 52.82 x 138.65 x 86.01S127.68
- Features: GOn Golf Course
Details
- Parcel number: 1324102012
Construction
Type & style
- Home type: SingleFamily
- Property subtype: Single Family Residence, Residential
Materials
- Frame, Brick
- Foundation: Concrete Perimeter
- Roof: Shingle
Condition
- New construction: No
- Year built: 2002
Details
- Warranty included: Yes
Utilities & green energy
- Sewer: Public Sewer
- Water: Public
- Utilities for property: Cable Available
Community & HOA
Community
- Subdivision: Weaverridge
HOA
- Has HOA: Yes
- Services included: Common Area Maintenance, Play Area, Pool, Tennis Court(s)
- HOA fee: $350 annually
Location
- Region: Peoria
Financial & listing details
- Price per square foot: $123/sqft
- Tax assessed value: $403,230
- Annual tax amount: $11,170
- Date on market: 4/5/2024
- Cumulative days on market: 2 days
- Road surface type: Paved
Price history
| Date | Event | Price |
|---|---|---|
| 5/17/2024 | Sold | $445,000-2.2%$123/sqft |
Source:  RMLS Alliance as distributed by MLS GRID #PA1249360 Report a problem RMLS Alliance as distributed by MLS GRID #PA1249360 Report a problem | ||
| 4/27/2024 | Pending sale | $455,000$125/sqft |
Source: RMLS Alliance as distributed by MLS GRID #PA1249360 Report a problem | ||
| 4/24/2024 | Listed for sale | $455,000+28.5%$125/sqft |
Source: RMLS Alliance as distributed by MLS GRID #PA1249360 Report a problem | ||
| 1/15/2003 | Sold | $354,000$97/sqft |
Source: Public Record Report a problem | ||
Public tax history
| Year | Property taxes | Tax assessment |
|---|---|---|
| 2024 | $11,925 +6.3% | $134,410 +10% |
| 2023 | $11,217 +0.4% | $122,190 +2.7% |
| 2022 | $11,170 +1.2% | $118,970 +4% |
| 2021 | $11,036 -0.7% | $114,390 |
| 2020 | $11,113 +0.9% | $114,390 |
| 2019 | $11,009 -13% | $114,390 -14.3% |
| 2018 | $12,648 -0.7% | $133,490 -2% |
| 2017 | $12,739 +0.7% | $136,220 |
| 2016 | $12,647 +4.2% | $136,220 +4% |
| 2015 | $12,133 +3% | $130,980 -0.8% |
| 2014 | $11,784 +2.3% | $132,010 +1% |
| 2013 | $11,525 +1.5% | $130,700 -1.2% |
| 2011 | $11,358 | $132,290 +0.9% |
| 2010 | -- | $131,170 +2% |
| 2009 | $10,907 -1.2% | $128,600 -4.5% |
| 2008 | $11,036 +2.2% | $134,590 +2% |
| 2007 | $10,801 +5.5% | $131,900 +5.1% |
| 2006 | $10,241 +3.9% | $125,520 +1.4% |
| 2005 | $9,860 +32376.7% | $123,750 +33345.9% |
| 1998 | $30 | $370 |
Find assessor info on the county website
Neighborhood: 61615
Nearby homes
- $469,7005 bd3 ba2.4k sqft4130 W Annbriar Dr, Peoria, IL 61615Off Market
- $474,6004 bd3 ba2.7k sqft4138 W Annbriar Dr, Peoria, IL 61615Off Market
- $434,4005 bd3 ba2.4k sqft4124 W Annbriar Dr, Peoria, IL 61615Off Market
- $433,2002 bd2 ba2.5k sqft4133 W Annbriar Dr, Peoria, IL 61615Off Market
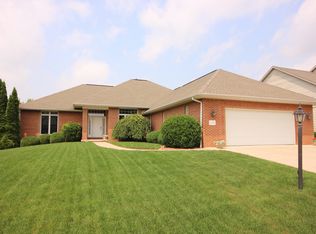
- $435,0003 bd3 ba3.2k sqft5201 N Ashford Dr, Peoria, IL 61615Sold
- $402,0005 bd4 ba2.2k sqft4127 W Annbriar Dr, Peoria, IL 61615Off Market
- $370,6003 bd2 ba2.4k sqft4120 W Annbriar Dr, Peoria, IL 61615Off Market
- $489,9003 bd3 ba3.8k sqft5205 N Ashford Dr, Peoria, IL 61615Sold
Nearby schools
GreatSchools rating
- 4/10Mark W Bills Middle SchoolGrades: 5-8Distance: 0.8 mi
- 5/10Richwoods High SchoolGrades: 9-12Distance: 2.4 mi
- 7/10Charter Oak Primary SchoolGrades: K-4Distance: 0.9 mi
Schools provided by the listing agent
- High: Richwoods
Source: RMLS Alliance as distributed by MLS GRID. This data may not be complete. We recommend contacting the local school district to confirm school assignments for this home.


Get pre-qualified for a loan
At Zillow Home Loans, we can pre-qualify you in as little as 5 minutes with no impact to your credit score.An equal housing lender. NMLS #10287.
Sell for more on Zillow
Get a Zillow Showcase℠ listing at no additional cost and you could sell for .
$490,500
2% more
+$9,810
With Zillow Showcase(estimated)
$500,310
- Illinois
- Peoria County
- Peoria
- 61615
- 4134 W Annbriar Dr
Nearby cities
Nearby neighborhoods
Nearby zip codes
Other Peoria Topics
