Beautifully updated, custom built home perfectly set within the desirable Weaverridge subdivision with year-round golf course views and directly adjacent to the course. This thoughtfully designed residence offers both elegance and comfort, with updates completed on both the interior and exterior. Large Andersen casement windows are perfectly positioned throughout the home, providing abundant natural light and scenic views from nearly every room. The expansive deck connects the family room and primary bedroom, offering an ideal space for outdoor relaxation or entertaining, while the lower level features both a covered patio and an open-air walkout option. Inside, the home showcases soaring ceilings, wide hallways, and stunning updated wood floors throughout much of the main level. The oversized primary suite includes a private office or reading area, a completely remodeled bathroom with heated tile floors, and an exceptionally large walk-in closet. The finished lower level adds valuable living space with a third bedroom, spacious family room, entertaining area, and ample storage. An oversized 2½-car garage completes the home. Residents of Weaverridge enjoy access to outstanding neighborhood amenities, including a swimming pool, tennis courts, playground, and clubhouse. This exceptional property offers a rare combination of quality construction, tasteful updates, and a premier location. Think of it as your lifetime achievement award.
Sold for $489,900
$489,900
5205 N Ashford Dr, Peoria, IL 61615
3beds
3,872sqft
Single Family Residence, Residential
Built in 1999
0.29 Acres Lot
$500,100 Zestimate®
$127/sqft
$3,040 Estimated rent
Home value
$500,100
$445,000 - $560,000
$3,040/mo
Zestimate® history
Owner options
List your home for rent
$3,040/mo
Rent Zestimate®
Find your next renter with Zillow Rental Manager. Plus, with online applications, you can quickly screen prospective tenants – for free.
$3,040/mo
Rent Zestimate®
Refinance and save
$4,047/mo
Est. payment
Refinancing to a lower rate could help reduce your monthly payments and save thousands over the life of the loan.
$4,047/mo
Est. payment
Explore your selling options
Work with a Zillow partner agent
Leverage their expertise and Zillow's premium Showcase listings to get your home seen by more buyers.
Get startedList with your own agent
Get your home in front of millions of buyers by listing it on Zillow.
Learn how to do itSell it yourself
Take full control of how buyers see your home on Zillow by listing For Sale by Owner (FSBO).
List your homeWhat's special
Large andersen casement windowsThird bedroomSoaring ceilingsAbundant natural lightOversized primary suiteSpacious family roomYear-round golf course views
Zillow last checked:
Listing updated:
Listed by:
Mark R Monge Mobile:309-253-6098,
Jim Maloof Realty, Inc.
Bought with:
Courtney Dean, 475131166
Jim Maloof Realty, Inc.
Source: RMLS Alliance as distributed by MLS GRID,MLS#: PA1263544 Originating MLS: Peoria Area Association of Realtors
Originating MLS: Peoria Area Association of Realtors
Facts & features
Interior
Bedrooms & bathrooms
- Bedrooms: 3
- Bathrooms: 3
- Full bathrooms: 3
Bedroom 1
- Level: Main
- Dimensions: 26ft 0in x 17ft 0in
Bedroom 2
- Level: Main
- Dimensions: 12ft 0in x 14ft 0in
Bedroom 3
- Level: Basement
- Dimensions: 15ft 0in x 20ft 0in
Other
- Level: Main
- Dimensions: 19ft 0in x 10ft 0in
Other
- Level: Main
- Dimensions: 7ft 0in x 11ft 0in
Other
- Area: 1606
Additional room
- Description: Gym
- Level: Basement
- Dimensions: 19ft 0in x 17ft 0in
Additional room 2
- Description: Primary closet
- Level: Main
- Dimensions: 8ft 0in x 16ft 0in
Family room
- Level: Main
- Dimensions: 16ft 0in x 15ft 0in
Kitchen
- Level: Main
- Dimensions: 13ft 0in x 18ft 0in
Laundry
- Level: Main
- Dimensions: 6ft 0in x 9ft 0in
Living room
- Level: Main
- Dimensions: 15ft 0in x 14ft 0in
Main level
- Area: 2266
Recreation room
- Level: Main
- Dimensions: 6ft 0in x 9ft 0in
Heating
- Forced Air
Cooling
- Central Air
Appliances
- Included: Dishwasher, Disposal, Range Hood, Microwave, Range, Refrigerator, Water Softener Owned
Features
- Windows: Skylight(s)
- Basement: Daylight,Egress Window(s),Finished,Full
- Number of fireplaces: 1
- Fireplace features: Gas Log, Living Room
Interior area
- Total structure area: 2,266
- Total interior livable area: 3,872 sqft
Property
Parking
- Total spaces: 2
- Parking features: Attached, Garage Faces Side, Oversized
- Attached garage spaces: 2
- Details: Number Of Garage Remotes: 1
Accessibility
- Accessibility features: Accessible Doors, Accessible Hallway(s)
Features
- Patio & porch: Deck, Patio
- Has view: Yes
- View description: Golf Course
Lot
- Size: 0.29 Acres
- Dimensions: 56 x 155 x 83 x 117
- Features: GOn Golf Course, Level
Details
- Parcel number: 1324102009
Construction
Type & style
- Home type: SingleFamily
- Architectural style: Ranch
- Property subtype: Single Family Residence, Residential
Materials
- Frame, Brick, Wood Siding, EIFS
- Foundation: Concrete Perimeter
- Roof: Shingle
Condition
- New construction: No
- Year built: 1999
Utilities & green energy
- Sewer: Public Sewer
- Water: Public
- Utilities for property: Cable Available
Community & HOA
Community
- Subdivision: Weaverridge
HOA
- Has HOA: Yes
- Services included: Pool, Tennis Court(s), Play Area, Common Area Maintenance, Activities
- HOA fee: $350 annually
Location
- Region: Peoria
Financial & listing details
- Price per square foot: $127/sqft
- Tax assessed value: $381,810
- Annual tax amount: $12,119
- Date on market: 1/24/2026
- Road surface type: Paved
Price history
| Date | Event | Price |
|---|---|---|
| 3/27/2026 | Sold | $489,900$127/sqft |
Source:  RMLS Alliance as distributed by MLS GRID #PA1263544 Report a problem RMLS Alliance as distributed by MLS GRID #PA1263544 Report a problem | ||
| 1/25/2026 | Pending sale | $489,900$127/sqft |
Source: RMLS Alliance as distributed by MLS GRID #PA1263544 Report a problem | ||
| 1/24/2026 | Listed for sale | $489,900+631.2%$127/sqft |
Source: RMLS Alliance as distributed by MLS GRID #PA1263544 Report a problem | ||
| 6/16/1999 | Sold | $67,000$17/sqft |
Source: Public Record Report a problem | ||
Public tax history
| Year | Property taxes | Tax assessment |
|---|---|---|
| 2024 | $11,819 +8.3% | $127,270 +12.5% |
| 2023 | $10,918 +7.1% | $113,100 +9.7% |
| 2022 | $10,196 +1% | $103,120 +4% |
| 2021 | $10,095 -0.7% | $99,150 |
| 2020 | $10,166 +12.2% | $99,150 |
| 2019 | $9,060 +2.4% | $99,150 -0.8% |
| 2018 | $8,849 -0.6% | $99,940 -2% |
| 2017 | $8,900 -13.5% | $101,980 -12.8% |
| 2016 | $10,284 +4.5% | $116,890 +4% |
| 2015 | $9,843 +6.6% | $112,390 +2.4% |
| 2014 | $9,237 -4.5% | $109,770 -5.1% |
| 2013 | $9,676 +0.5% | $115,700 -1.2% |
| 2011 | $9,632 | $117,100 -7.9% |
| 2010 | -- | $127,180 +2% |
| 2009 | $10,203 -1.6% | $124,690 -4.6% |
| 2008 | $10,365 +12.4% | $130,750 +11.9% |
| 2007 | $9,225 +5.2% | $116,880 +5.1% |
| 2006 | $8,771 +3.9% | $111,230 +1.4% |
| 2005 | $8,441 +27702.8% | $109,660 +29537.8% |
| 1998 | $30 | $370 |
Find assessor info on the county website
Neighborhood: 61615
Nearby homes
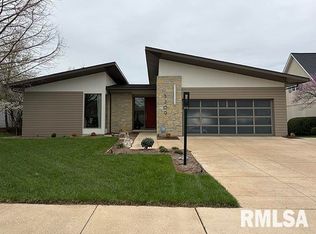
- $500,0004 bd4 ba3.1k sqft5209 N Ashford Dr, Peoria, IL 61615Sold
- $435,0003 bd3 ba3.2k sqft5201 N Ashford Dr, Peoria, IL 61615Sold

- $486,9003 bd4 ba2.8k sqft5215 N Ashford Dr, Peoria, IL 61615Off Market
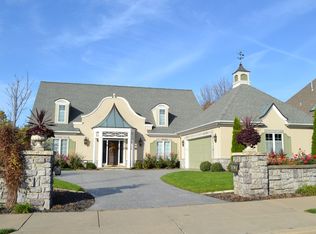
- $469,4004 bd3 ba2.7k sqft4138 W Annbriar Dr, Peoria, IL 61615Off Market
- $433,2002 bd2 ba2.5k sqft4133 W Annbriar Dr, Peoria, IL 61615Off Market
- $431,7003 bd3 ba2.4k sqft5221 N Ashford Dr, Peoria, IL 61615Off Market
- $445,0004 bd4 ba3.6k sqft4134 W Annbriar Dr, Peoria, IL 61615Sold
- $348,0004 bd4 ba3.1k sqft5216 N Ashford Dr, Peoria, IL 61615Sold
Nearby schools
GreatSchools rating
- 4/10Mark W Bills Middle SchoolGrades: 5-8Distance: 0.8 mi
- 5/10Richwoods High SchoolGrades: 9-12Distance: 2.5 mi
- 7/10Charter Oak Primary SchoolGrades: K-4Distance: 0.9 mi
Schools provided by the listing agent
- Elementary: Charter Oak
- Middle: Mark Bills
- High: Richwoods
Source: RMLS Alliance as distributed by MLS GRID. This data may not be complete. We recommend contacting the local school district to confirm school assignments for this home.


Get pre-qualified for a loan
At Zillow Home Loans, we can pre-qualify you in as little as 5 minutes with no impact to your credit score.An equal housing lender. NMLS #10287.
Sell for more on Zillow
Get a Zillow Showcase℠ listing at no additional cost and you could sell for .
$500,100
2% more
+$10,002
With Zillow Showcase(estimated)
$510,102
- Illinois
- Peoria County
- Peoria
- 61615
- 5205 N Ashford Dr
Nearby cities
Nearby neighborhoods
Nearby zip codes
Other Peoria Topics
