Skip main navigation
Sold for $257,000
  • $257,000

    4134 W College Street, Ayden, NC 28513

    3beds
    1,755sqft
    Single Family Residence
    Built in 1901
    0.4 Acres Lot
    $247,500 Zestimate®
    $146/sqft
    $1,690 Estimated rent

    Home value

    $247,500

    $225,000 - $272,000

    $1,690/mo

    Zestimate® history
    Loading
    Loading...

    Owner options

    List your home for rent

    $1,690/mo

    Rent Zestimate®

    Find your next renter with Zillow Rental Manager. Plus, with online applications, you can quickly screen prospective tenants – for free.

    Learn more

    $1,690/mo

    Rent Zestimate®

    Refinance and save

    $1,551/mo

    Est. payment

    Refinancing to a lower rate could help reduce your monthly payments and save thousands over the life of the loan.

    See today's rates

    $1,551/mo

    Est. payment

    Explore your selling options

    Work with a Zillow partner agent

    Leverage their expertise and Zillow's premium Showcase listings to get your home seen by more buyers.

    Get started

    List with your own agent

    Get your home in front of millions of buyers by listing it on Zillow.

    Learn how to do it

    Sell it yourself

    Take full control of how buyers see your home on Zillow by listing For Sale by Owner (FSBO).

    List your home

    What's special

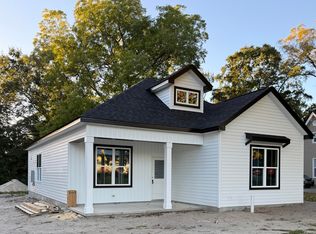
    Welcome to Historic Ayden. This fully renovated 2 story single family home, built in 1901 includes: 3 bedrooms and 2 full baths. Located in walking distance to shops and restaurants in Downtown Ayden. A private entrance with new landscaping opens up to pecan trees and a large fenced in yard. The property includes a nice size detached single car garage. This home has plenty of room for parking multiple vehicles, including plenty of room for RV parking. Sit on the swing and relax and enjoy the breeze from the trees on a half wrap front porch. Main features include: recently replaced roof, windows, front door, carpet throughout the home, and all paint and trim. This home also has a living room and kitchen and a dining room with French doors leading out onto a screened in back porch with indoor/outdoor carpet and updated light features. The hallway has a laundry room (Washer and Dryer Included) with a recently replaced water heater. The kitchen has all upgraded fixtures including new hardware, new countertops, large stainless steel kitchen sink, customized backsplash, freshly finished cabinets and appliances, luxury vinyl plank flooring, with a food pantry. Adjacent to the kitchen is a comfortable family room. The oversized master bedroom has a bonus walk-in closet, office or could be nursery/toddler's playroom. Two fully renovated bathrooms complete with recently renovated plumbing, tile, vanities, tubs and showers. Upstairs you'll find an outstanding bonus room/fourth bedroom that provides additional flexibility. What a gem!! They don't make them like this anymore.

    Zillow last checked:

    Listing updated:

    Listed by:

    DANIEL HEFFNER 252-717-5574,

    Century 21 The Realty Group

    Bought with:

    Christy Wallace, 304523

    eXp Realty

    Source: Hive MLS,MLS#: 100509426MLS LogoOriginating MLS: Coastal Plains Association of Realtors

    Facts & features

    Interior

    Bedrooms & bathrooms
    • Bedrooms: 3
    • Bathrooms: 2
    • Full bathrooms: 2
    Heating
    • Heat Pump, Electric
    Cooling
    • Central Air
    Appliances
    • Included: Electric Oven, Electric Cooktop, Washer, Refrigerator, Dryer, Dishwasher
    • Laundry: Laundry Room
    Features
    • Walk-in Closet(s), Pantry, Blinds/Shades, Walk-In Closet(s)
    • Flooring: Carpet, LVT/LVP, Tile
    • Doors: Thermal Doors
    • Windows: Thermal Windows
    • Basement: None
    • Attic: Access Only
    • Has fireplace: No
    • Fireplace features: None
    Interior area
    • Total structure area: 1,755
    • Total interior livable area: 1,755 sqft

    Property

    Parking
    • Total spaces: 1
    • Parking features: Additional Parking, Paved
    Accessibility
    • Accessibility features: Accessible Hallway(s), Accessible Entrance, Accessible Approach with Ramp
    Features
    • Levels: Two
    • Stories: 2
    • Patio & porch: Covered, Deck, Porch, Screened
    • Exterior features: Thermal Doors
    • Fencing: Back Yard,Chain Link
    • Waterfront features: None
    Lot
    • Size: 0.40 Acres
    Details
    • Additional structures: Shed(s), Storage
    • Parcel number: 006642
    • Zoning: R8
    • Special conditions: Standard

    Construction

    Type & style
    • Home type: SingleFamily
    • Property subtype: Single Family Residence
    Materials
    • Vinyl Siding
    • Foundation: Crawl Space
    • Roof: Architectural Shingle
    Condition
    • New construction: No
    • Year built: 1901

    Utilities & green energy

    • Sewer: Public Sewer
    • Water: Public
    • Utilities for property: Sewer Connected, Water Connected

    Community & neighborhood

    Location
    • Region: Ayden
    • Subdivision: Not In Subdivision

    HOA & financial

    HOA
    • Has HOA: No
    • Amenities included: RV Parking, Storage
    • Association name: NO HOA

    Other

    Other facts
    • Listing agreement: Exclusive Right To Sell
    • Listing terms: Cash,Conventional

    Price history

    DateEventPrice
    6/27/2025Sold$257,000+2.8%$146/sqft
    Source: Hive MLS #100509426 Report a problem
    5/28/2025Pending sale$249,900$142/sqft
    Source: Hive MLS #100509426 Report a problem
    5/23/2025Listed for sale$249,900+3.1%$142/sqft
    Source: Hive MLS #100509426 Report a problem
    6/29/2022Sold$242,500-1%$138/sqft
    Source: Hive MLS #100322322 Report a problem
    5/1/2022Pending sale$245,000$140/sqft
    Source: Hive MLS #100322322 Report a problem
    4/29/2022Price change$245,000-2%$140/sqft
    Source: Hive MLS #100322322 Report a problem
    4/22/2022Listed for sale$250,000+323.7%$142/sqft
    Source: Hive MLS #100322322 Report a problem
    5/13/2020Sold$59,000$34/sqft
    Source: Public Record Report a problem

    Public tax history

    YearProperty taxesTax assessment
    2025$2,858 +0.4%$232,822
    2024$2,846 +22.6%$232,822 +36.5%
    2023$2,321 +81.2%$170,545
    2022$1,281 $170,545 +88.6%
    2021-- $90,444
    2020$1,285 +41.1%$90,444 +42.4%
    2019$911 $63,535
    2018-- $63,535
    2017-- $63,535
    2016-- $63,535 -13.6%
    2015-- $73,546
    2014-- $73,546
    2013-- $73,546
    2012-- $73,546 -19%
    2011-- $90,743
    2010-- $90,743
    2009-- $90,743 +3.9%
    2008-- $87,353 +27.2%
    2007-- $68,650
    2006-- $68,650
    2005-- $68,650 +44.6%
    2004-- $47,460 +27.9%
    2003-- $37,100
    2002-- $37,100
    2001-- $37,100

    Find assessor info on the county website

    Neighborhood: 28513

    Nearby schools

    GreatSchools rating
    Schools provided by the listing agent
    • Elementary: Ayden Elementary School
    • Middle: Ayden Middle School
    • High: Ayden-Grifton High School

    Source: Hive MLS. This data may not be complete. We recommend contacting the local school district to confirm school assignments for this home.

    Get pre-qualified for a loan
    At Zillow Home Loans, we can pre-qualify you in as little as 5 minutes with no impact to your credit score.

    An equal housing lender. NMLS #10287.

    Sell for more on Zillow
    Get a Zillow Showcase℠ listing at no additional cost and you could sell for .
    $247,500
    2% more
    +$4,950
    With Zillow Showcase(estimated)
    $252,450