Wake up to breathtaking Sierra Nevada views from this stunning mountain retreat perched on 7.73 private acres, where you can relax, entertain, or unwind on the expansive wrap-around deck while enjoying spectacular sunsets & unforgettable nights under peaceful mountain skies. The property backs up to a 300-acre recreational reserve, offering exceptional privacy.This stunning lodge-style home offers the perfect blend of privacy, nature, and community amenities, and is conveniently located close to Yosemite and several local lakes for summer boating & recreation. With 2,975+/- sq ft of living space, this spacious 4-bedroom, 3-bath home plus loft features an open floor plan designed to capture natural light and panoramic mountain views. The expansive wrap-around covered deck is ideal for entertaining, sunset watching, or simply relaxing while overlooking the Sierra Mountain Range.Inside, the home has been beautifully refreshed with new luxury laminate wood-style flooring, new carpet, updated lighting fixtures, and modernized bathrooms, including double sinks in the main guest bathroom. The kitchen features granite countertops, custom cabinetry, a walk-in pantry, bar seating, and a new downdraft cooktop, all open to the main living area and deck through a convenient pass-through window perfect for indoor/outdoor entertaining.The vaulted ceilings & large picture windows in the living room create a bright and welcoming space. The loft overlooks the main living area and offers additional space for an office, reading nook, or game room.The spacious primary suite includes new tile flooring, fresh carpeting, walk-in closets, and a sitting area. Downstairs you'll find two oversized bedrooms, a separate family room with private exterior access, and new energy-efficient mini-split systems for quiet climate control.Additional highlights include: Milgard-style windows, Tile roof, Large laundry room w/abundant storage, Koi pond with viewing window panes, HVAC plus mini-split systems, New garage door & a freshly stained exterior. Horses Ok w/Trails. Yosemite Lakes Park is a community where residents enjoy exceptional amenities including a golf course, pool & spa, tennis courts, clubhouse, equestrian center, hiking trails, playground, lake, caf, and security.Whether you're looking for a full-time mountain home, private retreat, or vacation getaway, this property delivers spectacular views, privacy, and a lifestyle that is truly mountain living! Call today to schedule a tour!
Accepting backups
Price cut: $19.9K (7/2)
$450,000
41345 Lilley Mountain Dr, Coarsegold, CA 93614
4beds
3baths
2,975sqft
:
Get pre-qualified$2,955/mo
Residential, Single Family Residence
Built in 1985
7.73 Acres Lot
$444,600 Zestimate®
$151/sqft
$42/mo HOA
What's special
New garage doorFreshly stained exteriorSpectacular sunsetsCustom cabinetryNew carpetKitchen features granite countertopsBreathtaking sierra nevada views
- 153 days |
- 2,120 |
- 124 |
Zillow last checked:
Listing updated:
Listed by:
Julie F. Gerken DRE #01738657 209-628-0830,
eXp Realty of California, Inc.
Source: Fresno MLS,MLS#: 644975Originating MLS: Fresno MLS
Facts & features
Interior
Bedrooms & bathrooms
- Bedrooms: 4
- Bathrooms: 3
Primary bedroom
- Area: 0
- Dimensions: 0 x 0
Bedroom 1
- Area: 0
- Dimensions: 0 x 0
Bedroom 2
- Area: 0
- Dimensions: 0 x 0
Bedroom 3
- Area: 0
- Dimensions: 0 x 0
Bedroom 4
- Area: 0
- Dimensions: 0 x 0
Bathroom
- Features: Tub/Shower, Shower
Dining room
- Features: Formal, Living Room/Area
- Area: 0
- Dimensions: 0 x 0
Family room
- Area: 0
- Dimensions: 0 x 0
Kitchen
- Features: Eat-in Kitchen, Pantry
- Area: 0
- Dimensions: 0 x 0
Living room
- Area: 0
- Dimensions: 0 x 0
Basement
- Area: 0
Heating
- Ductless or Split
Cooling
- Ductless or Split
Appliances
- Included: Electric Appliances, Disposal, Dishwasher, Microwave, Refrigerator
- Laundry: Inside
Features
- Flooring: Carpet, Laminate, Tile
- Windows: Double Pane Windows
- Has fireplace: No
Interior area
- Total structure area: 2,975
- Total interior livable area: 2,975 sqft
Video & virtual tour
Property
Parking
- Total spaces: 2
- Parking features: Potential RV Parking
- Attached garage spaces: 2
Features
- Levels: Two
- Stories: 2
- Patio & porch: Covered, Deck
Lot
- Size: 7.73 Acres
- Features: Rural, Other, Horses Allowed
Details
- Parcel number: 092220003000
- Horses can be raised: Yes
Construction
Type & style
- Home type: SingleFamily
- Architectural style: Ranch,Spanish
- Property subtype: Residential, Single Family Residence
Materials
- Wood Siding
- Foundation: Concrete
- Roof: Tile
Condition
- Year built: 1985
Utilities & green energy
- Electric: On
- Sewer: Septic Tank
- Water: Public
- Utilities for property: Public Utilities, Propane
Community & HOA
HOA
- Has HOA: Yes
- Amenities included: Pool, Spa/Hot Tub, Clubhouse, Tennis Court(s), Lake/Pond, Playground, Other/None
- HOA fee: $250 semi-annually
Location
- Region: Coarsegold
Financial & listing details
- Price per square foot: $151/sqft
- Tax assessed value: $402,900
- Annual tax amount: $4,110
- Date on market: 3/7/2026
- Cumulative days on market: 140 days
- Listing agreement: Exclusive Right To Sell
- Listing terms: Government,Conventional,Cash
Estimated market value
$444,600
$422,000 - $467,000
$3,088/mo
Price history
| Date | Event | Price |
|---|---|---|
| 8/6/2026 | Contingent | $450,000$151/sqft |
Source: eXp Realty #226600492 Report a problem | ||
| 8/6/2026 | Pending sale | $450,000$151/sqft |
Source: eXp Realty #644975 Report a problem | ||
| 7/2/2026 | Price change | $450,000-4.2%$151/sqft |
Source: Fresno MLS #644975 Report a problem | ||
| 6/22/2026 | Price change | $469,900-2.2%$158/sqft |
Source:  CRMLS #MP26048149 Report a problem CRMLS #MP26048149 Report a problem | ||
| 6/16/2026 | Listed for sale | $480,250$161/sqft |
Source: eXp Realty #MP26048149 Report a problem | ||
| 6/5/2026 | Pending sale | $480,250$161/sqft |
Source: Fresno MLS #644975 Report a problem | ||
| 6/4/2026 | Contingent | $480,250$161/sqft |
Source: CRMLS #MP26048149 Report a problem | ||
| 5/19/2026 | Price change | $480,250-3.3%$161/sqft |
Source: Fresno MLS #644975 Report a problem | ||
| 4/24/2026 | Price change | $496,500-0.5%$167/sqft |
Source: Fresno MLS #644975 Report a problem | ||
| 3/31/2026 | Price change | $499,000-2%$168/sqft |
Source: Fresno MLS #644975 Report a problem | ||
| 3/8/2026 | Listed for sale | $509,000-6.4%$171/sqft |
Source: Fresno MLS #644975 Report a problem | ||
| 10/24/2025 | Listing removed | $544,000$183/sqft |
Source:  SDMLS #FR24109574 Report a problem SDMLS #FR24109574 Report a problem | ||
| 8/29/2025 | Price change | $544,000-4.4%$183/sqft |
Source: Fresno MLS #613220 Report a problem | ||
| 3/3/2025 | Price change | $569,000-2.6%$191/sqft |
Source: Fresno MLS #613220 Report a problem | ||
| 1/24/2025 | Price change | $583,900-2.5%$196/sqft |
Source: Fresno MLS #613220 Report a problem | ||
| 10/29/2024 | Price change | $599,000-4.8%$201/sqft |
Source: Fresno MLS #613220 Report a problem | ||
| 9/3/2024 | Listed for sale | $629,000+5%$211/sqft |
Source: Fresno MLS #613220 Report a problem | ||
| 6/12/2024 | Listing removed | -- |
Source: Fresno MLS #613220 Report a problem | ||
| 6/3/2024 | Listed for sale | $599,000+1397.5%$201/sqft |
Source: Fresno MLS #613220 Report a problem | ||
| 10/12/2023 | Sold | $40,000-90%$13/sqft |
Source: Public Record Report a problem | ||
| 9/15/2023 | Price change | $399,000-7.2%$134/sqft |
Source: MetroList Services of CA #223017524 Report a problem | ||
| 6/28/2023 | Listed for sale | $429,900$145/sqft |
Source: MetroList Services of CA #223017524 Report a problem | ||
Public tax history
| Year | Property taxes | Tax assessment |
|---|---|---|
| 2025 | $4,110 +2% | $402,900 +2% |
| 2024 | $4,031 +7.6% | $395,000 +7.8% |
| 2023 | $3,744 +2.4% | $366,576 +2% |
| 2022 | $3,656 +2.2% | $359,389 +2% |
| 2021 | $3,579 +0.4% | $352,343 +1% |
| 2020 | $3,565 +1.9% | $348,731 +2% |
| 2019 | $3,498 +2.3% | $341,894 +2% |
| 2018 | $3,419 +1.6% | $335,191 +2% |
| 2017 | $3,366 | $328,619 +2% |
| 2016 | $3,366 +6.9% | $322,176 +1.5% |
| 2015 | $3,149 | $317,338 +2% |
| 2014 | $3,149 +2.1% | $311,123 +0.5% |
| 2013 | $3,084 | $309,718 +2% |
| 2012 | -- | $303,646 +2% |
| 2011 | -- | $297,693 +0.8% |
| 2010 | -- | $295,469 +1.8% |
| 2008 | -- | $290,364 +2% |
| 2007 | -- | $284,672 +2% |
| 2006 | $2,822 | $279,091 +2% |
| 2005 | -- | $273,620 +36.8% |
| 2003 | $2,153 | $200,000 |
| 2002 | -- | $200,000 |
| 2001 | -- | $200,000 |
Find assessor info on the county website
Monthly payment
Est. payment
Payment breakdown
Explore the cost of this home by adjusting the details. Changes won't be saved.Climate risks
Neighborhood: 93614
Nearby schools
GreatSchools rating
- 7/10Rivergold Elementary SchoolGrades: K-8Distance: 1.7 mi
- 6/10Yosemite High SchoolGrades: 9-12Distance: 13.2 mi
Schools provided by the listing agent
- Elementary: Oakhurst
- Middle: Oak Creek
- High: Yosemite
Source: Fresno MLS. This data may not be complete. We recommend contacting the local school district to confirm school assignments for this home.
- $40,0530.42 acres41329 Lilley Mountain Dr, Coarsegold, CA 93614Off Market
- $377,3003 bd2 ba1.8k sqft41329 Lilley Mountain Dr, Coarsegold, CA 93614Off Market
- $405,7003 bd2 ba1.7k sqft41315 Lilley Mountain Dr, Coarsegold, CA 93614Off Market
- $518,2004 bd3 ba2.2k sqft41346 Lilley Mountain Dr, Coarsegold, CA 93614Off Market
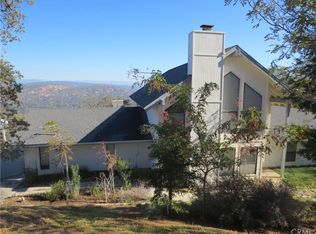
- $478,0004 bd3 ba2.2k sqft41346 Lilley Mountain Dr, Coarsegold, CA 93614Off Market
- $65,000-- bd-- ba-- sqftLilley Mountain Dr, Coarsegold, CA 93614Sold
- $515,4003 bd3 ba2.1k sqft41369 Lilley Mountain Dr, Coarsegold, CA 93614Off Market
- $782,1004 bd4 ba3.4k sqft41368 Lilley Mountain Dr, Coarsegold, CA 93614Off Market
A local agent can set up tours, give advice and negotiate with sellers.
A local lender can help you make sure your offer is ready when you are.
Similar homes
- $450,0004 bd3 ba2.2k sqft31749 Road 400, Coarsegold, CA 93614For Sale
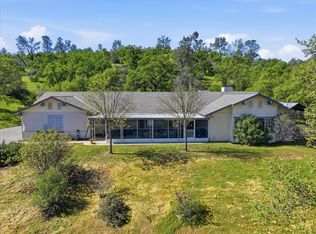 MLS ID #651811, Krista K. Callahan-Gray. Fresno MLS
 - $439,8004 bd3 ba2.2k sqft30311 Yosemite Springs Pr, Coarsegold, CA 93614For Sale
 MLS ID #653013, Gerald R. Brown Jr. Fresno MLS
 - $484,8004 bd4 ba3.1k sqft28977 Long Hollow Ct N, Coarsegold, CA 93614For Sale
 MLS ID #649529, Gerald R. Brown Jr. Fresno MLS
 - $479,8003 bd3 ba2.1k sqft29657 Lilley Mountain Ln, Coarsegold, CA 93614For Sale
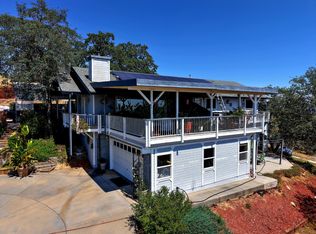 MLS ID #648971, Gerald R. Brown Jr. Fresno MLS
 - $459,0004 bd2 ba1.8k sqft41070 Lilley Mountain Dr, Coarsegold, CA 93614For SaleMLS ID #FR26160901, Alex Salazar, RE/MAX Gold. CRMLS
- $460,0003 bd3 ba2k sqft30880 Yosemite Springs Pkwy, Coarsegold, CA 93614For SaleMLS ID #651350, Gautam Atri. Fresno MLS
- $449,8003 bd2 ba1.9k sqft29682 Yosemite Springs Pkwy, Coarsegold, CA 93614For SaleMLS ID #652895, Gerald R. Brown Jr. Fresno MLS
- $390,0004 bd2 ba1.8k sqft30088 Tioga Dr, Coarsegold, CA 93614For SaleMLS ID #646791, Justin A. Barigian. Fresno MLS
- $499,0002 bd3 ba2.9k sqft42225 Bean Gulch Ranch Dr, Coarsegold, CA 93614For SaleMLS ID #652907, Jessy Ogle. Fresno MLS
- $549,9993 bd3 ba2.6k sqft28760 Long Hollow Ct S, Coarsegold, CA 93614For SaleMLS ID #648702, Jessy Ogle. Fresno MLS
- $459,0003 bd2 ba2.1k sqft31116 Blue Heron Way, Coarsegold, CA 93614For SaleMLS ID #651355, David M. Sprinkel. Fresno MLS
- $435,0004 bd2 ba1.7k sqft32791 Road 416, Coarsegold, CA 93614For SaleMLS ID #650051, Rene Christenson. Fresno MLS
- $400,0004 bd3 ba2.3k sqft30065 Tioga Dr, Coarsegold, CA 93614For SaleMLS ID #651266, Brayton J. Stenberg. Fresno MLS
- $399,0003 bd3 ba1.9k sqft29206 Yosemite Springs Pkwy, Coarsegold, CA 93614For SaleMLS ID #646931, Christine R. Sasser. Fresno MLS
- $499,0004 bd3 ba2.7k sqft47436 Modoc Rd, Coarsegold, CA 93614For SaleMLS ID #650016, Katie D. Miller. Fresno MLS
- $455,0003 bd2 ba1.9k sqft42704 Deep Forest Dr, Coarsegold, CA 93614For SaleMLS ID #648771, Rene Christenson. Fresno MLS
- $399,9003 bd2 ba2.1k sqft42011 Long Hollow Dr, Coarsegold, CA 93614For SaleMLS ID #FR26094768, Mima Negah, Mima Negah Realty. CRMLS
- $449,0003 bd2 ba1.8k sqft41453 Long Hollow Dr, Coarsegold, CA 93614For SaleMLS ID #652732, Melissa Lozano. Fresno MLS
- $390,0003 bd2 ba1.8k sqft42485 John Muir Dr, Coarsegold, CA 93614For SaleMLS ID #645966, Isaiah D. Trejo. Fresno MLS
- $525,0004 bd3 ba2.4k sqft45577 Meadow Brook Way, Coarsegold, CA 93614For SaleMLS ID #647953, Donna Pride. Fresno MLS
Local buyer's agents are ready to help
