NEW HOME WITH BUILDER WARRANTY! Welcome to this charming end-unit townhouse featuring 3 spacious bedrooms and 2.5 bathrooms, all conveniently located upstairs for privacy. The main floor offers a bright and inviting layout, perfect for relaxing or entertaining. Enjoy the luxury of a private entrance, along with a cozy front porch. Step out back to your own intimate patio, perfect for outdoor gatherings. Situated in a highly desired community, you'll have access to a refreshing pool and an association that takes care of all exterior maintenance. Plus, you're just moments away from all the amenities you need.
Sold
$435,000
4135 Corvo Trce, Kalamazoo, MI 49006
3beds
1,871sqft
Condominium
Built in 2026
-- sqft lot
$438,200 Zestimate®
$232/sqft
$2,923 Estimated rent
Home value
$438,200
$390,000 - $491,000
$2,923/mo
Zestimate® history
Owner options
List your home for rent
$2,923/mo
Rent Zestimate®
Find your next renter with Zillow Rental Manager. Plus, with online applications, you can quickly screen prospective tenants – for free.
$2,923/mo
Rent Zestimate®
Refinance and save
$3,375/mo
Est. payment
Refinancing to a lower rate could help reduce your monthly payments and save thousands over the life of the loan.
$3,375/mo
Est. payment
Explore your selling options
Work with a Zillow partner agent
Leverage their expertise and Zillow's premium Showcase listings to get your home seen by more buyers.
Get startedList with your own agent
Get your home in front of millions of buyers by listing it on Zillow.
Learn how to do itSell it yourself
Take full control of how buyers see your home on Zillow by listing For Sale by Owner (FSBO).
List your homeWhat's special
Private entranceCozy front porchBright and inviting layoutEnd-unit townhouse
Zillow last checked:
Listing updated:
Listed by:
Jack S Gesmundo 269-329-3603,
American Village Builders LLC
Bought with:
Richard Olson, 6501381323
Michigan Top Producers
Source: MichRIC,MLS#: 25037764
Facts & features
Interior
Bedrooms & bathrooms
- Bedrooms: 3
- Bathrooms: 3
- Full bathrooms: 2
- 1/2 bathrooms: 1
Primary bedroom
- Level: Upper
- Area: 203
- Dimensions: 14.00 x 14.50
Bedroom 2
- Level: Upper
- Area: 162
- Dimensions: 13.50 x 12.00
Bedroom 3
- Level: Upper
- Area: 168.75
- Dimensions: 13.50 x 12.50
Primary bathroom
- Level: Upper
- Area: 96
- Dimensions: 12.00 x 8.00
Bathroom 2
- Level: Upper
- Area: 72
- Dimensions: 9.00 x 8.00
Dining room
- Level: Main
- Area: 121.5
- Dimensions: 13.50 x 9.00
Family room
- Level: Main
- Area: 252
- Dimensions: 14.00 x 18.00
Kitchen
- Level: Main
- Area: 182.25
- Dimensions: 13.50 x 13.50
Laundry
- Level: Upper
- Area: 72
- Dimensions: 9.00 x 8.00
Heating
- Forced Air
Cooling
- Central Air, SEER 13 or Greater
Appliances
- Included: Humidifier, Dishwasher, Disposal, Microwave, Range, Refrigerator
- Laundry: Gas Dryer Hookup, Laundry Room, Sink, Upper Level, Washer Hookup
Features
- Ceiling Fan(s), Center Island, Pantry
- Flooring: Carpet, Vinyl
- Windows: Low-Emissivity Windows, Screens, Insulated Windows
- Basement: Full
- Number of fireplaces: 1
- Fireplace features: Family Room, Gas Log
Interior area
- Total structure area: 1,871
- Total interior livable area: 1,871 sqft
- Finished area below ground: 0
Property
Parking
- Total spaces: 2
- Parking features: Garage Faces Front, Garage Door Opener, Attached
- Garage spaces: 2
Accessibility
- Accessibility features: 36 Inch Entrance Door, 36' or + Hallway, Covered Entrance, Low Threshold Shower
Features
- Stories: 2
- Exterior features: Other
- Pool features: Association
Lot
- Size: 7,405 Square Feet
- Dimensions: 40 x 120
- Features: Corner Lot, Level, Sidewalk, Site Condo, Ground Cover, Shrubs/Hedges
Details
- Parcel number: 0619129035
- Zoning description: Residential
Construction
Type & style
- Home type: Condo
- Architectural style: Other
- Property subtype: Condominium
Materials
- Vinyl Siding
- Roof: Composition,Shingle
Condition
- New Construction
- New construction: Yes
- Year built: 2026
Details
- Builder name: AVB
- Warranty included: Yes
Utilities & green energy
- Sewer: Public Sewer, Storm Sewer
- Water: Public
- Utilities for property: Natural Gas Available, Electricity Available, Cable Available, Natural Gas Connected
Green energy
- Indoor air quality: Low Flow Toilets, Low or No VOC Finishes
Community & HOA
Community
- Security: Smoke Detector(s)
- Subdivision: The Enclave at Walden Woods
HOA
- Has HOA: Yes
- Amenities included: End Unit, Pool, Trail(s), Other
- Services included: Other, Trash, Snow Removal, Maintenance Grounds
- HOA fee: $325 monthly
- HOA phone: 269-323-7774
Location
- Region: Kalamazoo
Financial & listing details
- Price per square foot: $232/sqft
- Tax assessed value: $165,830
- Annual tax amount: $4,751
- Date on market: 7/29/2025
- Listing terms: Cash,Conventional
- Electric utility on property: Yes
- Road surface type: Paved
Price history
| Date | Event | Price |
|---|---|---|
| 5/14/2026 | Sold | $435,000-1.1%$232/sqft |
Source:  MichRIC #25037764 Report a problem MichRIC #25037764 Report a problem | ||
| 4/2/2026 | Pending sale | $439,900$235/sqft |
Source: MichRIC #25037764 Report a problem | ||
| 12/3/2025 | Price change | $439,900-4.3%$235/sqft |
Source: MichRIC #25037764 Report a problem | ||
| 7/29/2025 | Listed for sale | $459,900$246/sqft |
Source: MichRIC #25037764 Report a problem | ||
Public tax history
| Year | Property taxes | Tax assessment |
|---|---|---|
| 2026 | $8,506 +4544.2% | $205,500 +9.7% |
| 2025 | $183 +141.9% | $187,300 +747.5% |
| 2024 | $76 | $22,100 +7.3% |
| 2023 | -- | $20,600 |
| 2022 | -- | $20,600 |
| 2021 | -- | $20,600 |
Find assessor info on the county website
Neighborhood: Arcadia
Nearby homes
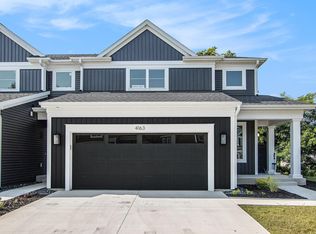
- $450,0003 bd3 ba1.9k sqft4163 Corvo Trce, Kalamazoo, MI 49006Sold
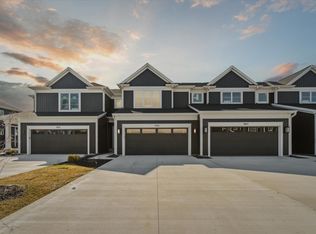
- $413,5003 bd3 ba1.7k sqft4143 Corvo Trce, Kalamazoo, MI 49006Sold
- $461,6005,227 sqft4129 Corvo Trce, Kalamazoo, MI 49006Off Market
- $419,8003 bd3 ba1.8k sqft4157 Corvo Trce, Kalamazoo, MI 49006New Construction

- $384,900-- bd-- ba-- sqft4125 Corvo Trce, Kalamazoo, MI 49006Off Market
- $400,900-- bd-- ba-- sqft4130 Enclave Way, Kalamazoo, MI 49006Off Market
- $399,9003 bd3 ba1.7k sqft4158 Corvo Trce, Kalamazoo, MI 49006Sold
- $360,0003 bd3 ba1.7k sqft4111 Corvo Trce, Kalamazoo, MI 49009Sold
Nearby schools
GreatSchools rating
- 9/10Northglade Montessori SchoolGrades: PK-5Distance: 2.8 mi
- 7/10Linden Grove Middle SchoolGrades: 6-8Distance: 0.2 mi
- 6/10Kalamazoo Central High SchoolGrades: 9-12Distance: 1.9 mi
Schools provided by the listing agent
- Elementary: Northglade Montessori Magnet School
- Middle: Linden Grove Middle School
- High: Kalamazoo Central High School
Source: MichRIC. This data may not be complete. We recommend contacting the local school district to confirm school assignments for this home.
Get a cash offer in 3 minutes
Find out how much your home could sell for in as little as 3 minutes with a no-obligation cash offer.
Estimated market value
$438,200
Get a cash offer in 3 minutes
Find out how much your home could sell for in as little as 3 minutes with a no-obligation cash offer.
Estimated market value
$438,200
- Michigan
- Kalamazoo County
- Kalamazoo
- 49006
- Arcadia
- 4135 Corvo Trce
