Limited-Time Promotional Offer! Distinctive design sets this modern Kalamazoo townhome apart. An open railing and accent wall welcome you into the foyer, while soaring two-story windows fill the family room with an abundance of natural light and views of the private backyard and patio. A designer kitchen with a spacious island flows into the living and dining area. Enjoy main-level convenience with a primary suite featuring a custom tile shower and large walk-in closet, plus laundry on the same floor. Upstairs, discover two bedrooms and a bonus loft with views of the family room below. Located in the Enclave Condominium community, this townhome offers access to a community pool and walking trails - all just minutes from downtown Kalamazoo. AVB | Build Something Better
Active
$419,800
4157 Corvo Trce, Kalamazoo, MI 49006
3beds
1,829sqft
Townhouse
Built in 2026
3,049 Square Feet Lot
$-- Zestimate®
$230/sqft
$325/mo HOA
What's special
Main-level convenienceSpacious islandPrimary suiteCustom tile showerOpen railingLarge walk-in closetAccent wall
- 150 days
- 59
- 3
Zillow last checked:
Listing updated:
Listed by:
Jack S Gesmundo 269-217-2057,
American Village Builders LLC 269-329-3603
Source: MichRIC,MLS#: 26023067
Facts & features
Interior
Bedrooms & bathrooms
- Bedrooms: 3
- Bathrooms: 3
- Full bathrooms: 2
- 1/2 bathrooms: 1
- Main level bedrooms: 1
Primary bedroom
- Level: Main
- Area: 180
- Dimensions: 15.00 x 12.00
Bedroom 2
- Level: Upper
- Area: 168
- Dimensions: 12.00 x 14.00
Bedroom 3
- Level: Upper
- Area: 168
- Dimensions: 14.00 x 12.00
Primary bathroom
- Level: Main
- Area: 36
- Dimensions: 6.00 x 6.00
Bathroom 1
- Description: powder bath
- Level: Main
- Area: 20
- Dimensions: 5.00 x 4.00
Bathroom 2
- Level: Upper
- Area: 50
- Dimensions: 10.00 x 5.00
Dining area
- Level: Main
- Area: 56
- Dimensions: 8.00 x 7.00
Family room
- Level: Main
- Area: 195
- Dimensions: 15.00 x 13.00
Kitchen
- Level: Main
- Area: 156
- Dimensions: 12.00 x 13.00
Laundry
- Level: Main
- Area: 48
- Dimensions: 8.00 x 6.00
Loft
- Level: Upper
- Area: 196
- Dimensions: 14.00 x 14.00
Other
- Description: Foyer
- Level: Main
- Area: 60
- Dimensions: 10.00 x 6.00
Other
- Description: Mud Room
- Level: Main
- Area: 40
- Dimensions: 5.00 x 8.00
Heating
- Forced Air
Cooling
- Central Air
Appliances
- Included: Humidifier, Dishwasher, Disposal, Microwave, Range, Refrigerator
- Laundry: Gas Dryer Hookup, Laundry Room, Main Level, Washer Hookup
Features
- Ceiling Fan(s), Center Island, Eat-in Kitchen, Pantry
- Flooring: Carpet, Vinyl
- Windows: Low-Emissivity Windows, Screens, Insulated Windows
- Basement: Full
- Has fireplace: No
Interior area
- Total structure area: 1,829
- Total interior livable area: 1,829 sqft
- Finished area below ground: 0
Property
Parking
- Total spaces: 2
- Parking features: Garage Faces Front, Garage Door Opener, Attached
- Garage spaces: 2
Accessibility
- Accessibility features: 36 Inch Entrance Door, 36' or + Hallway, Covered Entrance
Features
- Stories: 2
- Pool features: Association
Lot
- Size: 3,049 Square Feet
- Dimensions: 26 x 115
- Features: Sidewalk, Rolling Hills, Shrubs/Hedges
Details
- Parcel number: 0619127037
- Zoning description: residential
Construction
Type & style
- Home type: Townhouse
- Property subtype: Townhouse
Materials
- Vinyl Siding
- Roof: Composition,Shingle
Condition
- New Construction
- New construction: Yes
- Year built: 2026
Details
- Builder name: AVB
- Warranty included: Yes
Utilities & green energy
- Sewer: Public Sewer, Storm Sewer
- Water: Public
- Utilities for property: Phone Available, Natural Gas Available, Electricity Available, Cable Available, Natural Gas Connected
Community & HOA
Community
- Security: Carbon Monoxide Detector(s), Smoke Detector(s)
- Subdivision: The Enclave at Walden Woods
HOA
- Has HOA: Yes
- Amenities included: Interior Unit, Pool, Trail(s)
- Services included: Trash, Snow Removal, Maintenance Grounds
- HOA fee: $325 monthly
Location
- Region: Kalamazoo
Financial & listing details
- Price per square foot: $230/sqft
- Tax assessed value: $129,936
- Annual tax amount: $6,665
- Date on market: 5/18/2026
- Listing terms: Cash,Conventional
- Electric utility on property: Yes
- Road surface type: Paved
Estimated market value
Not available
Estimated sales range
Not available
Not available
Price history
| Date | Event | Price |
|---|---|---|
| 5/18/2026 | Listed for sale | $419,800$230/sqft |
Source:  MichRIC #26023067 Report a problem MichRIC #26023067 Report a problem | ||
Public tax history
| Year | Property taxes | Tax assessment |
|---|---|---|
| 2026 | $6,665 +5032.6% | $199,800 +36.3% |
| 2025 | $130 +190.8% | $146,600 +762.4% |
| 2024 | $45 | $17,000 +7.6% |
| 2023 | -- | $15,800 |
| 2022 | -- | $15,800 |
| 2021 | -- | $15,800 |
Find assessor info on the county website
Monthly payment
Est. payment
Payment breakdown
Explore the cost of this home by adjusting the details. Changes won't be saved.Climate risks
Neighborhood: Arcadia
Nearby schools
Schools provided by the listing agent
- Elementary: Northglade Montessori Magnet School
- Middle: Linden Grove Middle School
- High: Kalamazoo Central High School
Source: MichRIC. This data may not be complete. We recommend contacting the local school district to confirm school assignments for this home.
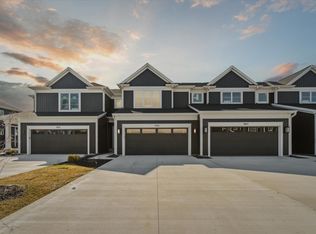
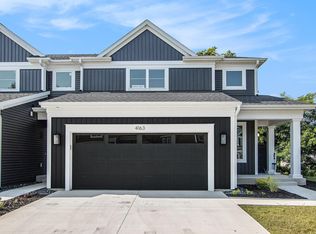
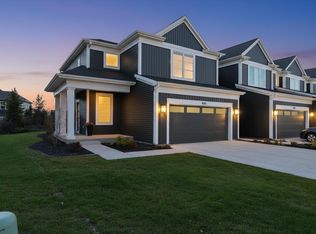
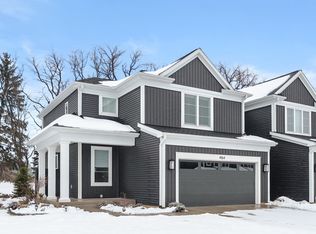
Similar homes
- $399,9003 bd3 ba1.8k sqft4228 Corvo Trce, Kalamazoo, MI 49006For Sale
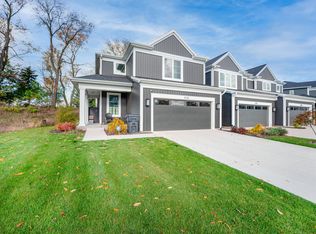
 MLS ID #26039958, Scott Lakey, Jaqua, REALTORS. MichRIC
 - $419,9002 bd2 ba1.3k sqft3716 Marabella Pl, Kalamazoo, MI 49006For Sale
 MLS ID #26039704, Shelly J Worden, Jaqua, REALTORS. MichRIC
 - from $412,3653 bd3 ba2.3k sqftElements 2390 Plan, West Ridge, Kalamazoo, MI 49009New Construction
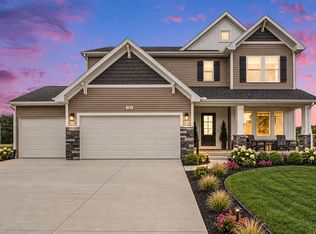 Allen Edwin Homes
 - $498,8002 bd2 ba1.5k sqft3700 Marabella Pl, Kalamazoo, MI 49006New Construction
 MLS ID #26005804, Jack S Gesmundo, American Village Builders LLC. MichRIC
 - $539,8003 bd3 ba2.2k sqft3708 Marabella Pl, Kalamazoo, MI 49006New ConstructionMLS ID #26005808, Jack S Gesmundo, American Village Builders LLC. MichRIC
- $478,8002 bd2 ba1.5k sqft3704 Marabella Pl, Kalamazoo, MI 49006New ConstructionMLS ID #26005805, Jack S Gesmundo, American Village Builders LLC. MichRIC
- $389,9004 bd3 ba1.8k sqft1186 Vertex Cir, Kalamazoo, MI 49009For SaleMLS ID #26052606, Lance A Bethell, Allen Edwin Realty. MichRIC
- $399,9003 bd2 ba1.6k sqft945 Ridgetop Cir, Kalamazoo, MI 49009New ConstructionMichRIC
- $494,9004 bd3 ba2.3k sqft5166 Buxton Trl, Kalamazoo, MI 49009New ConstructionMLS ID #26054524, Mike McGivney, Allen Edwin Realty. MichRIC
- $379,9003 bd3 ba2k sqft1418 N Village Cir, Kalamazoo, MI 49009For SaleMLS ID #26047353, Missy A Alkema, M2 Real Estate Collective. MichRIC
